Saint Nicholas Church in Dykanka: a Classical Rotunda and Kochubey Family Burial Church


Site at a Glance
- Rating
- 4.8
- Popularity
- Low
- Country
- Ukraine
- Primary era
- Early Modern
- Eras represented
- Early Modern, Modern
- Civilizations
- Russian
- Site type
- Religious
- Remains
- Church
On this page7 sections
History
Saint Nicholas Church in Dykanka, Ukraine, is a Classical masonry rotunda built in 1794–1797 for the Kochubey family. Dedicated to Saint Nicholas, the Christian bishop traditionally associated with Myra and widely venerated for charity, protection, and miracles, it served as the family’s burial church and is now a nationally significant architectural monument of Ukraine.
Wooden predecessors
An earlier wooden church dedicated to Saint Nicholas, accompanied by a wooden bell tower, was built after 1657 and before 1684 with the blessing of Lazar Baranovich, Archbishop of Chernihiv. In 1722, its two bells weighed eight poods and 2.5 poods. A pood was a historical Russian and Ukrainian unit of weight.
After the church was closed in 1751 or 1754, another wooden building replaced it. Its construction was associated with P. V. Kochubey and followed a recommendation by Timothy Shcherbatsky, Metropolitan of Kyiv. This successor remained in use until 1794, or possibly until 1797, when the masonry church was completed.
The Classical church and bell tower
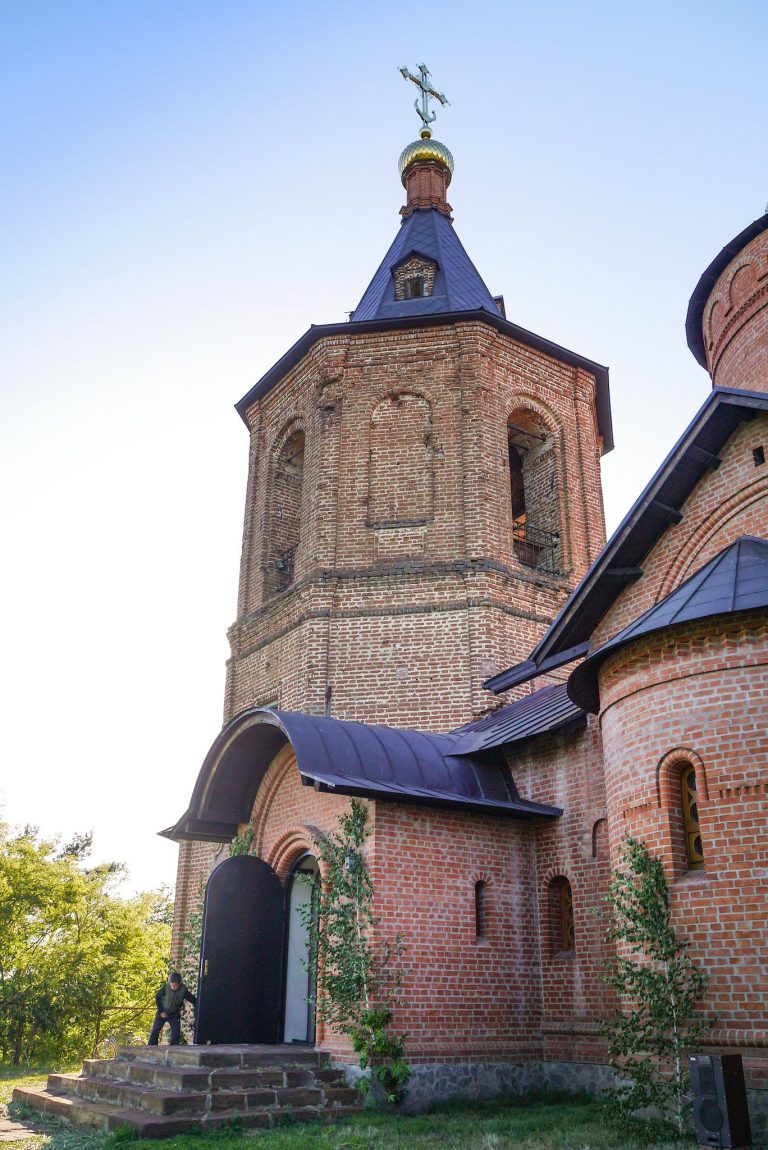
Viktor Pavlovich Kochubey commissioned the present church in 1794–1797, following a design by his friend Nikolai Alexandrovich Lvov of St Petersburg. The building adopted the Classical style and was intended as a burial church for the Kochubey family. A two-storey bell tower was added between 1810 and 1827 to a design by the architect Luigi Rusca.
Repairs in 1862 and 1867 gave the church the appearance associated with its modern form. By the late nineteenth and early twentieth centuries, it functioned as the centre of a parish with clergy residences, educational institutions, and facilities for pilgrims. In 1890 and 1895, records listed 1.5 desiatines of estate land and 44 1/3 desiatines of glebe land. Glebe land was assigned to support a church and its clergy. The church had three clergy houses and a pilgrims’ house, while a zemstvo school and a parish school for girls were operating in 1895. A zemstvo school was administered by a local elected district council in the Russian Empire.
In 1901, the church held 44 desiatines and 1,578 square sazhen of glebe land. In 1902, its holdings were listed as 1 desiatine and 1,366 square sazhen of estate land, together with 44 desiatines and 1,578 square sazhen of glebe land. That year, three clergy residences, a pilgrims’ house, a watchman’s lodge, a church library, a parish school for girls, and a literacy school were recorded. In 1912, the church held 44 desiatines of glebe land, provided residences for a priest and a psalm-reader, and supported a parish school and a literacy school. A desiatine and a square sazhen were historical land-area units used in imperial-era records.
Revolution, museum use, and religious restoration
The church survived the 1917 Revolution. In 1930, the surrounding woodland was cut down, the enclosure was removed, and its stone paving slabs were taken away. The crypts were looted in 1932–1933.
A Museum of Atheism opened in the church in 1963. It operated as a community-supported museum until 1972 and then became a department of the Dykanka Museum of Local History, remaining there until 1989. During this period, many valuable furnishings disappeared, including seventeenth- and eighteenth-century icons, crosses, candlesticks, and books.
Because of the monument’s poor condition, repair and restoration work was carried out in 1981–1982 with state-budget funding by the Poltava section of the Chernihiv Interregional Special Scientific-Restoration Workshop, headed by F. A. Bezus. The church was transferred to believers in 1989. On 30 June 1992, its religious community was registered by the state as community no. 106 of the Ukrainian Orthodox Church of the Moscow Patriarchate, and religious services take place there. The church is protected as a nationally significant architectural monument under designation no. 590/1.
Remains
The surviving complex centres on a nearly circular, single-domed masonry church in the form of a rotunda, with a projecting entrance and a separate two-storey bell tower. The church’s Classical composition combines a cylindrical main body with a formal Doric entrance. A portico is a roofed entrance supported by columns, while the Doric order is a relatively plain Classical column style.
Rotunda and interior structure
The church is formed from two cylindrical volumes. The outer volume carries a segmental vault, while the inner volume is covered by a double-dome system, in which an inner and an outer dome are separated by an intervening space. Both domes rest on a ring of walls opened by eight arches, and the walls are articulated in two storeys. This arrangement was intended to improve acoustics and lighting. Architect Andrei Voronikhin later used the same system in the construction of Kazan Cathedral in St Petersburg.
The principal entrance is a projecting rectangular loggia with a four-column Doric portico and triangular pediment. The church’s basement contains the Kochubey family burial crypt. A miraculous icon of Saint Nicholas was kept inside the church, linking the building’s religious use with the local veneration of its patron saint.
Burial grounds and associated features
An old cemetery lies behind the altar, with surviving burials of priests who served at the church. A modern active cemetery is located outside the church enclosure. Near the entrance to the grounds stands a windmill dating from the late nineteenth or early twentieth century. An old stump in the altar area is associated with the miraculous appearance of the Saint Nicholas icon.