Aqsunqur Mosque: A Mamluk Mosque and Funerary Complex in Cairo


Site at a Glance
- Rating
- 4.7
- Popularity
- Low
- Country
- Egypt
- Primary era
- Medieval
- Eras represented
- Medieval, Early Modern
- Civilizations
- Mamluk, Ottoman
- Site type
- Religious
- Remains
- Mosque
On this page16 sections
History
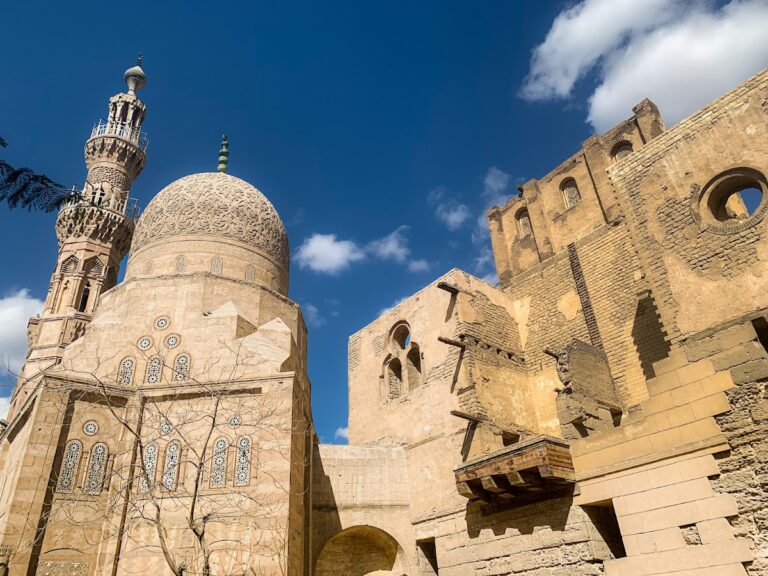
Aqsunqur Mosque, also called the Blue Mosque, is an active Mamluk-period mosque and funerary complex in Cairo, Egypt. Completed in 1347 during the reign of Sultan al-Muzaffar Hajji, it was ordered by the emir Shams ad-Din Aqsunqur and stands in the Tabbana Quarter of Darb al-Ahmar, between Bab Zuweila and the Citadel of Cairo. Its layout, Syrian architectural influences, and later tile decoration reflect successive phases of Mamluk and Ottoman history.
Mamluk foundation
Shams ad-Din Aqsunqur was a prominent emir at the court of Sultan an-Nasir Muhammad and the sultan’s son-in-law. He supervised the mosque’s construction and participated in the work himself. His earlier governorship of Tripoli is associated with the Syrian influence visible in the building’s architectural design.
The mosque incorporated the mausoleum of the late Sultan al-Ashraf Kujuk, which had been built in 1341. Because this earlier tomb was absorbed into the new complex, the resulting building did not follow a regular plan. The funerary complex also includes the mausoleums of Aqsunqur, his sons, several children of an-Nasir Muhammad, and Ibrahim Agha al-Mustahfizan, whose intervention transformed the mosque several centuries later.
Decline and Ottoman renovation
By the fifteenth century, the mosque had deteriorated after it lost income from religious endowments in Syria. A waqf was a religious endowment whose revenues supported a mosque or charitable institution. In 1412, the Mamluk emir Tughan added an ablution fountain at the center of the courtyard. Limited income meant that the mosque was used mainly for Friday prayers and religious holidays during this period.
During Ottoman rule in Egypt, Ibrahim Agha al-Mustahfizan undertook a major renovation between 1652 and 1654. Ibrahim Agha was a general of the Janissaries, the Ottoman sultan’s elite infantry corps. The work repaired the roof and arcades and introduced columns to support the southern prayer hall. Ibrahim Agha also constructed his own mausoleum in that hall and decorated it with marble tiles. The mosque was formally renamed the Ibrahim Agha Mosque, although the new name did not become widely used.
The renovation introduced extensive blue and green tilework, which gave the building its popular name, the Blue Mosque. The tiles came from Constantinople and Damascus and follow the Iznik style, with floral designs that include cypress trees and vases filled with tulips.
Restoration and protection
The Comité de Conservation des Monuments de l’Art Arabe restored the mosque in 1908. The Cairo earthquake of 1992 damaged the arches of the porticoes, and the Egyptian government reinforced them during the mid-1990s.
In 2009, the Aga Khan Trust for Culture and the World Monuments Fund began a major restoration program. Over six years, the project addressed structural stability, conserved the interior, and repaired the roof. The mosque reopened in 2015 after the work was completed. Aqsunqur Mosque forms part of the Historic Cairo World Heritage property.
Remains
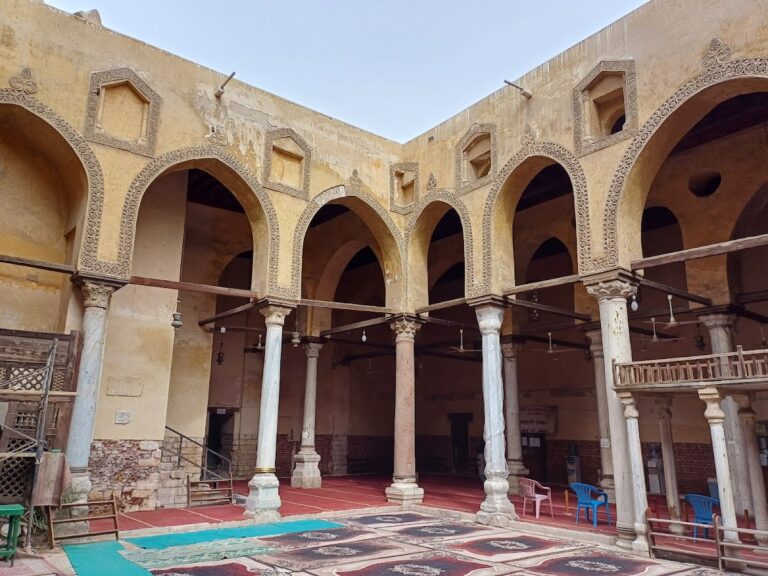
Aqsunqur Mosque measures approximately 100 metres from north to south and 80 metres from east to west. Its general plan is organized around a large open sahn, or courtyard, enclosed by four riwaqs, which are roofed arcades bordering the courtyard. The qibla riwaq, facing the direction of prayer toward Mecca, is the largest and has two arcades. Each of the other three sides has a single arcade.
Courtyard and entrances
Principal entrances
The complex has three principal entrances. The main portal opens into the western arcade, while a second entrance leads into the southern arcade. A third lies between the northern and western arcades. The western portal is framed by a large pointed arch, with corbels along the front edges of its roof. Its capitals follow a western European form and are thought to have been taken from buildings dating from the Crusader period in the Levant.
Courtyard features
The courtyard contains a dikka, an elevated platform used for Qur’an recitation and other liturgical readings, together with the ablution fountain added by Tughan in 1412. These features occupy the central open space within the arcades and form part of the mosque’s functional arrangement.
Kujuk’s mausoleum
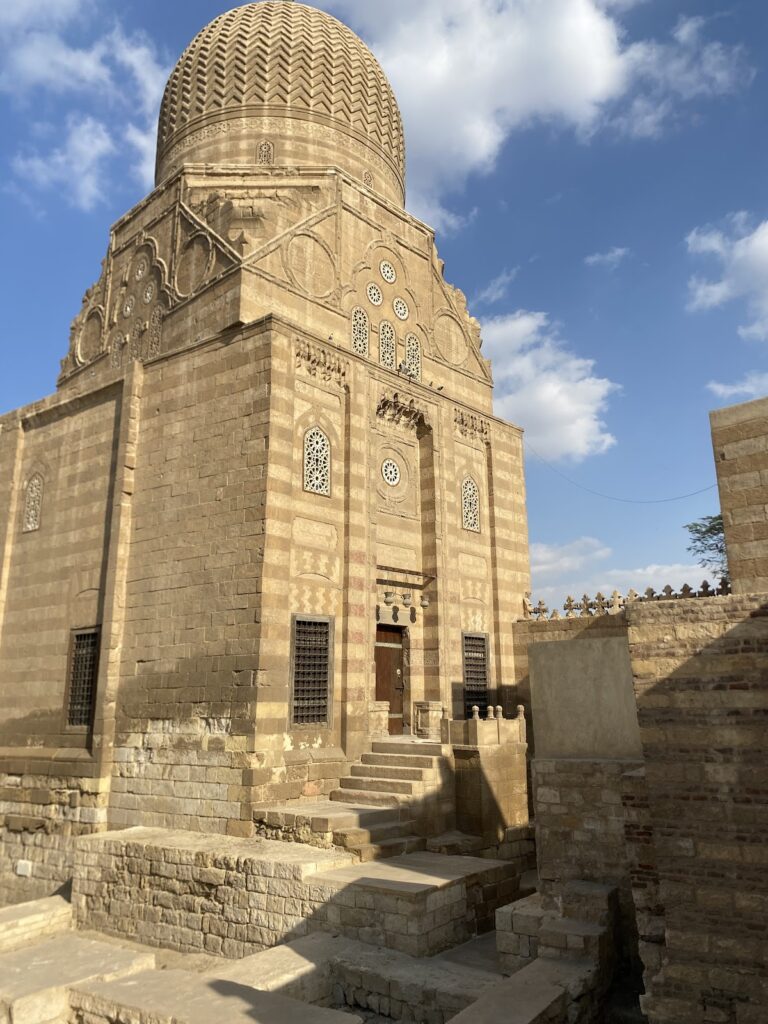
Sultan al-Ashraf Kujuk’s mausoleum stands beside the northern side of the western portal. Its two façades face the street, and the tomb is aligned with the street rather than with the qibla. Its incorporation into the mosque is the principal reason for the complex’s irregular plan.
Prayer halls and domes
Prayer hall structure
Ibrahim Agha’s renovation replaced most of the original cross-vaulting in the arcades with columns carrying a flat wooden ceiling. The qibla wall preserves Aqsunqur’s original interior design, including cross-vaults resting on octagonal piers. This vaulting reflects Syrian architectural influence, while the mosque’s hypostyle plan, in which a roof is supported by numerous columns or piers, is unusual in Cairo and is associated with Syrian-style mosques.
Brick domes
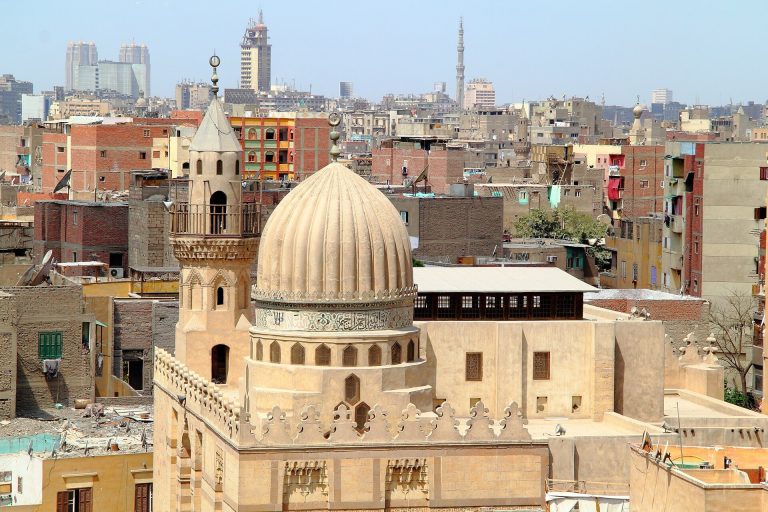
A brick dome over one bay of the prayer hall is supported by four brick squinches. Squinches are architectural devices that bridge the corners of a lower space so that it can carry a dome. A larger brick dome covers Kujuk’s mausoleum. It also rests on brick squinches, with a pendentive beneath each one. Pendentives are curved supports that help transfer a dome’s weight onto the structure below. The plain squinches used in the mosque’s original construction were considered old-fashioned for their period.
Qibla wall and mihrab
The qibla wall and eastern arcade are richly faced with blue and green tiles. Their Iznik-style decoration includes floral patterns, cypress trees, and vases containing tulips. Ibrahim Agha’s mausoleum is also decorated with marble tiles.
The mihrab, the niche marking the direction of prayer, contains geometric interlace in its spandrels and relief-painted carving in its hood. Alternating lintel panels, marble panels, carved marble registers, and mosaic inlay add further layers of decoration.
Marble minbar
Beside the mihrab stands a marble minbar, the pulpit used for sermons. It is decorated with inlays of light gray, salmon, green, and plum-colored stone. The minbar is described as the oldest, and as one of only a small number, of marble minbars remaining in a Cairo mosque. Its marble handrail is carved with rolling foliage and clusters of grapes.
Minaret
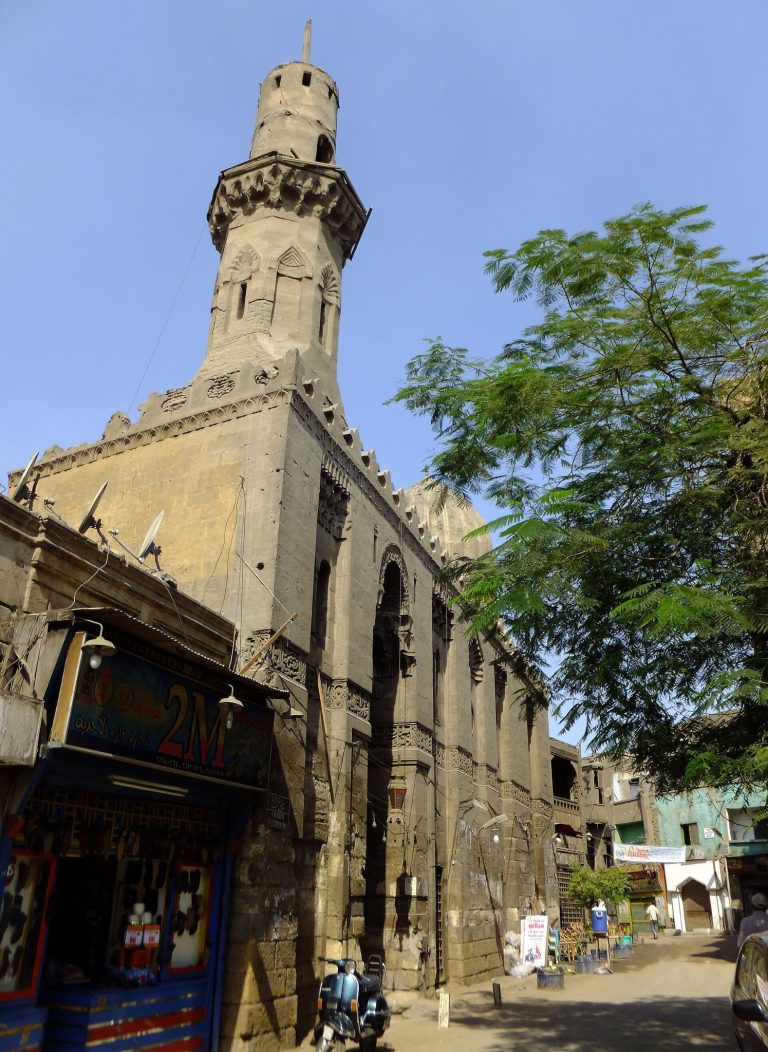
The minaret rises at the southern corner of the façade facing Bab al-Wazir Street. Its lower two stages are circular, with a plain first stage and a ribbed second stage. Above them is an open octagonal pavilion supporting a bulb-shaped top on eight slender stone columns. The circular shaft is rare among Mamluk minarets.
Before the twentieth-century restoration, the minaret had four stories. The octagonal third story was later removed, leaving three stories and eliminating a feature it had shared with the minaret of Cairo’s Sultan al-Ghuri Complex. Nineteenth-century illustrations show the earlier four-story form.
Materials and surviving decoration
The mosque’s principal construction materials and architectural elements include brick, wood, and marble, together with stalactite-style work. These materials appear in the domes, ceilings, arcades, tombs, prayer furnishings, and decorative surfaces that define the surviving complex.