Evangelische Kirche Dornholzhausen: A Protestant Parish Church in Germany


Site at a Glance
- Rating
- 4.7
- Popularity
- Very Low
- Country
- Germany
- Primary era
- Medieval
- External website
- Open
- Eras represented
- Medieval, Early Modern, Modern
- Civilizations
- German, Holy Roman Empire
- Site type
- Religious
- Remains
- Church
On this page16 sections
History
Evangelische Kirche Dornholzhausen is a Protestant church in Langgöns, Germany, incorporating a Romanesque predecessor chapel built on a square plan toward the end of the twelfth century. Its late medieval origins, later Baroque enlargement, and surviving furnishings give it an important place in the history of Dornholzhausen. The church is designated a Hessian cultural monument for its historical, artistic, and urban-planning significance, and it contributes strongly to the character of the village.
Medieval chapel and pre-Reformation parish
The original building was a small Romanesque chapel, a church form associated especially with the eleventh and twelfth centuries. Before the Reformation, its parish administration was linked to Niederkleen, while the right of patronage belonged to the Lords of Falkenstein. This ecclesiastical privilege gave them legal rights concerning the church or parish. They had also endowed the chapel with 45 Morgen of glebe land, land assigned to support the clergy and parish. Because the historical German Morgen varied in size from region to region, this figure describes a substantial land endowment rather than a modern standardized area.
Ecclesiastically, Dornholzhausen had belonged to Großen-Linden until the sixteenth century. In 1530, the community adopted the Protestant confession during the Reformation, the religious movement that led many western European churches to change their doctrine and organization. In 1578, Dornholzhausen became a parish together with Hochelheim.
Enlargement in the eighteenth century
In 1717, the medieval chapel was enlarged. An altar room was added at the east end, and a half-timbered entrance vestibule was attached at the west. The present church therefore combines the earlier medieval core with an eighteenth-century expansion. The galleries, which date from around 1720, belong to the same period of alteration and helped establish the interior arrangement that remains visible.
Paul Schneider and the modern congregation
Paul Schneider served as pastor in Dornholzhausen and Hochelheim from 1926 to 1934. He died at Buchenwald concentration camp on 18 July 1939. A memorial plaque dedicated to him was installed beside the entrance. Designed by Wolfgang Öster of Uckersdorf, it was unveiled by Schneider’s widow in 1997.
A major renovation in 1967 and 1968 lowered the floor and laid new paving. Several columns beneath the galleries were removed, electric foot-bench heating was installed, and the bells and church clock were electrified. Paint layers on the gallery and pulpit panels were taken away, revealing their earlier decoration. In 2021, the parish-linked congregations of Dornholzhausen and Niederkleen merged with Oberkleen to form the Evangelische Kirchengemeinde Kleebachtal. The congregation belongs to the Evangelischer Kirchenkreis an Lahn und Dill within the Evangelische Kirche im Rheinland.
Remains
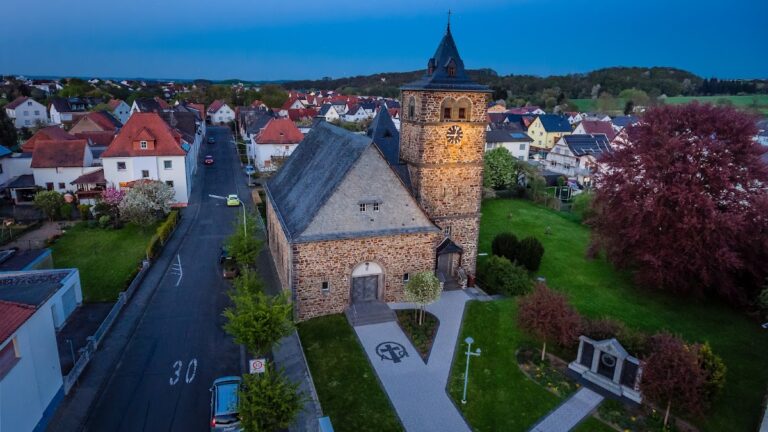
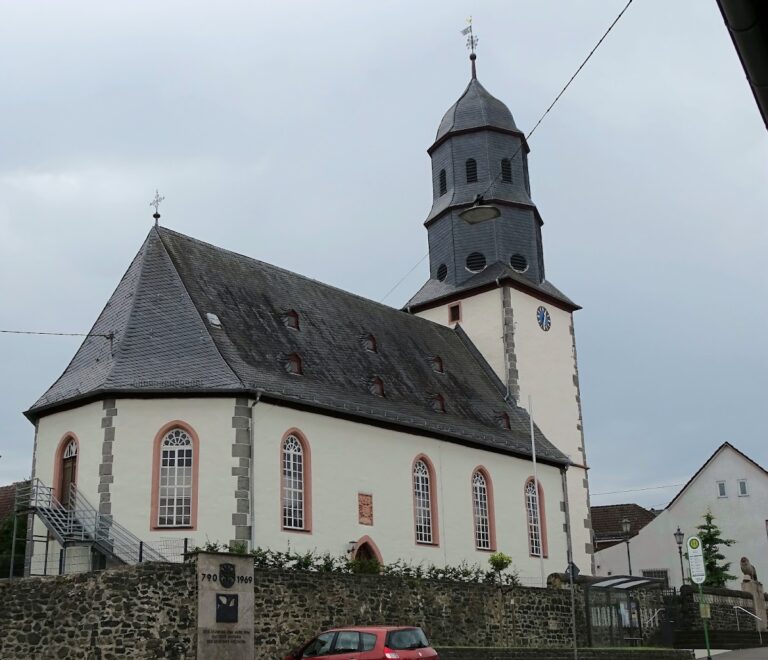
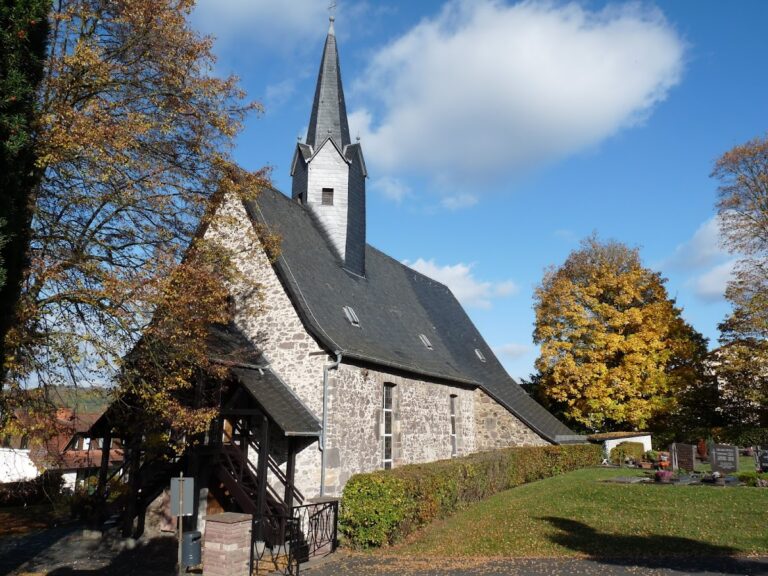
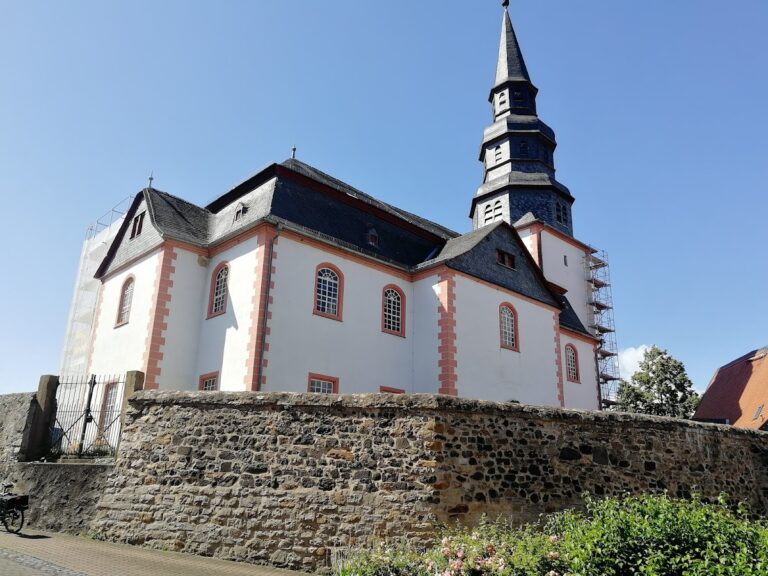
The church presents a compact building whose medieval nave and eighteenth-century altar room stand beneath one steep, shared gabled roof. Its exterior combines the earlier masonry church with a two-story half-timbered entrance vestibule, while the roof turret and interior furnishings bring together Romanesque, Gothic, and Baroque elements. The surviving features include fragments of medieval painting, carved altar pieces, painted galleries, a decorated pulpit, two organs from different periods, and memorial and funerary monuments.
Exterior and medieval fabric
Nave, altar room, and entrance vestibule
The nave and altar room form a single roofed composition. Each long wall is divided by three large round-arched windows. At the west, the two-story half-timbered entrance vestibule is set asymmetrically, aligned with the north side rather than centered on the church. Its open entrance area contains a stairway leading to a middle-level row of five small segment-arched windows. Two further small windows sit below the half-hipped roof.
Roof turret and graveslabs
A slated roof turret rises from the roof instead of standing on foundations. Its cubic shaft has four triangular gables that change into an octagonal pointed spire. The turret contains three bells and ends in a finial, cross, and weathercock. Bells cast in 1785, 1814, and 1827 were surrendered and melted down during the First World War. After replacement bells were installed, two of the three were requisitioned for the armaments industry at the end of 1941. Two new bells were obtained in 1950, while one bell from 1859 survived. Together, the bells sound the Te Deum motif.
Two Baroque grave slabs stand north of the church. One is carved from red sandstone and dates from 1666. The other, made of gray limestone, dates from 1744 and commemorates Johann Henrich Reitz, who was baptized on 18 August 1700 and died on 8 January 1744.
Interior structure and furnishings
Ceiling, galleries, and painted panels
The interior has a flat ceiling organized by a cross-shaped beam. Along the long walls, the beam rests on half-columns. At the west end, a crossbeam carried by two round columns supports the west gallery. Galleries extend around three sides of the interior and date from around 1720. Their coffered balustrades have panels painted alternately with images of the Apostles and Bible verses. The columns have faux-marble painting. The gallery decoration was uncovered during the renovation of 1967 and 1968.
Medieval altar remains and altar
On the east wall, a surviving wooden beam and the predella, or lower section, of a medieval carved altar are mounted beside one another. The predella shows the Veil of Veronica, a Christian devotional image associated with the tradition that Veronica wiped Christ’s face on the way to the Crucifixion. Nearby, remains of wall paintings depicting Saint Christopher survive from the Romanesque construction period.
The high-Gothic altar mensa, the altar’s upper slab, was reused on a built and painted altar. It supports a plain wooden cross and two brass candlesticks.
Pulpit and choir seating
On the south side, the stairway to the pulpit passes through a broad pastor’s pew with openwork lattice in its upper section. The wooden pulpit is polygonal and rests on a round wooden column. It has ornamental foliage and openwork relief-like carving, but no soundboard. Its round-arched panels contain figural paintings. The central panel shows the Crucified Christ, while the panel to the right depicts Martin Luther with a swan.
Seating for the presbytery, the governing body of a Protestant congregation, and for the sexton, traditionally a church official responsible for practical and custodial duties, occupies the eastern and northern parts of the choir. Blue-painted pews in the main hall are arranged around a central aisle.
Organs and musical heritage
Baroque organ façade
An organ delivered in 1736 had seven stops, each a set of pipes with a particular tonal quality, on one manual, or keyboard, with an attached pedal. Its builder is uncertain and has been attributed either to Grieb or to Dreuth. The three-axis Baroque façade has a raised, rounded central tower between two flat fields. Small lateral corner towers project at the sides without separating pilasters. This earlier façade is now mounted in front of the later organ as a false façade.
Weigle organ
Friedrich Weigle built the present organ in 1930. It has nine stops distributed across two manuals and a pedal and stands in a large case that reaches the ceiling. Diamond-patterned latticework covers the front. Its couplers link the manuals and pedal in the arrangements II/I, I/P, and II/P; additional couplers provide super-octave connections II/II and II/I 4′, together with a sub-octave connection II/I 16′.
Paul Schneider memorial
The memorial plaque to Paul Schneider is fixed to the right of the entrance door. Designed by Wolfgang Öster of Uckersdorf and unveiled by Schneider’s widow in 1997, it connects the building’s long local parish history with the memory of its twentieth-century pastor.