San Domenico Maggiore (Taranto): A Medieval Dominican Church

Site at a Glance
- Rating
- 4.6
- Popularity
- Very Low
- Country
- Italy
- Primary era
- Medieval
- Eras represented
- Iron Age, Classical, Medieval, Early Modern
- Civilizations
- Ancient Greek, Kingdom of Naples, Roman
- Site type
- Religious
- Remains
- Church
On this page13 sections
History
San Domenico Maggiore (Taranto) is a Roman Catholic church in Taranto, Italy, whose present Gothic building was constructed between 1302 and about 1360 during the medieval Dominican period. Formerly known as San Pietro Imperiale, it stands on the western side of the historic center and incorporates a site occupied by earlier Greek, Roman, Benedictine, and Dominican communities.
Greek and Roman foundations
Archaeological excavation in the 1990s revealed occupation beginning in the Neolithic period, during the sixth millennium BC. This settlement was connected with communities at Scoglio del Tonno and Saturo and included evidence of Mycenaean activity, referring to the Bronze Age Greek culture centered in mainland Greece. Between the tenth and eighth centuries BC, the area formed part of an Iapygian settlement. The Iapygians were pre-Roman peoples of southeastern Italy. Their settlement was later displaced by Taras, the Spartan-founded Greek colony whose name survives in the ancient history of Taranto.
The acropolis of the Greek city occupied the area of the present church and convent, where important temple remains have been identified. The temple was first built in the archaic period and rebuilt during the Classical period in the fifth century BC. Roman activity later left two inscribed architrave fragments, both reused in the fourteenth-century facade. One names Cormus as a duovir, a Roman municipal official, while the other refers to Gnaeus Pompeius.
Benedictine and Dominican phases
A Benedictine abbey dedicated to Saint Peter probably occupied the temple remains during the eleventh century. The Benedictines followed an older Western monastic tradition organized around communal life and the Rule of Saint Benedict. The earlier complex is also described as a Byzantine-style Benedictine church and monastery, abandoned in 1228. A later Benedictine presence connected with Montecassino was established through a concession by Robert Guiscard, the Norman ruler of southern Italy in the eleventh century.
During the fourteenth century, the Benedictines granted the complex to the Dominicans in exchange for payment. The Dominicans were a Catholic order founded in the early thirteenth century that emphasized preaching, theological study, and urban convents. Dominican friars settled at the site during the first half of the fourteenth century, and their presence is recorded in the order’s archives in 1349.
Construction of the present church began in 1302 and was completed around 1360, while the building retained the title San Pietro Imperiale. A Latin inscription on the portal’s coat of arms records the completion of the building. The shield bears a bull emblem associated with the Taurisano family, whose principal members were buried in Taranto Cathedral.
Changing names and later use
The name San Domenico Maggiore developed gradually. During the nineteenth century, San Domenico was used for the present Sanctuary of Madonna della Salute, also called Monteoliveto, where the Dominicans had transferred between the post-Napoleonic Restoration and 1866. San Pietro Imperiale was then popularly called San Domenico Vecchio, meaning “Old San Domenico,” because of its poor condition. After the Dominicans left the city, the early twentieth-century restoration of the medieval complex and the demolition of the convent of San Giovanni, which had blocked its view from the port, contributed to the local adoption of “Maggiore.”
The convent was built during the fourteenth century, approximately fifty years after the church. In the nineteenth century it became the headquarters of the Command of the Royal Guardia di Finanza and of the military-engineering subdirectorate of the Royal Italian Army. The church remains part of the Archdiocese of Taranto and combines Romanesque, Gothic, and Baroque elements.
Confraternities and devotion
Three confraternities established a lasting presence in chapels along the left nave during the sixteenth and seventeenth centuries. A confraternity is a lay religious association organized around devotion, charitable activity, worship, and processions. The Royal Archconfraternity of Maria Santissima del Rosario was established between 1571 and 1578. An archconfraternity had authority to affiliate other confraternities. The Confraternity of the Most Holy Name of Jesus, also known as the Confraternity of the Most Holy Name of God, was founded in 1580. The Confraternity of San Domenico in Soriano followed in 1670.
Tommaso de Sarria, a Dominican who served as archbishop of Taranto from 1665 to 1685, was buried in the apse area. These later religious associations and burials added new devotional functions to a church whose medieval identity remained connected to the earlier title of San Pietro Imperiale.
Remains
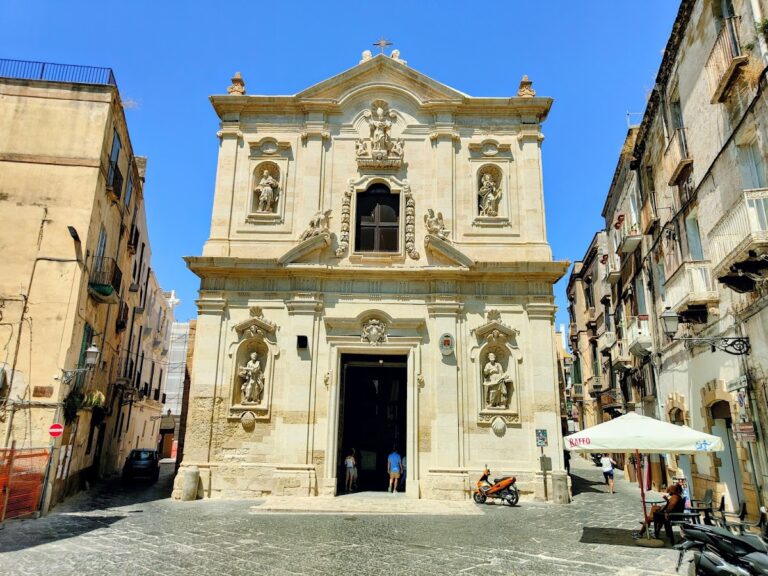
The surviving complex combines a Gothic church with later Baroque alterations and an irregular convent cloister. The church follows a Latin-cross plan, meaning that a long nave is crossed by a shorter transept. Its facade, rose window, portal, chapels, painted works, and reused Roman stone preserve several stages of construction and decoration.
Facade, entrance, and interior structure
The Gothic facade contains a rose window, a large circular window with radial tracery, and incorporates two Roman inscribed architrave fragments in its fourteenth-century masonry. The principal entrance is approached by a central Baroque staircase built toward the end of the eighteenth century. The staircase belongs to the period when the San Domenico slope was created to connect Via Duomo with the lower part of the island.
Left-nave chapels
Madonna del Rosario Chapel
The first chapel on the left contains the altar of the Madonna del Rosario. The Royal Archconfraternity of the Rosary renewed the altar in 1751, a date recorded by an inscription above the entrance. An anonymous painting of the Virgin of the Rosary, attributed to the school of Francesco Solimena, is surrounded by panels showing the fifteen Mysteries of the Rosary. Polychrome marble revetment was made by Nicola and Francesco Ghetti, who also worked in the chapel of San Cataldo. Two large anonymous paintings dated 1770 depict Pope Pius V blessing the victors of Lepanto and Saint Dominic’s crusade against the Albigensians.
Saint Vincent Ferrer Chapel
The second chapel is dedicated to Saint Vincent Ferrer, the fifteenth-century Dominican preacher and missionary, and contains a large painting of the saint.
Most Holy Name of Jesus Chapel
The third chapel belongs to the Confraternity of the Most Holy Name of Jesus. Its standing statue of the Child Jesus is known locally as U’Bammine all’erte and is carried in procession at Epiphany. The altar has Baroque wooden decoration, with columns supported by wooden demons that symbolize the subjugation of the Devil. It also contains Fabrizio Santafede’s painting of the Circumcision of Jesus, made in the second half of the sixteenth century.
Two anonymous paintings dated by their subjects to the chapel’s devotional cycle depict the Nativity and the Adoration of the Magi on the side walls. A tomb slab bearing the coat of arms of the Nannio family is also preserved in the chapel.
Madonna of Sorrows Chapel
The fourth and final chapel on the left is dedicated to the Madonna of Sorrows. It is maintained by the Confraternity of Maria Santissima Addolorata and San Domenico, successor to the Confraternity of San Domenico in Soriano. Ambrogio Martinelli made its Baroque altar in the seventeenth century. The altar contains a statue of the Madonna of Sorrows dating from the second half of that century. The statue is carried in procession on Holy Thursday and during the confraternity’s principal festival on the third Sunday of September.
Ceiling and convent cloister
A painted wooden ceiling made in 1717 enclosed canvases representing the Triumph of Saint Dominic, Saint Vincent Preaching, and the Glory of Saint Thomas. The ceiling collapsed on Christmas night in 1964 and was not rebuilt. The present ceiling consists of simple wooden trusses.
The convent has an irregular cloister with arms covered by cross vaults, which are formed by the intersection of two barrel vaults. Its columns have capitals made of carparo, a locally used limestone, decorated with leaf motifs. The cloister’s predominantly eighteenth-century appearance resulted from alterations and enlargements carried out after the convent’s fourteenth-century foundation. Religious paintings survive on its eastern side.