St. Mary’s Church, Higham Ferrers: A Medieval Church of England Parish Church


Site at a Glance
- Rating
- 4.5
- Popularity
- Very Low
- Country
- United Kingdom
- Primary era
- Medieval
- External website
- Open
- Eras represented
- Medieval
- Civilizations
- English
- Site type
- Religious
- Remains
- Church
On this page16 sections
History
St. Mary’s Church, Higham Ferrers, in the United Kingdom, is a Church of England parish church dedicated to St. Mary the Virgin. Founded by a charter of King Henry III in about 1220, it was dedicated at approximately that date, and its tower was completed around 1250. The church belongs to the Diocese of Peterborough in the Province of Canterbury and follows an Anglo-Catholic tradition.
Thirteenth-century foundation and enlargement
A large proportion of the original thirteenth-century church survives. Between 1270 and 1280, the west porch was added during a period when the church was developing its elaborate architectural character. Around 1320, the north aisle was widened and the nave arcade was replaced to allow the insertion of the Lady Chapel. Windows were also added to the chancel and south aisle.
Fifteenth-century development
The church was enlarged and given much of its later medieval appearance in the early fifteenth century. A clerestory, meaning an upper range of windows above the main arcades, was inserted, and the building received a low-pitched roof with parapets. These works may have taken place under the patronage of Henry Chichele, a major fifteenth-century ecclesiastical patron who later became Archbishop of Canterbury.
Around 1425, Chichele provided the rood screen, a partition between the chancel and nave, together with the choir stalls and their carved misericords. A chantry chapel was also built for him in the early fifteenth century. Such a chapel was established for prayers or masses for the dead. The nearby Bede House, a building associated with prayer and charitable support, was constructed around 1428.
Damage, restoration, and later parish history
In 1631, the spire and part of the tower collapsed. They were repaired shortly afterward, in work described as the last intervention on the church’s fabric. Two sympathetic restorations followed during the nineteenth century. The parish was served by a long succession of rectors and vicars, although no rector held the living between 1542 and 1597, when a series of curates served the church instead.
The church was listed at Grade I on 23 September 1950. The adjacent Chantry Chapel, Bede House, and churchyard stone cross also hold Grade I status. The Chantry Chapel was used as a grammar school from 1542 until 1906, restored in the twentieth century by Temple Moore, and rededicated as a chantry chapel in 1942. The Bede House was restored in the nineteenth century and now serves as the church hall. In 1919, the medieval churchyard cross was restored as a war memorial.
In 2014, the church’s eight bells were restored and rehung in a new frame, while two new bells were added by John Taylor and Company of Loughborough. The project marked six hundred years since Chichele’s consecration as Archbishop of Canterbury. The original eight bells had been rung in 167 full peals; the ten-bell ring later achieved thirty-three peals, including one using the new method Regnum Diutissime, created in honour of Queen Elizabeth II becoming the longest-reigning British monarch.
Remains
The church building
West front and tower
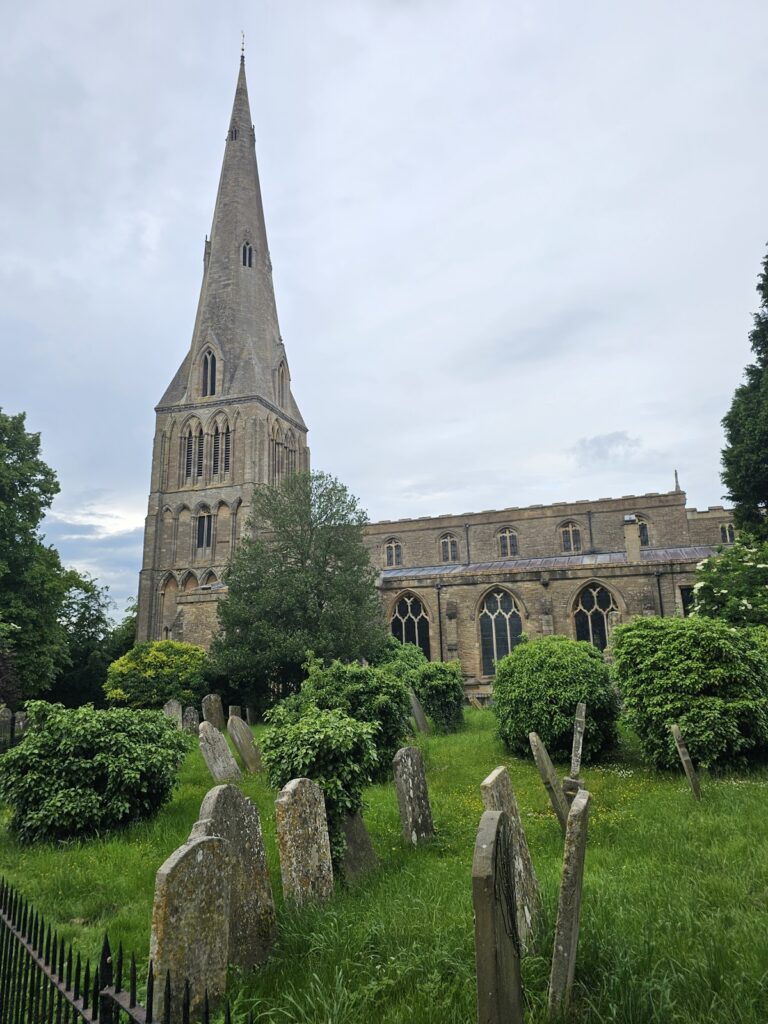
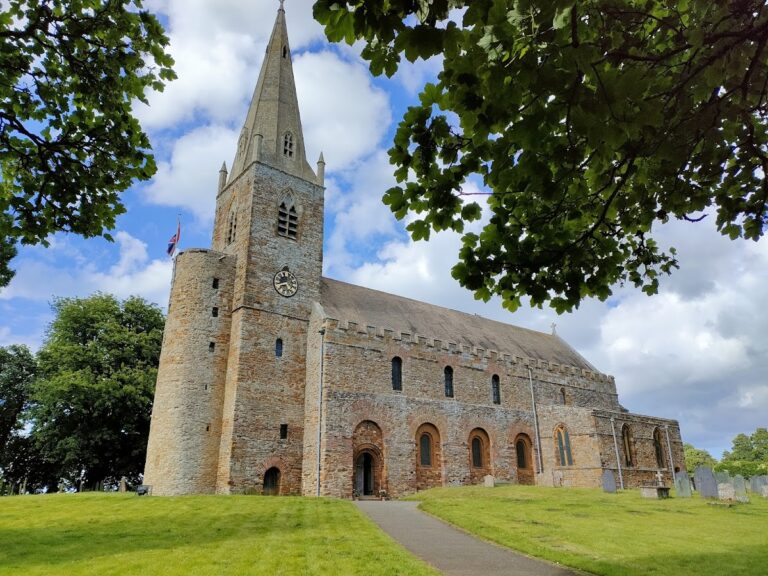
The surviving church comprises a tower and spire, nave, north and south aisles, chancel, Lady Chapel, clerestory, rood screen, and choir stalls. The spire rises to 174 feet, or 53 metres. Its richly decorated west front has twin doors framed by carvings, with a Tree of Jesse rising from a central shaft. The tympanum contains unusual roundels showing scenes from the New Testament derived from illuminated manuscripts. Sculptural decoration covers the façades, including a northern figure of a musician locked in the stocks, while some niches contain modern statues.
West porch
The west porch was built between 1270 and 1280. Its style and workmanship closely resemble the porch of the north transept of Westminster Abbey. The similarities indicate that it was almost certainly made by one of the foreign masons employed during the abbey’s rebuilding.
Medieval interior
The early-fifteenth-century rood screen and choir stalls retain their carved misericords. These are small projecting supports beneath folding choir seats, often decorated with figurative or ornamental designs. The misericords at Higham Ferrers resemble those at All Souls College, Oxford, and both groups may have been produced by the same carver, possibly Richard Tyllock.
Memorial brass of Laurence St. Maur
An elaborate memorial brass commemorates Laurence St. Maur, who died in 1337. A memorial brass is an engraved brass plaque showing the deceased, sometimes beneath an architectural canopy. This example is among the earliest of its type in England and was regarded by Pevsner as one of the country’s finest brass monuments. St. Maur wears a heavily embroidered liturgical vestment and a rectangular cloth around his neck decorated with cinquefoils.
The canopy shows Abraham seated with a globe and raising his right hand in blessing. St. Andrew and St. Peter stand to his left, while St. Paul and St. Thomas appear to his right. Angels on either side of Abraham hold the soul of St. Maur. The brass originally lay on the chancel floor, but in 1633 it was moved to an altar tomb between the two chancels.
Chantry Chapel and Bede House
Chantry Chapel
The Chantry Chapel stands west of the church. Built of limestone ashlar, or carefully cut masonry blocks, it has a lead roof and is designed in the Perpendicular Gothic style. This late-medieval English style is noted for its strong vertical emphasis, large window openings, and elaborate panel tracery.
Bede House
The Bede House stands south of the church across the churchyard. Its walls are built from squared, coursed, and banded limestone and ironstone. A plain-tile roof dating from the twentieth century covers the building.
Churchyard cross and bells
Churchyard cross
The medieval churchyard stone cross stands 48 metres, or 52 yards, west of the church tower. Known in 1463 as the Wardeyn or Warden Cross, it is believed to be medieval in origin and incorporates later additions. Its restoration as a war memorial in 1919 forms part of its surviving appearance.
Bells
The restored and expanded ring consists of ten bells. The eight earlier bells were rehung in a new frame in 2014, and two additional bells were made by John Taylor and Company of Loughborough. Their peal history includes thirty-three peals on the ten-bell ring and a performance of Regnum Diutissime.