St. Severin, Keitum: A Romanesque Parish Church on Sylt


Site at a Glance
- Rating
- 4.6
- Popularity
- Low
- Country
- Germany
- Primary era
- Medieval
- External website
- Open
- Eras represented
- Medieval, Early Modern
- Civilizations
- Danish
- Site type
- Religious
- Remains
- Church
On this page19 sections
History
St. Severin, Keitum, is an Evangelical Lutheran parish church in Germany, built in the Romanesque period and dated by its roof structure to 1216. Named for Severin of Cologne, a fourth-century bishop, it is regarded as the oldest church or religious building in Schleswig-Holstein. The church was first documented in 1240.
Pre-Christian and medieval origins
The site had a religious use before Christianity, when Germanic communities worshipped there. Different traditions associate the pre-Christian sanctuary with Freya or Odin, deities connected respectively with fertility and prosperity, and with rulership, wisdom, warfare, and the dead. The surrounding ground was also used for burials.
A foundation tradition preserved in Heimreich’s chronicle places the church’s construction as early as the eleventh century. It says that King Canute the Great, the Danish ruler of an extensive North Sea realm, brought lead and tuff stone to Keitum in 1017. An English builder is said to have constructed four churches at the same time, including St. Severin. The surviving roof structure, however, belongs to 1216.
Religious change and abandonment
The island was depopulated and the church abandoned after the plague of 1350 and the Grote Mandrenke of 1362, a catastrophic North Sea storm surge that devastated coastal areas around the southern North Sea. Christianity was later restored among the islanders by missionaries from the Archdiocese of Cologne, and the church was dedicated to St. Severin. It may initially have been dedicated to St. Canute. In 1544, St. Severin became Lutheran.
The late Gothic tower
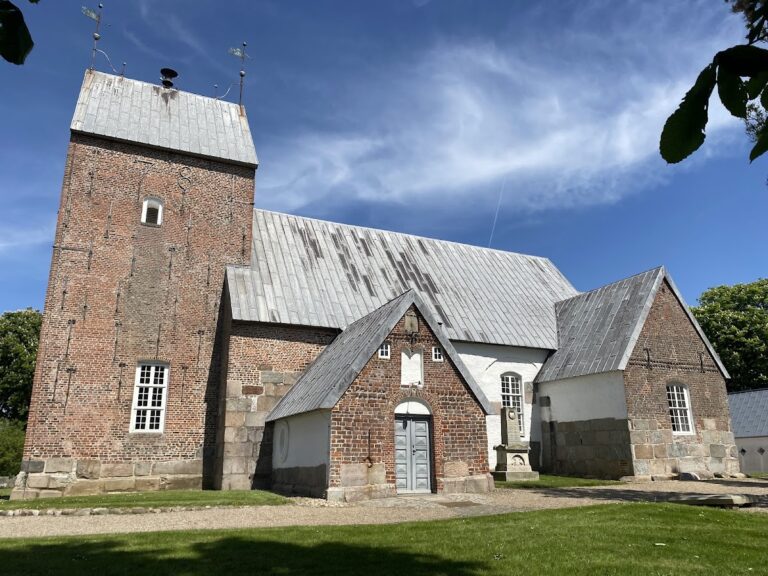
A late Gothic tower was added around 1450. Its exposed position made it a navigational landmark for seafarers, while at different times the tower also served as a refuge and a prison. After an accident in 1740, the interior tower room was bricked up. It reopened in 1981 and now functions as the church’s entrance hall.
Modern restoration and protection
The south porch, known as a Karfaster or Karhaus, was converted into a sacristy in 1979. Interior refurbishment in 1985 restored the wooden panels, pews, and fittings to their original light-green colour. The work also revealed remnants of a Last Judgment fresco on the north matroneum, an elevated gallery or gallery-like space within a church.
In 2017, the church was renovated because of infestation by the death-watch beetle, with additional assistance from that year’s special monument-preservation programme. St. Severin is protected as a cultural monument in Schleswig-Holstein.
Remains
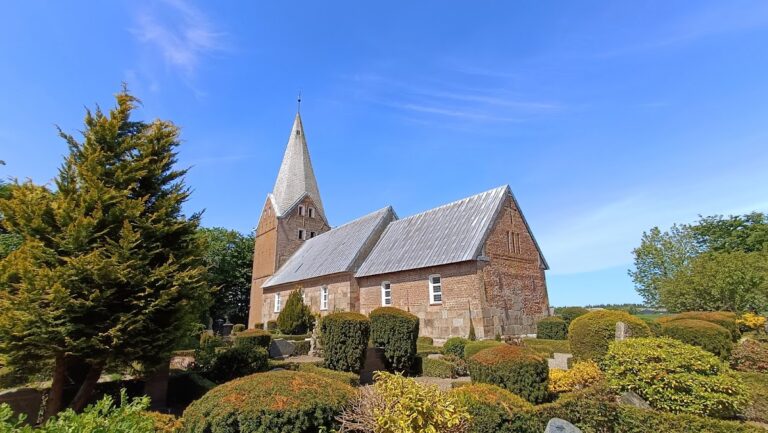
The 33-metre-high church stands on the highest elevation of Sylt’s geest core, a sandy raised area, apart from Keitum. Its oldest surviving parts form a Romanesque group consisting of the nave, the substantially narrower chancel, and the semicircular apse, the rounded termination behind the altar. Granite blocks make up the lower wall courses, while Rhenish tuff and brick were used above. The roofs over these older parts are covered with lead.
Romanesque church
The exterior preserves several decorative friezes. Stepped bands run below the eaves of both the nave and apse. Beneath them, the nave has a lozenge-lattice frieze, while the apse has a double round-arch frieze and is further divided by vertical pilaster strips. The apse retains Romanesque features, including its eastern window. The northern chancel windows show only minor Gothic adaptation, whereas the five windows on each side of the nave have distinctly pointed forms.
Gothic additions and entrance structures
Late Gothic tower
The almost square tower is built of red brick and covered by a tiled gable roof, creating a strong contrast with the older stone-and-tuff parts of the church. Constructed around 1450, it is the only brick-Gothic architectural monument on Sylt. Its former tower room, closed in 1740 and reopened in 1981, forms the present entrance hall.
South porch and sacristy
A small porch with a lead roof projects from the south side of the nave. Called a Karfaster or Karhaus, a name associated with fasting and ecclesiastical penance, it was later used as a prison and converted into the sacristy in 1979. The principal entrance is now on the north side.
Interior arrangement and furnishings
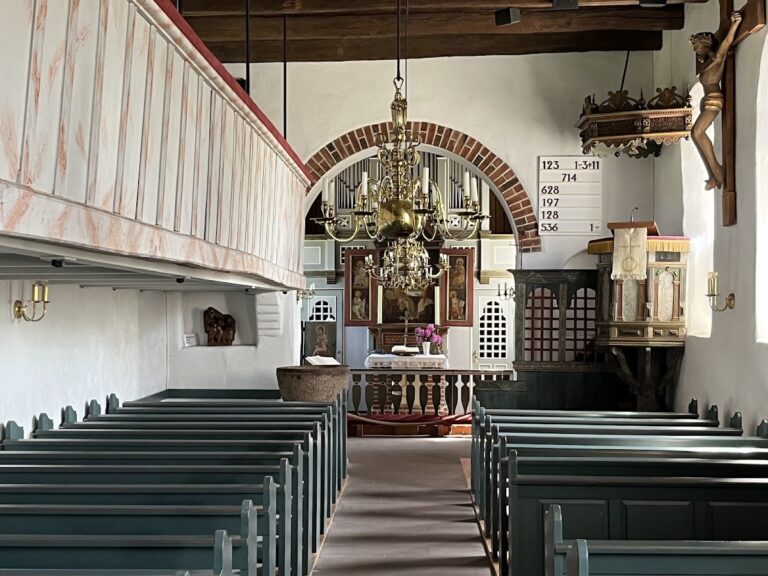
The tower hall, nave, and chancel have flat ceilings. A half-dome vault covers the apse, and a chancel arch separates the choir from the nave. Two galleries extend into the interior. The west gallery, built in 1699, carries the organ, while the north gallery dates from 1724 and reaches over the lower northern pew rows as far as the central aisle. The southern pew rows remain free-standing.
Baptismal font
The baptismal font is the oldest surviving object in the church. It dates from the twelfth or thirteenth century, although the parish assigns it approximately to the year 1000. Made of Rhenish sandstone, probably from the Bentheim region, it has a cylindrical bowl decorated with a vine ornament. Four lions stand at the corners of its square base.
Late Gothic altarpiece
The apse contains a three-part carved altarpiece from about 1480, possibly produced in the workshop of the unidentified Lübeck Imperialissima Master. Its central shrine presents the Throne of Mercy, an image of God the Father displaying the risen Christ to the congregation. Mary with the infant Jesus and Bishop Severin flank the central scene, while the wings contain sculptures of the twelve Apostles. The predella, the lower section of an altarpiece, carries a Baroque Last Supper painted around 1705. Passion scenes on the back are badly damaged.
Renaissance pulpit and paintings
The Renaissance pulpit dates from 1580 and originally came from Møgeltønder. The pastor couple Gruppius donated it to St. Severin in 1699. Later additions to its basket include corner columns, relief figures, and coats of arms. The figures represent faith, temperance, and justice. Its hexagonal soundboard has head medallions in the gables. Ceiling paintings are by Franz Korwan, who lived from 1865 to 1942.
Two seventeenth-century Baroque paintings on the north wall show the Descent from the Cross and the Entombment of Christ. They hang beside a votive painting of the donor dated 1654. A seventeenth-century statue of John the Baptist came from the Upper Rhine, and the choir contains a fifteenth-century wooden sculpture of Saint Anthony, probably of Spanish origin.
Organ, chandeliers, and bells
The present organ was built in 1999 by Mühleisen of Leonberg, replacing an instrument from 1787. It has 46 speaking stops and is the largest church organ in North Frisia. Its couplers include normal connections between several manuals and the pedal, a super-octave connection from the third manual to the pedal, and sub-octave connections between the manuals.
Brass chandeliers made in the Netherlands were donated by captains in 1683, 1698, and 1700. The three bells include a 700-kilogram G-sharp bell inscribed with words about mourning the dead, admonishing the living, and praising God; an 841-kilogram F-sharp bell bearing the words “God the Lord is sun and shield” and the names of the bridal couple whose wedding prompted its donation; and a 381-kilogram B bell dated 1966 and named for churchwarden Jens Uhl.
Churchyard and associated features
Burials and gravestones
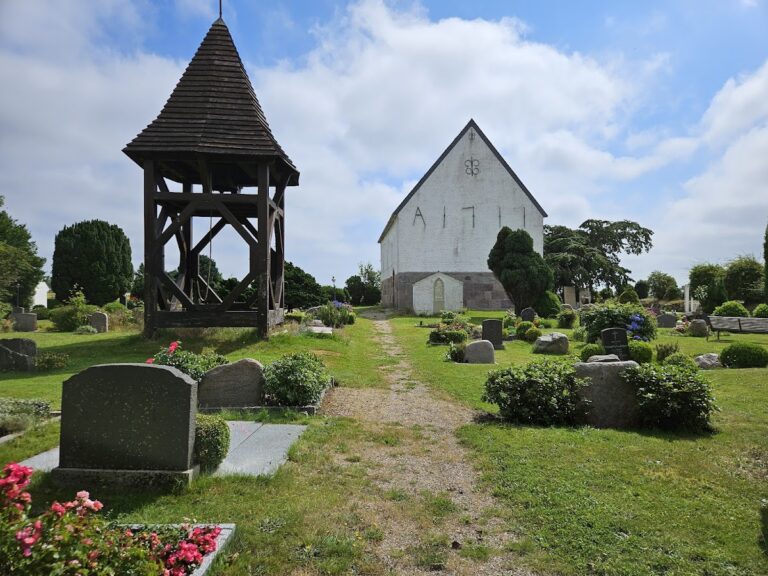
The churchyard preserves a long sequence of burial use. Prehistoric burials preceded the Christian cemetery, whose oldest surviving gravestones date from the seventeenth century. Richly decorated stones record the lives of prosperous Keitum families, including seafarers and captains. Historic gravestones and grave slabs, some restored, stand around the church, including along the south wall. Rudolf Augstein, Peter Suhrkamp, Fritz J. Raddatz, Peter Lühr, Edgar Ott, and Gerhard Schröder are among those buried there.
Prehistoric well stone
Beside the apse stands a prehistoric well stone, probably a cult stone dedicated to Freya. During the Christian period and until 1991, it served as the threshold stone of the church’s north door.
Contemporary works
Works placed along the churchyard paths include Ernest Igl’s Totengedenken at the west entrance, Anna Chromy’s bronze Komtur south of the church, and Ludger Trautmann’s Boot, made in 2006, at the northern end. Dieter Röttger’s 1968 tile picture Garden of Eden is mounted on the north wall of the cemetery chapel, while Ulrich Lindow’s wooden sculpture The Good Shepherd, made in 2002, stands at the southeastern entrance.