Church of Saint Barbara (Zábřeh): A Medieval Cemetery Church in Czechia


Site at a Glance
- Rating
- 4.8
- Popularity
- Very Low
- Country
- Czechia
- Primary era
- Early Modern
- Eras represented
- Medieval, Early Modern, Modern
- Civilizations
- Habsburg, Holy Roman Empire
- Site type
- Religious
- Remains
- Church
On this page10 sections
History
Church of Saint Barbara (Zábřeh) is a medieval Roman Catholic church in Zábřeh, Czechia, whose surviving Gothic fabric was reshaped during a Baroque rebuilding in the eighteenth century. It is dedicated to Saint Barbara of Nicomedia, an early Christian martyr traditionally associated with lightning, sudden death, and protection from related dangers. The church belongs to the Diocese of Olomouc, the Zábřeh deanery, and the Zábřeh parish, serving as a filial church.
Medieval foundation and Reformation
A local tradition attributes the foundation of the church outside Zábřeh’s town walls to the Knights Templar, a medieval Catholic military-religious order associated with the protection of pilgrims and the defense of the Holy Land. This connection remains a foundation legend rather than an established historical fact. The earliest written reference to the church dates from the second half of the fifteenth century, when the local nobleman Jan the Elder Tunkl of Brníčko established a Mass endowment.
During the Reformation, the church passed to the Unity of Brethren, a Protestant movement that originated in the fifteenth-century Bohemian lands. Two Renaissance bells were made for the church under the patronage of Ladislav Velen of Žerotín, a member of the Moravian Žerotín noble family. The larger, dedicated to Saint Barbara, was cast in 1614 by Donát Schrötter of Hostinné. It is regarded as one of the notable bell-casting heritage objects of northern Moravia. The second bell, dedicated to Saint Anne, was requisitioned in 1917 during the First World War.
Return to Catholic use and Baroque rebuilding
After 1620, the church returned to Catholic use and was rededicated to the Visitation of the Virgin Mary. A shortage of priests meant that services were not held, and the building deteriorated over time. Lightning struck the church in 1719, badly damaging its tower and roof. By 1750, the structure had reached a ruinous condition, and demolition was narrowly avoided.
Repairs began in 1772, followed by a Baroque rebuilding completed over the next two years. The renewed interior received a high altar dedicated to Saint Barbara, with an image of the saint, as well as two side altars. The church was consecrated to Saint Barbara on 4 December 1774. This rededication accompanied the gradual closure of the cemetery at the parish church and the establishment of the building as a cemetery church. Burials were progressively transferred there and continued until 1911.
A Baroque organ had been installed in 1769 and remained in use until 1931. In that year, a new organ made in the workshop of Matěj Strmiska in Uherské Hradiště was placed on the choir loft. The church’s changing religious and funerary role was therefore accompanied by successive alterations to its furnishings and musical equipment.
Repairs, decline, and interrupted reconstruction
The church underwent comprehensive repairs in 1929 and again in 1949 and 1950. New plaster was applied in 1976, and the roof and tower were repaired in 1980. Its condition became very poor from the 1990s, and the church was closed because its technical state was unsafe. Several break-ins further affected the building. A provisional roof repair was carried out in 1992 with money collected from parishioners.
In 1994, the OSA architectural studio prepared a reconstruction model that would have converted the interior into a substantially different centralized plan. The heritage authority objected, and the proposal was not implemented. Preparatory work had nevertheless already cleared the church, dismantled the organ, and demolished the ceiling and choir loft. Some furnishings were destroyed, while the high altar, pulpit, and organ remained inside in severely deteriorated condition. Further restoration work was then halted.
Restoration and renewed cultural role
A restoration survey in 1999 identified seven Gothic windows in the presbytery. Fourteen Stations of the Cross paintings were restored between 1999 and 2000 and placed in the Church of Saint Bartholomew. The historic Saint Barbara bell, which had hung in Saint Bartholomew’s Church since 1942, was returned to the tower of Saint Barbara’s Church in 2000.
Members of the Zábřeh bell-ringers’ community opened the church to the public in 2004, after which it was generally opened twice a year. The civic association Saint Barbara Zábřeh was established in 2007 to secure the building’s rescue and restoration. The Archdiocese of Olomouc approved the project on the condition that the restored church would serve primarily liturgical purposes, while also accommodating concerts, exhibitions, recitations, and similar cultural activities.
Several alternative interior layouts were considered, and a design by students of Brno University of Technology was selected. It retained the traditional position of the altar and arranged the pews in four rectangular blocks, preserving the church’s original spatial organization. The National Heritage Institute approved a new sacristy outside the presbytery, placed as a mirror image of the original sacristy.
Restoration began in summer 2008. The work reconstructed the Baroque ceiling form, improved drainage and ventilation around the foundations, restored the choir loft and organ, renewed the floor, restored and converted the original sacristy, and built the new sacristy. A serious infestation by house longhorn beetles required heat sanitation of the affected timber, followed by repairs to the roof frame, wall plates, and tie beams. These works were completed in 2013, and the roof covering of the nave and tower was replaced in 2015.
The high altar and its painting of Saint Barbara were restored in 2009 and 2010. The main entrance surrounds and the sandstone staircase beneath the choir loft were restored in 2010 and 2011. New heated oak pews were installed in 2012, and a new Saint Francis bell, cast by a group of Zábřeh bell-ringers, was hung in the tower in September 2016. The church had already been entered on the cultural-monument register in 1958, a protected status that shaped its later conservation history.
Remains
Layout and exterior
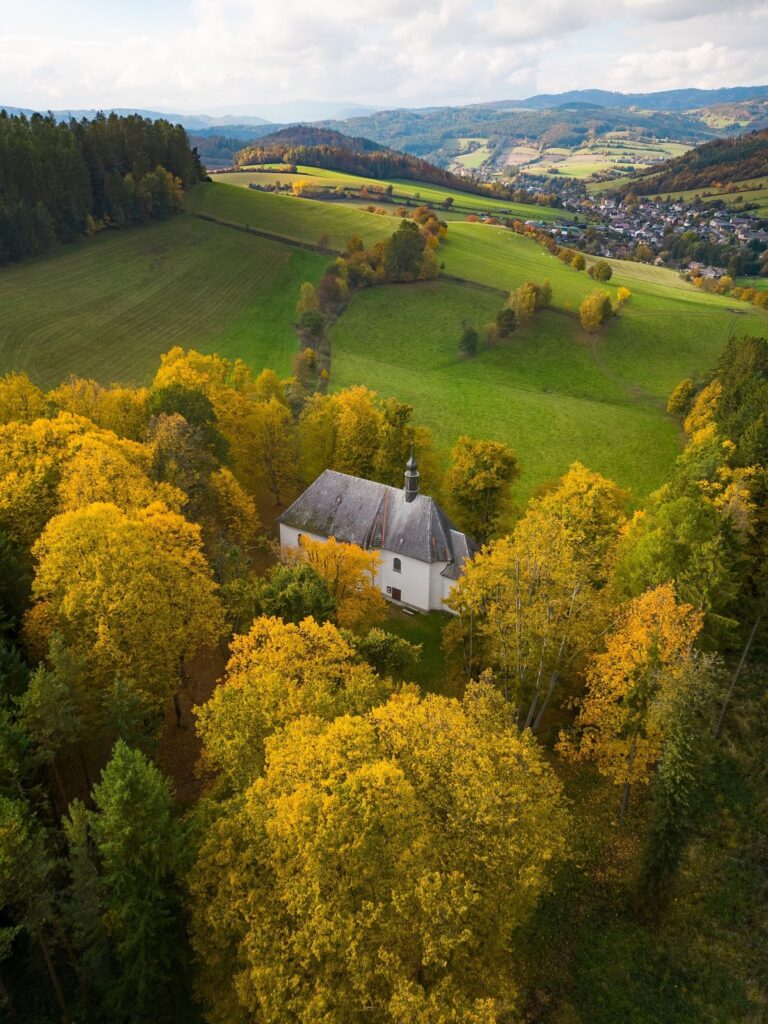
Church of Saint Barbara is an oriented masonry building with a rectangular single nave. A narrower presbytery, the part reserved primarily for the altar and clergy, adjoins it and ends in a polygonal form. Prominent external buttresses support the presbytery, whose surviving Gothic structure includes seven Gothic windows identified during the 1999 restoration survey. The nave is covered by a gabled roof, while the presbytery has a hipped roof.
Three windows pierce each side wall of the nave. Two are rectangular with rounded upper arches, and a central oval window completes the arrangement. At the junction between nave and presbytery, two low sacristies are attached externally in a mirrored configuration. The original sacristy was restored and converted into sanitary and operational facilities, while the additional sacristy was constructed beside it during the restoration project.
Western tower and church interior
A massive square tower projects in front of the western facade. Two horizontal cornices divide it into sections, and the main entrance occupies the ground level. Above, the tower ends in a steep pyramidal roof carrying a finial and cross. The tower also houses the historic bells, including the 1614 Saint Barbara bell returned in 2000 and the Saint Francis bell installed in 2016.
The nave has a flat ceiling whose gently rounded junctions with the walls create a Baroque interior effect. The chancel vault incorporates the influence of a Silesian Renaissance barrel vault with lunettes. Above the entrance area, a choir loft has a concave parapet, with the organ placed centrally. Restoration recovered nearly all components of the dismantled instrument and all 297 pipes. About one-third of the wooden parts of its positive and all of its original Baroque pipes had been missing.
Altars, paintings, and devotional furnishings
The interior paintwork is plain, using white and light yellow without ornamental decoration. The nave contains fourteen Rococo Stations of the Cross in richly decorated frames, whose upper sections include gilded carved ornament. Five of the strongly expressive paintings are attributed to the regional painter Ignác Oderlitzký, and the series was created in connection with the work of the late-Baroque painter Johann Wenzel Bergl.
The high altar in the presbytery carries a painting of Saint Barbara. The unsigned work was probably produced in the 1770s by the Viennese painters Caspar Franz Sambach and his son Johann Christian Sambach, or by another artist associated with the Vienna Academy. Two large paintings from the former side altars depict the Assumption of the Virgin Mary and the Stigmatization of Saint Francis. Their authorship is uncertain but is treated as comparable to that of the high-altar painting. The two works now hang on the nave walls.
The modern altar table, candlesticks, and altar cross were made by the sculptor Otmar Oliva. The altar table combines a wooden base assembled from glued alder blocks with four bronze shoots supporting a glass mensa, the horizontal top slab of an altar. A cross is set between the supports. The candlesticks and altar cross are made of silver-plated bronze.
Cemetery landscape
The church stands within a park created on the site of the former cemetery and is enclosed by a stone wall. One original sandstone gravestone cross survives from the cemetery. Its setting reflects the building’s eighteenth-century transformation into a cemetery church and its continued association with Saint Barbara’s traditional role as a patron of the deceased.