Gate Church of the Trinity: The Entrance Church of Kyiv Pechersk Lavra


Site at a Glance
- Rating
- 4.7
- Popularity
- Very Low
- Country
- Ukraine
- Primary era
- Medieval
- External website
- Open
- Eras represented
- Medieval, Early Modern
- Civilizations
- Kievan Rus
- Site type
- Religious
- Remains
- Fortified Church
On this page15 sections
History
The Gate Church of the Trinity is an Orthodox church in Kyiv, Ukraine, built between 1106 and 1108 as part of the fortifications of Kyiv Pechersk Lavra. Created in the architectural tradition of Kievan Rus, the medieval East Slavic polity centered on Kyiv, it stands above the monastery’s principal entrance and combines a religious purpose with the defence of the gate.
Foundation and medieval survival
The church’s foundation is associated with Sviatoslav Davydovych, a prince of Chernigov and grandson of Grand Prince of Kyiv Sviatoslav II. On 17 November 1106, he renounced his princely rank, entered the Pechersk Monastery, and took the monastic name Mykola Sviatosha. He financed the construction of the Gate Church and spent the next 36 years as a monk. Within the Lavra, he also founded a monastery hospital.
The church survived both the earthquake of 1230 and the Mongol invasion of 1240. Led by Batu Khan, the Mongol attack caused extensive destruction in Kyiv, including the Dormition Cathedral and most of the city’s other churches. Because the Gate Church endured, it became the principal church of the monastery.
Its connection with the Lavra’s religious and educational life continued through the later Middle Ages and early modern period. The most complete edition of the Kiev Pechersk Patericon was written in the church in 1462. In 1631, Petro Mohyla, an Orthodox church leader and educational patron in Kyiv, founded a school at the monastery hospital. That school later joined the Kyivan Brotherhood School, and the combined institutions became the Kyivan Academy in 1701. An ancient icon of the Kazan Mother of God was transferred to the church from the Golden Gate in 1699.
Fire and Baroque transformation
A major fire severely damaged the church in 1718. Restoration followed from 1722 to 1729 under the direction of the master Kalandine, using designs by the architect Vasiliev. Further rebuilding and renovation during the seventeenth and eighteenth centuries, associated with Master V. Stefanovych, transformed the building’s appearance. Its earlier austerity gave way to the elaborate ornament, vivid colour, movement, and festivity associated with the Ukrainian Baroque.
During the eighteenth century, the restored church continued to serve the Lavra’s defensive system as a watchtower. Its religious function therefore remained closely connected with the fortified entrance beneath it. The rebuilding also introduced renewed artistic decoration, linking the church’s medieval structure with the visual culture of the eighteenth-century Lavra.
Modern conservation
Restoration in 1957 and 1958 replaced lost decorative elements, gilded the vault, and retouched the exterior paintings. The Gate Church of the Trinity is recognized as an immovable monument of national significance and is included in Ukraine’s national register of monuments.
Remains
Fortified entrance and medieval structure
Holy Gates and church plan
The church occupies the second level above the Holy Gates, the main entrance to the monastery, and is set between the Lavra’s fortification walls. Rooms for gate guards stand near the entrance, while the church itself contributes to the defensive arrangement of the gateway. An external stone staircase leads upward to the church.
The building has a compact, nearly square plan measuring approximately 11.5 by 11.0 metres. Four massive piers divide the interior into three naves, each terminating at the eastern end in a spherical apse. The walls and piers support the vaulting and the drum beneath the dome. Narrow window openings and the strong vertical arrangement of the building direct attention upward and give the structure an elevated, light appearance.
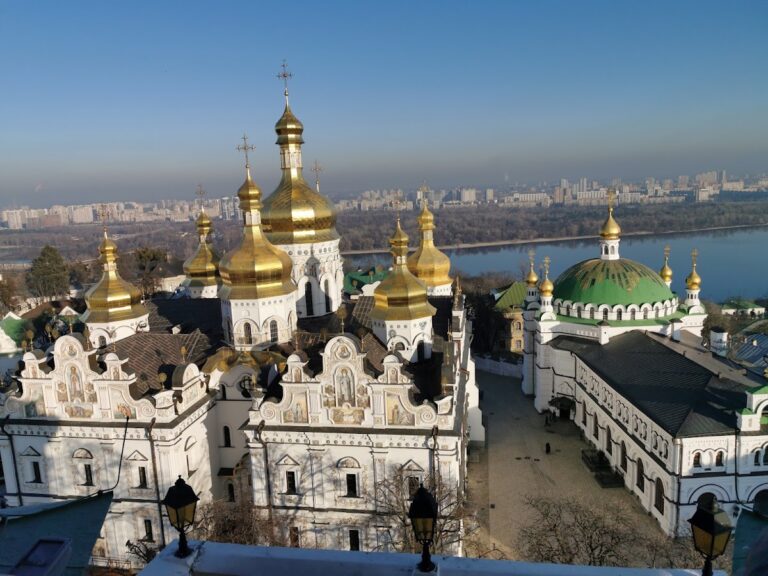
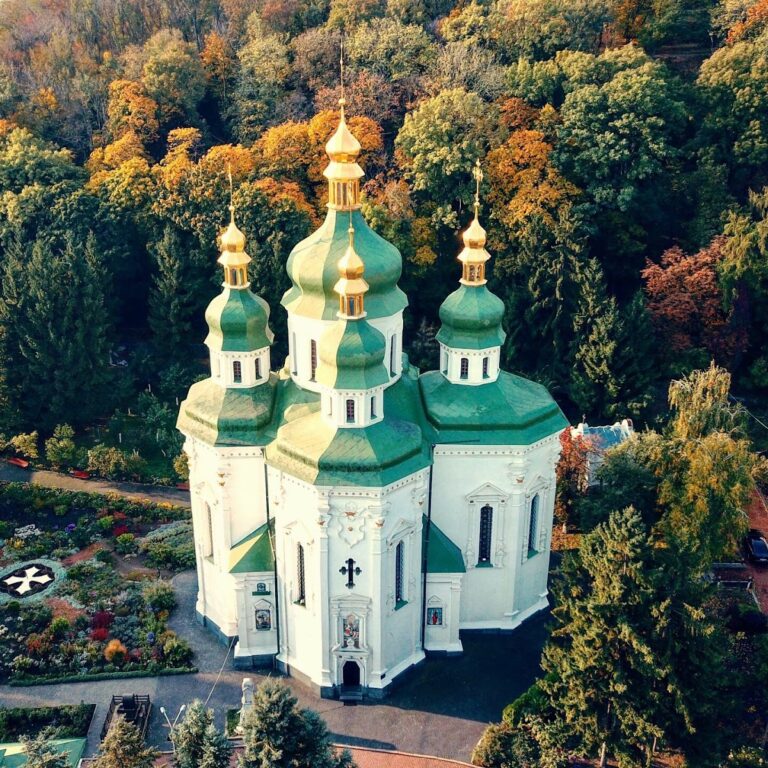
The Gate Church is a stone building of the type associated with eleventh- and twelfth-century Kievan Rus construction. Pre-Mongol masonry remains visible on the southern facade. Later rebuilding gave the exterior its Ukrainian Baroque character, including pear-shaped domes.
Exterior paintings and architectural decoration
Baroque facades and gate-wall paintings
The eastern and western facades received Ukrainian Baroque decoration during the 1730s and 1740s. Exterior and interior paintings were executed in tempera and oil by masters connected with the Lavra’s icon-painting school. The exterior paintings were altered repeatedly, with the latest recorded versions made in 1900 and 1902. Frescoes on the monastery walls leading to the gate were renewed in 1900 and 1901 by D. Sonin and other painters.
In 1901 and 1902, Ivan Yizhakevych painted two large compositions on the fortification walls beside the Holy Gates. The Assembly of the Saints of the Near Caves occupies the left side, while the Assembly of the Saints of the Far Caves appears on the right. These paintings extend the church’s religious decoration beyond the building and onto the fortified entrance that it oversees.
Interior paintings and religious program
Painted narratives
More than 100 compositions cover the interior with scenes from Christian history and biblical narratives. Landscapes occupy a substantial part of the decoration and carry symbolic meaning. The ornaments, decorative forms, and colours also reflect Ukrainian folk-art traditions. The iconographic program, meaning the planned arrangement and thematic scheme of religious images, was developed jointly by Lavra painters, icon painters, and theologians.
Near the entrance on the northern wall, the Procession of the Righteous to Paradise shows angels leading the righteous toward a symbolic landscape containing peacocks, elephants, camels, and other exotic animals. On the northern wall, the Baptism of the Ethiopian by the Apostle Philip presents another Christian narrative. Above the entrance, the Expulsion of the Traders from the Temple shows Jesus driving out the traders toward the actual doorway. The painted movement thus engages directly with the architecture of the entrance.
Council of Nicaea
The western wall of the central nave contains the First Ecumenical Council of Nicaea. The council, convened at Nicaea in 325 under Emperor Constantine, addressed doctrinal disputes and established a common formulation of Christian belief. Constantine appears at the centre among church hierarchs, who are shown in eighteenth-century clothing. Hetman Ivan Skoropadsky, a senior military and political leader in the Ukrainian Cossack tradition, appears on the left side of the composition.
Other surviving eighteenth-century compositions are attributed to F. Pavlovskyi, I. Maksimovych, and A. Galik, with assistance from M. Yakubovych and I. Kadelskyi. They include the Faces of the Holy Martyr, the Traders Cast Out of the Temple, and the Council of Nicaea. Together, these works preserve the religious and artistic program created for the rebuilt church.
Furnishings and liturgical features
Iconostasis
The gilded wooden iconostasis, a decorated screen separating the sanctuary from the main body of an Eastern Christian church, was made in 1734 by the Lavra carvers Ivan Opanasov and Yakov Ovetko. Executed in the Ukrainian Baroque style, it is carved from limewood using a continuous-carving technique and was painted by masters from the workshop of the Nikolsky Hospital Monastery.
Chandelier, floor, and benches
A large central panikadilo, or suspended church chandelier, was made in 1725 for 16 candles. The cast chandelier weighs 664 kilograms. The floor is paved with figured cast-iron plates produced in 1732 at the Demidov factories in Bryansk.
Wooden benches made in the 1730s line the western wall. Their backs carry painted landscapes, and they were intended for elderly and sick monks of the Nikolsky Hospital Monastery, the Lavra’s monastic hospital community. These furnishings connect the church’s interior with the hospital founded by Mykola Sviatosha centuries earlier.