Church of Saint Anne: A Gothic and Baroque Pilgrimage Church in Czechia


Site at a Glance
- Rating
- 4.8
- Popularity
- Very Low
- Country
- Czechia
- Primary era
- Medieval
- Eras represented
- Medieval, Early Modern
- Civilizations
- Holy Roman Empire, Kingdom of Bohemia
- Site type
- Religious
- Remains
- Church
On this page14 sections
History
The Church of Saint Anne is a Roman Catholic parish church in Jedlka, Czechia. Its origins lie in the Early Gothic period, while its later form reflects a Late Gothic reconstruction and Baroque alterations carried out between 1716 and 1723. The church stands in a cemetery beside a small square in the Ploučnice valley, within the Jedlka parish, the Czech Province, the Litoměřice Diocese, and the Děčín Vicariate.
Gothic origins and Baroque reconstruction
The original church was built as an Early Gothic structure. It was later reconstructed in the Late Gothic style, leaving pointed portals, tracery, rib vaulting, and buttresses among its defining architectural features. Between 1716 and 1723, the tower and nave were rebuilt or altered, and the interior received Baroque changes, including a flattened vaulted ceiling and painted stucco decoration.
The church became a pilgrimage destination during the eighteenth century. Pilgrimages took place around the feast of Saint Anne and throughout its octave, an eight-day period of observance following a major feast. People came from the surrounding region, and the tradition continued into the twentieth century and remains part of the church’s religious life in the early twenty-first century.
Religious use and preservation
After 1945, the church gradually deteriorated. During the Communist period in Czechoslovakia, when the regime persecuted people for political and religious reasons, it served as a spiritual refuge for people from the Děčín region.
Repairs and reconstruction proceeded gradually after 1989. An overall renovation took place in 2011 and 2012, after which Jan Baxant, Bishop of Litoměřice, reblessed the church. Restoration of the enclosing wall began in 2013, and repairs between 1995 and 2014 also received support through the Architectural Heritage Rescue Programme. The church is protected as a cultural monument of the Czech Republic.
The Saint Anne pilgrimage continues alongside the Night of Churches and concerts of sacred music. When the church is opened to the public, exhibitions have sometimes presented historical photographs and information about its repairs.
Organ and bells
The church organ was made in 1856 by the Feller workshop in Libouchec and restored in 2008 and 2009. Emperor and Czech King Francis Joseph I contributed 358 gold florins after the teacher Melzer requested support in verse. The organ case carries his golden initials and a copy of the imperial crown.
The church originally had three bells. During each of the two world wars, two bells were confiscated and melted for military purposes, including two bells that had been recast and blessed in 1928. On 27 May 2023, Bishop Jan Baxant consecrated and installed two new bells in the tower.
Remains
Plan and exterior
Building layout
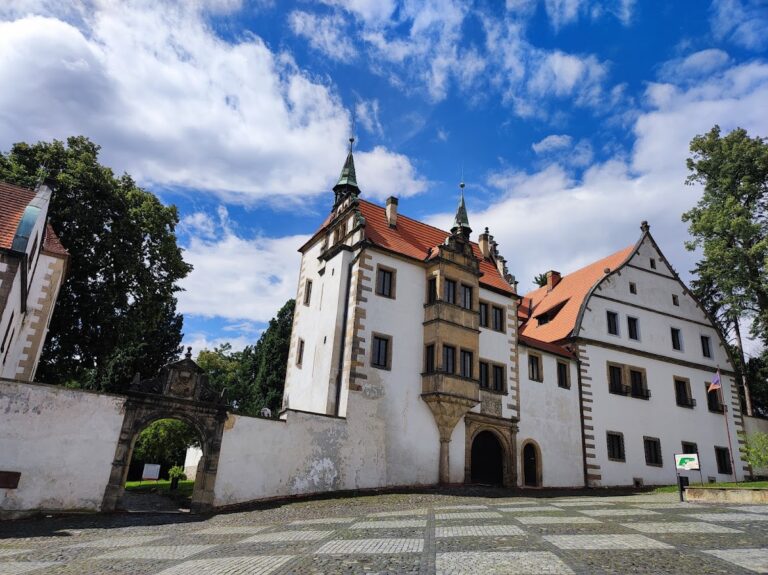
The church is a single-nave rectangular stone building measuring approximately 32.5 metres in length and 21.5 metres in width. Its altar faces east. A five-sided, closed presbytery, the part of the church containing the high altar, extends at the eastern end. A square sacristy stands on the north side, while a tower is attached to the south side of the nave.
The broad main facade is built of irregular masonry with remnants of plaster. Its centre contains a pointed Late Gothic portal with hollow mouldings and intersecting rods, while geometric ornament decorates the bases. Horizontal cornices divide the facade and end in a second straight cornice. Diagonally set, stepped buttresses rise through the full height at the corners, with the cornices breaking around them.
Side elevations and tower
The side facades have buttresses and pointed windows with tracery. On the south side, pilaster-framed panels stand between the buttresses and the projecting square tower. The tower is crowned by a Baroque onion dome, a bulbous domed roof, and a lantern, the raised structure above a dome that admits light.
The tower’s ground floor has a rectangular portal, an oval window, and two side niches decorated with shells. A recessed frame and a sundial occupy the next level. The narrower upper level has corner pilasters, a framed panel, and a rectangular window with a semicircular top. Benedikt Krolop commissioned the sundial in 1785, and it was renewed in 2008.
The presbytery has simple buttresses and new broad pointed windows. Its low interior contains one bay with a cross vault and another with a five-part radial rib vault. The substantial pear-shaped ribs end on truncated consoles, while two large round bosses carry carved eight-petalled rosettes. A pointed, profiled stone doorway in the north wall leads to the sacristy, whose ceiling is formed by a substantial barrel vault.
Nave and furnishings
Nave and gallery
A low semicircular triumphal arch separates the presbytery from the broad nave. The nave appears to have been planned originally as a three-aisled space, but it was built in the Gothic period and later altered in the Baroque period. Flat decorative pilasters on broad bases divide its walls. Tall pointed windows, three in the south wall and one in the north wall, contain tracery and mullions.
The nave has a flattened barrel vault, with pointed arches marked in stucco instead of lunettes. Three stucco frames hold Baroque frescoes. Their subjects are the Holy Family, the Holy Spirit represented as a dove among angels, and Saints Roch and Sebastian, both traditionally associated with protection from epidemic disease.
A shallow gallery has an architecturally undulating wooden balustrade and two columns. Beneath the tower, a square vestibule has a flat ceiling and a Late Gothic pointed, profiled portal with intersecting mouldings and faceted motifs on its bases.
Altars and devotional works
The main altar is Neo-Gothic and contains a Baroque painting of Saint Anne, who is traditionally regarded as the mother of the Virgin Mary and is associated with family, motherhood, and Mary’s upbringing. Two side altars date from the mid-eighteenth century. One carries a Gothic Pieta from around 1420, showing the Virgin Mary mourning over the dead Christ. The other contains a Baroque painting of the Fourteen Holy Helpers, a group of saints traditionally invoked for protection from illness and danger, together with statues of Saint Jerome and Saint Mary Magdalene.
The Late Baroque pulpit dates from the second half of the eighteenth century, and the stone baptismal font dates from the end of that century. The church also contains a Classicist Pieta and statues of Saint Joseph and Saint John the Baptist from the second half of the seventeenth century. In the vestibule, a Late Gothic crucifix from around 1520 bears a life-sized figure of the Crucified Christ.
A Gothic seated Madonna and Child from the third quarter of the fourteenth century was loaned to the National Gallery in Prague. A stone statue of the Immaculata, an image of the Virgin Mary representing the doctrine of her Immaculate Conception, stands on the small square beside the church. It is dated 1785.
Tower bells
Historic bell
The original bell from 1470 remains in the tower. It weighs 310 kilograms and bears a relief of the Virgin Mary.
New bells
The two electrically operated bells installed in 2023 were cast in Passau. The larger bell is dedicated to Saint Anne, measures 0.86 metres in diameter, and weighs 410 kilograms. The smaller bell is dedicated to Saint Joachim, measures 0.68 metres in diameter, and weighs 200 kilograms.