Dome of Ravello: Cathedral of Santa Maria Assunta and Saint Pantaleon


Site at a Glance
- Rating
- 4.6
- Popularity
- Low
- Country
- Italy
- Primary era
- Medieval
- External website
- Open
- Eras represented
- Medieval, Early Modern, Modern
- Civilizations
- Italian, Kingdom of Naples, Kingdom of Sicily, Norman, Spanish
- Site type
- Religious
- Remains
- Cathedral
On this page23 sections
History
The Dome of Ravello, the Cathedral of Santa Maria Assunta and Saint Pantaleon, stands in Ravello, Italy. Built after the Diocese of Ravello was established in 1086, it began as a Romanesque church with Moorish influences and was dedicated to the Assumption of the Virgin Mary and Saint Pantaleon, an early Christian martyr and physician regarded in Ravello as the town’s patron saint.
Foundation and medieval development
Construction began in 1086 or 1087 under Orso Papice, Ravello’s first bishop. Nicolò Rufolo was also a major patron. The builders reused materials from Roman temples and other structures in the surrounding area. The church’s original form followed a model compared with Montecassino Abbey, while its Romanesque character incorporated Moorish elements.
The cathedral expanded over the following centuries. A campanile, or bell tower, was erected between the twelfth and thirteenth centuries, and aristocratic chapels were added in the aisles, atrium, crypt, and apses between the thirteenth and seventeenth centuries. Major medieval furnishings included the Epistle ambo, a raised platform for proclaiming scripture, commissioned by Constantino Rogadeo around 1130; bronze doors installed in 1179; the Gospel ambo commissioned by Nicola Rufolo in 1272; and a ciborium, or canopy over an altar, commissioned by Matteo Rufolo from Matteo da Narni in 1279.
The patron saint’s chapel
Bishop Michele Bonsio proposed a chapel for Saint Pantaleon in 1617. Construction began on 9 December 1632 as a votive undertaking connected with the earthquake associated with the 1631 eruption of Vesuvius. The chapel was completed in June 1633, and the ampoule containing the saint’s blood was transferred there on 16 May 1661. It was enlarged in 1743 and again in 1782.
The preservation of Saint Pantaleon’s blood remains central to Ravello’s religious tradition. Its liquefaction on 27 July, the saint’s traditional feast day and the anniversary of his martyrdom, is associated with a recurring local observance. The tradition’s documentation is said to extend back to 1112.
Seventeenth- and eighteenth-century transformation
During the episcopate of Giuseppe Saggese, the transept was restored and the dome was rebuilt at a lower height during the final decades of the seventeenth century. The roof trusses were replaced in 1707, and an organ was installed in 1708. It initially stood between a central nave pillar and the triumphal arch before being moved to the choir loft.
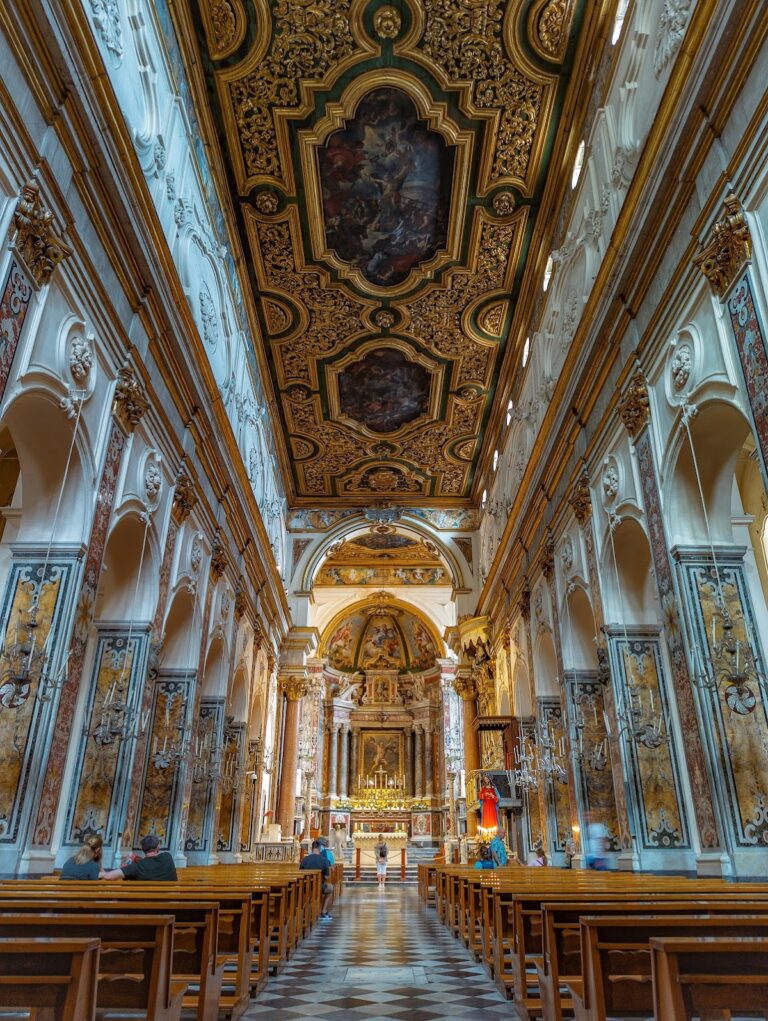
Beginning in 1750, restoration financed by Charles of Bourbon, the Bourbon ruler of the Kingdom of Naples and Sicily, transformed the deteriorated church into a Baroque interior. The roof trusses of the central nave were replaced with a barrel vault, some columns were incorporated into new piers, and external buttresses were built. The Chapel of Saint Pantaleon and the sacristy were remodeled or enlarged, and a new side entrance was opened.
The medieval ciborium was dismantled for restoration in 1773 but was never put back together. Some of its elements were reused in the steps and in a fountain in the square. Other pieces were stolen in 1974, while surviving fragments were transferred to the Cathedral Museum. The former portico was demolished in 1786 because it was unsafe, and a central staircase replaced the two lateral stairways. A clock added to the campanile late in the eighteenth century was removed in the mid-nineteenth century.
Ecclesiastical status and modern restoration
The church served as the cathedral of the Diocese of Ravello until that diocese was suppressed in 1818 and incorporated into the Diocese of Amalfi. The Ravello-Scala diocese was restored in 1968 as a titular bishopric, an ecclesiastical title without an active territorial jurisdiction. The church became a minor basilica in 1918, an honorific Catholic status, and was declared a national monument in 1941. It remains a Roman Catholic church of the Roman rite within the Archdiocese of Amalfi-Cava de’ Tirreni.
Twentieth-century interventions included restoration of the campanile and the installation of white and gray marble paving in 1901, construction of the canonry in 1920, and restoration of the facade with enlargement of the external staircase in 1931. A major restoration begun in 1973 sought to recover the building’s Romanesque character. The central nave’s trusses were reinstated, the columns were uncovered, the nave pavement was altered, and blocked single-lancet windows were reopened. Numerous chapels were removed, and the organ was transferred to the church of San Giovanni del Toro. The restoration concluded in 1996, and a new organ was installed in the choir loft in 2010.
The Cathedral Museum was established in 1983 in the crypt and in a room beside the right aisle. Its collections include surviving parts of the medieval ciborium, archaeological and ecclesiastical materials, and paintings from the cathedral and nearby churches.
Remains
Square, staircase, and facade
Forecourt and entrance facade
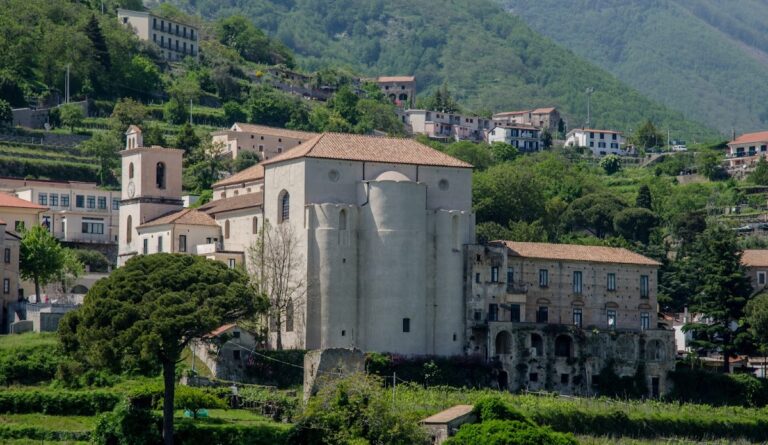
The cathedral stands on Ravello’s principal square. A staircase rises to a rectangular forecourt, formerly occupied by a covered atrium and now bounded on its sides by parapets. The white-plastered Romanesque facade has a taller central section between two lower sections. Three entrance portals contain jambs and lintels made partly from reused Roman architectural materials. Four pilasters support a cornice regarded as a remnant of the former portico, and the facade ends in a pediment.
Bronze central portal
The central entrance is enclosed by a round arch and surmounted by two biforate windows, openings divided into two smaller arches by a central shaft. Its bronze door was made by Barisano da Trani, a medieval metalworker known for monumental church doors in southern Italy, and donated by Sergio Muscettola in 1179. Measuring approximately 3.75 metres high and 2.65 metres wide, it consists of 54 square panels set within bronze frames. The panels show saints, scenes from the Passion and the life of Christ, and two grotesque masks. An inscription on the left leaf names Sergio Muscettola, his wife Sigilgaita, and their children Mauro, Giovanni, and Anna.
The lateral portals are topped by polylobed windows. The original portico probably consisted of three domes, and four of its columns are said to survive.
Nave and medieval furnishings
Latin-cross interior
The interior follows a Latin-cross plan, with a central nave and two aisles separated by reused columns. Each side originally had a row of eight columns, and the columns were associated with chapels. Three entrances open through the counterfacade, each protected by a wooden vestibule. The central nave has a wooden truss roof, while the aisles have reinforced-concrete trusses. Low on the right side of the counterfacade, fragments of frescoes survive. The choir loft and present organ occupy the space above the principal entrance.
Epistle ambo
One of two facing ambones, or raised platforms used for scripture readings, is the Epistle ambo. It is an early medieval work associated with Constantino Rogadeo and dates to about 1130. Its position opposite the Gospel ambo preserves the distinction between the two liturgical platforms.
Gospel ambo
The Gospel ambo was made in 1272 by Nicola di Bartolomeo da Foggia. It includes marble inlay in the geometric medieval technique known as Cosmatesque decoration, six twisted columns resting on carved lions, richly ornamented architraves with gilded foliage, and a basalt eagle. Its decorated staircase has pronounced Arab-style features. One stair bears the names of Nicola Rufolo, his wife Sigilgaita, and their children.
Transept and chapels
Crossing and high altar
A short flight of stairs separates the nave from the transept, which terminates in three apses. The crossing contains the presbytery and is covered by a dome. Behind the high altar, a niche holds a statue of the Assumption.
Chapel of Saint Pantaleon
The left apse contains the Baroque Chapel of Saint Pantaleon, enclosed by a balustrade and an iron grille. Its barrel-vaulted room has frescoes by Girolamo Imperiali depicting the saint’s life and martyrdom. The dome is decorated with vegetal motifs and cartouches. The altar combines marble, alabaster, and mother-of-pearl, while the white-marble altarpiece has four columns supporting an entablature and a broken pediment.
Imperiali’s Martyrdom of Saint Pantaleon, painted in 1638, occupies the central position. Eighteenth-century paintings of Saint Thomas, Saint Barbara, and the Christ Child among symbols of the Passion occupy related positions. Two city coats of arms placed at the column bases in 1643 show Saint Pantaleon with the ampoule and the palm of martyrdom. Beneath the principal painting, the ampoule of the saint’s blood is displayed in a case protected by several iron grilles. The chapel also has a side entrance from Richard Wagner Street.
Chapel of Saint Michael
The right apse contains the Chapel of Saint Michael, formerly dedicated to the Assumption. Its wooden altarpiece has a predella, the lower painted section, with three episodes from the cult of Saint Michael: the bull stopping at the future sanctuary on Monte Gargano, the archangel appearing at the Mausoleum of Hadrian, and his appearance at Tombelaine, where an abbey would later be founded. Side columns, an architrave, and a medallion of the Virgin and Child complete the altarpiece.
The central painting is Giovanni Angelo D’Amato’s Saint Michael the Archangel. It entered the cathedral in 1658 from the deteriorating church of Santa Maria dell’Ospedale. The altar is made of polychrome marble with mother-of-pearl and stone inlays.
Chapel of the Eastern Icons and crypt
The former sacristy, now called the Chapel of the Eastern Icons, consists of three successive rooms covered by a hipped vault and contains icons dedicated to Saint Pantaleon. Two stairways from the aisles descend to the crypt, whose granite colonnade and cross vaults support the museum spaces.
Cathedral Museum collections
Medieval ciborium
The museum preserves surviving elements of the 1279 ciborium, including medieval sculptures of animals from bestiaries and architectural components. The original canopy stood on four columns with Corinthian capitals. These supported architraves decorated with mosaics symbolizing the four Evangelists. Above them rose a dome with two rows of small columns, 24 in the first row and 16 in the second, while a circular mosaic of the Lamb of God crowned the pediment.
Sculpture and archaeological materials
The archaeological collection includes ancient stone materials, Roman urns, and Christian relics. A marble bust formerly placed at the entrance to the Gospel ambo has been identified in different interpretations as Sigilgaita Ravello, an allegory of the Church, Ravello personified as Tyche or Fortune, the Madonna, or Joanna, Queen of Naples. Pedro de Toledo ordered it taken to Naples in 1540 after admiring it, but protests by Ravello’s inhabitants led to its return.
The museum also contains a thirteenth-century sculpture of a falconer executed in an antique style associated with the court of Frederick II, the Holy Roman Emperor and patron of arts and learning in southern Italy. Its picture gallery holds paintings from the sixteenth to the nineteenth centuries from the cathedral and nearby churches, including works by Giovanni Filippo Criscuolo, Giovanni Angelo D’Amato, and Giovanni Antonio D’Amato.
Modern artworks
The modern collection includes Job, a bronze by Francesco Messina dated 1934; Christus Patiens, a raku ceramic work by Carlo Previtali from 2010; and Annunciata and Piety, glazed terracotta works by Valerio Pilon.
Campanile
The campanile rises beside the right side of the transept and has a Moorish architectural character. Its lowest of three levels is closed, while the upper two contain biforate openings framed with white marble and terracotta inserts. The upper termination consists of interlaced blind arches made from tuff bricks resting on white-marble columns.