Basilica di San Vittore: A Historic Collegiate Church in Varese


Site at a Glance
- Rating
- 4.6
- Popularity
- Low
- Country
- Italy
- Primary era
- Early Modern
- External website
- Open
- Eras represented
- Early Modern, Modern
- Civilizations
- Duchy of Milan, Habsburg, Italian, Spanish
- Site type
- Religious
- Remains
- Basilica
On this page19 sections
History
Basilica di San Vittore is a Roman Catholic collegiate parish church in central Varese, Italy, built between the first half of the sixteenth century and the seventeenth century in successive Mannerist and later Neoclassical phases. Dedicated to Saint Victor the Moor, an early Christian martyr traditionally associated with Milan, it belongs to the Ambrosian Rite, the Catholic liturgical tradition principally associated with the Archdiocese of Milan. The church stands beside the Baptistery of San Giovanni, generally dated to the fourteenth century.
Medieval origins and early construction
The basilica probably replaced an earlier medieval church, possibly dating from the thirteenth or fourteenth century. Its oldest surviving part is the presbytery, which was begun during the first half of the sixteenth century on the site of an earlier medieval chapel. It was consecrated in 1542, establishing the first major phase of the present building.
Construction of the main body followed in three principal phases. Pellegrino Tibaldi designed the nave and transept, while Giuseppe Bernascone directed their construction between 1580 and 1625. Bernascone’s work gave the church its Mannerist character, a style associated with the later sixteenth century and known for its controlled, sophisticated treatment of classical forms. Bernascone also contributed to the bell tower, whose construction extended through several stages.
Baroque decoration and collegiate life
The interior decoration began in the early seventeenth century and was carried out mainly by artists from the Varese area. Morazzone, Salvatore Bianchi da Velate, Federico Bianchi, Pietro Antonio Magatti, Giovanni Battista Ronchelli, Bernardino Castelli, and Elia Vincenzo Buzzi contributed paintings, sculpture, furnishings, and decorative work. The resulting interior combined the architectural structure of the earlier phases with an extensive Baroque visual program.
The church’s status as a collegiate church meant that it was served by a chapter of clergy rather than functioning only as an ordinary parish church. Carlo Rancati, a doctor of canon and civil law, apostolic protonotary, and vicar forane, was promoted by papal authority to the collegiate church of San Vittore in Varese. He was also known as a preacher, poet, and prose writer, and was still living in 1702.
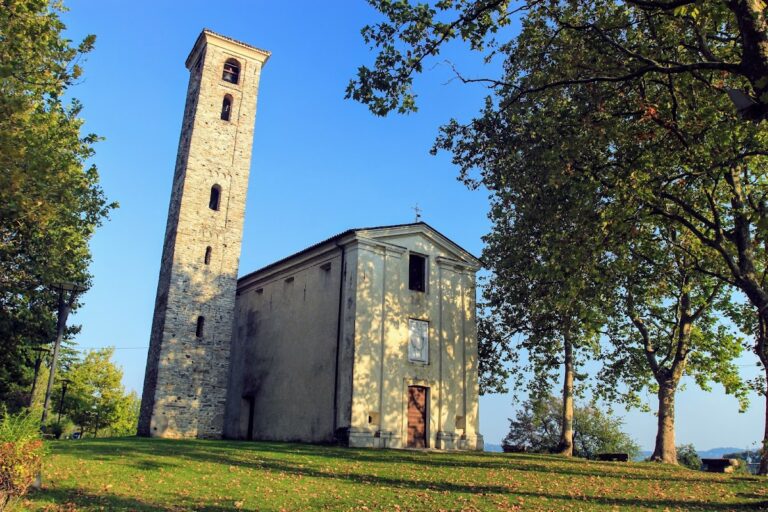
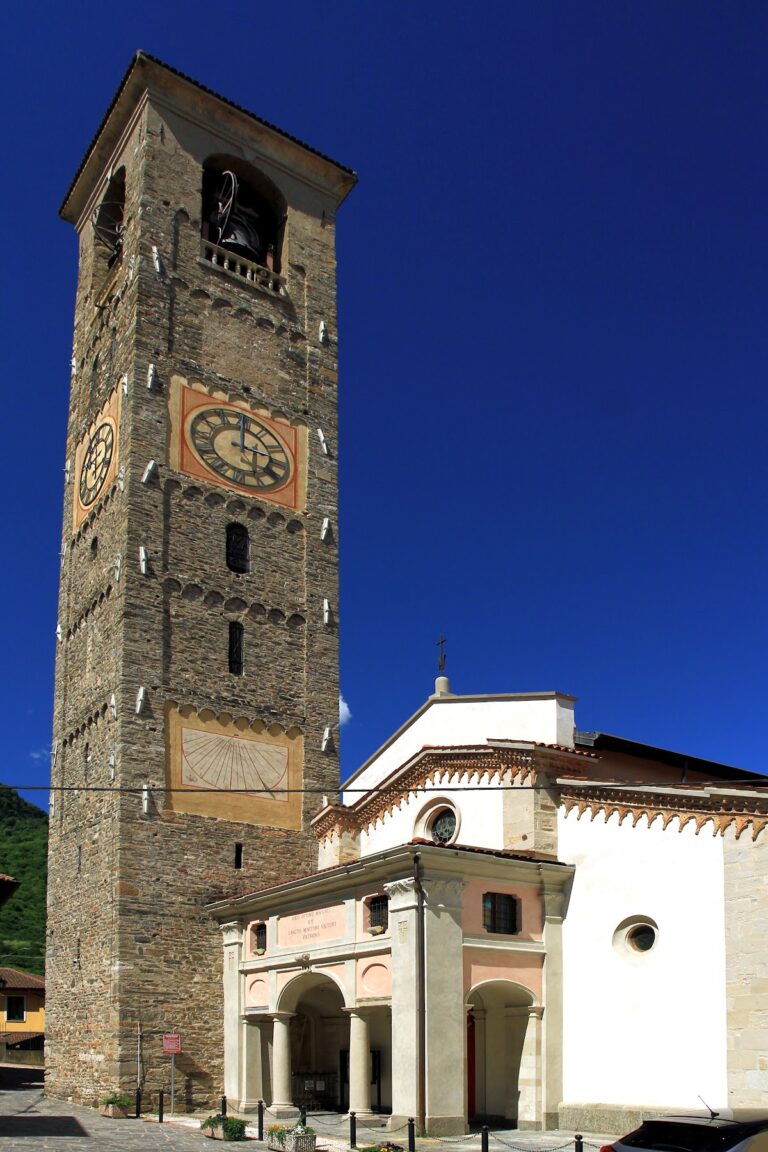
The Baroque-Mannerist bell tower was built in stages from 1617 until its completion in 1773. Rising to 77 metres, it became an important part of the church’s architectural ensemble. During the nineteenth century, Neo-Baroque decoration was added to the vaults and dome, completing the principal decorative development of the interior.
Neoclassical transformation
The church received its present facade between 1788 and 1791. Leopoldo Pollack, a pupil of Giuseppe Piermarini, designed the white marble front according to the strict principles of late eighteenth-century Neoclassicism. This intervention gave the building a formal exterior based on symmetrical classical architecture, while the earlier presbytery, nave, transept, dome, and bell tower remained part of the complex.
Minor additions were carried out by Lodovico Pogliaghi during the twentieth century. In May 1925, Pope Pius XI elevated the church to the status of minor basilica, a papal designation recognizing a church’s particular liturgical and historical importance. The building was digitally virtualized in 2025 to mark the centenary of that elevation.
The Battle of Varese
On 30 May 1859, during the Battle of Varese, cannon fire from the Imperial-Royal Austro-Hungarian Army struck the basilica and its bell tower. Field Marshal Karl von Urban ordered the attack as a reprisal after the city refused to pay an indemnity. A projectile remained embedded in the church’s southern wall and was preserved there as a memorial of the Risorgimento, the nineteenth-century movement that led to the political unification of Italy. An inscription records the event.
Remains
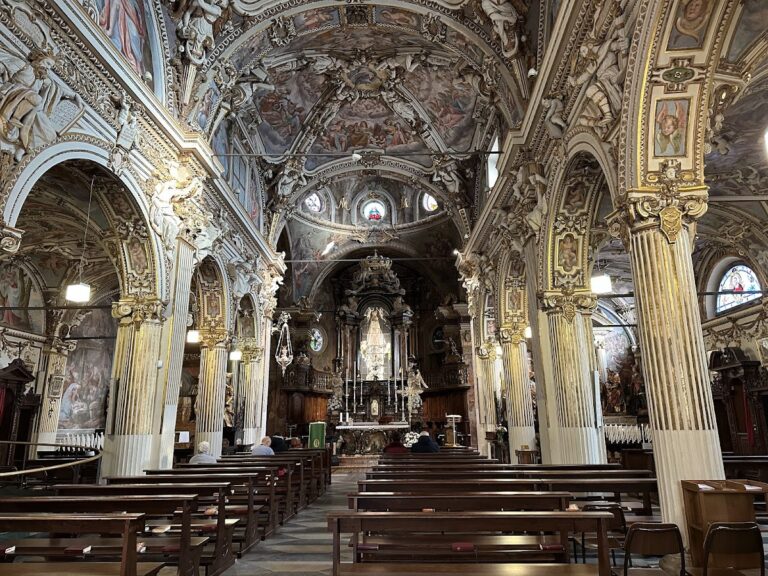
Basilica di San Vittore has a Latin-cross plan organized around a central nave, two side aisles, chapels, and a transept. A smaller rectangular volume on the right side of the presbytery contains the sacristy. The building brings together the sixteenth-century presbytery, the Mannerist main body, the eighteenth-century Neoclassical facade, and the Baroque-Mannerist bell tower within one architectural composition.
Facade and dome
Neoclassical facade
The east-facing facade is built of white marble and follows a symmetrical Ionic elevation. Four massive columns support a straight entablature bearing a dedication to Saint Victor. Above it, an attic with a triangular roof completes a composition based on forms inspired by Greco-Roman temples. The central portal has a semicircular arch, while the two side doors are surmounted by skylights. Lodovico Pogliaghi’s two angelic figures occupy the spandrels, the triangular spaces beside the arch of the central entrance.
Octagonal tiburium and lantern
An octagonal tiburium, the structure raised over a dome or crossing, encloses the internal dome and is one of the church’s defining features. Its faces are articulated by paired pilasters, an entablature, blind windows, lunettes, and quadrangular niches. A tiled roof supports a carved-stone lantern, the upper windowed structure that admits light into the space below. The lantern is surrounded by a balustrade and decorated with spheres and obelisks.
Eight round-arched windows and eight curved bands connect the lantern’s body to the balustrade. Above them, the structure ends in a small dome covered with metal and crowned by a gilded orb and cross.
Nave and presbytery
Central nave and dome
The central nave vault received Neo-Baroque decoration in the late nineteenth century. G. B. Zari painted frescoes in 1846, including the Four Major Prophets in the pendentives, the curved triangular surfaces that support a dome over a square or polygonal space, and the Apostles and Evangelists in the dome. Lodovico Pogliaghi added the stucco work in 1929.
Presbytery and high altar
The long polygonal presbytery is the oldest part of the church. Dating from the sixteenth century, it has a character described as Bramantesque. Its principal altar is a Lombard Rococo work made by the Buzzi sculptors between 1734 and 1742 from a design by the Milanese architect Bartolomeo Bolla.
At the centre of the high altar stands a marble statue of the Risen Christ, with marble angels at the sides. Pietro Antonio Magatti designed these figures, which were executed by Elia Vincenzo Buzzi. Giovanni Ghisolfi’s Glory of Saint Victor, begun in 1675, occupies the presbytery vault, while Salvatore Bianchi da Velate painted the wall frescoes showing scenes from the martyrdom of Saint Victor in 1692.
Pulpits and organs
Two wooden pulpits dating from 1675 stand beside the presbytery. Two organs with choir lofts were made between 1679 and 1690, and Bernardino Castelli carved the presbytery furnishings. The present pipe organ, Mascioni opus 485, was built in 1936 using the sound-producing material of Luigi Bernasconi’s earlier 1906 instrument. It has fully electric transmission, 63 stops, three keyboards, a pedalboard, and a mobile independent console on the presbytery floor.
Paintings and chapels
Chapel of San Gregorio
The church contains paintings associated with the Lombard Baroque school by Carlo Francesco Nuvolone, Francesco Cairo, and Giovanni Battista Crespi, known as Il Cerano. Crespi’s Mass of Saint Gregory, dated 1615, is kept in the first chapel on the right, the Chapel of San Gregorio, where it is regarded as a masterpiece of the Lombard school.
Chapel of the Rosary
The Chapel of the Rosary occupies the right arm of the transept. Morazzone, the name used by the Lombard painter Pier Francesco Mazzucchelli, executed its principal decoration in 1616 and 1617. A fifteenth-century image of the Madonna on the altar is surrounded by fifteen copper tondi, circular painted or sculpted compositions, depicting the Mysteries of the Rosary.
Morazzone’s frescoes beside the altar show the Presentation in the Temple and the Marriage of the Virgin. The vault contains the Coronation of the Virgin and Music-Making Angels. Above these works is Pietro Antonio Magatti’s eighteenth-century painting of Saint Dominic Receiving the Rosary. Bernardo Castelli carved the altar frontal with a representation of the Battle of Lepanto.
Chapel of Mary Magdalene
At the entrance to the left aisle, the Chapel of Mary Magdalene contains paintings by Morazzone.
Chapel of Saint Catherine of Alexandria
The Chapel of Saint Catherine of Alexandria contains Giovanni Battista Ronchelli’s eighteenth-century painting of the saint’s martyrdom. Since 2018, the chapel has also housed the remains of the Venerable Carlo Sonzini.
Chapel of Saint Martha
The Chapel of Saint Martha occupies the right transept and contains a copy of Simone Peterzano’s Deposition. Its late seventeenth-century frescoes by Federico Bianchi and Pietro del Sole portray episodes from the lives of Martha and Mary. The scenes include Martha defeating the dragon of Tarascon with holy water, Martha meeting Jesus Christ at the gates of Bethany, Christ in the house of Martha and Mary, the Raising of Lazarus, the Pious Women at the Tomb, the Risen Christ Appearing to the Pious Women, and Martha Blessing a Dying Person.
A painted sculptural group of the Sorrowful Madonna is also preserved inside the church, adding to the combination of painting, sculpture, fresco, and architectural decoration that characterizes its interior.