San Benedetto Vecchio’s Church: A Medieval Benedictine Church in Padua


Site at a Glance
- Rating
- 4.3
- Popularity
- Very Low
- Country
- Italy
- Primary era
- Medieval
- Eras represented
- Medieval, Early Modern
- Civilizations
- Holy Roman Empire, Venetian
- Site type
- Religious
- Remains
- Church
On this page16 sections
History
San Benedetto Vecchio’s church is a medieval Benedictine church in Padua, Italy, founded in 1195 at the request of Blessed Giordano Forzatè beside a monastery and probably near a hospital. The church began as a Romanesque building at the centre of a double monastery, where separate communities of monks and nuns followed the Benedictine tradition. Consecrated on 31 August 1222, it divided the male and female sections of the complex while serving as their shared religious centre.
Foundation and the Double Monastery
Giordano Forzatè, a medieval religious leader associated with the foundation, governed the monastery as prior for several years. The female community was directed by an abbess, while the male community was administered by a prior. This arrangement made San Benedetto Vecchio a double monastery, an institution containing distinct male and female communities under separate leadership.
After Forzatè died in 1248, the monastery was assigned exclusively to nuns. The monks established a new nearby foundation, San Benedetto Novello, in 1262. The female monastery then entered a period of prosperity. From 1356 to 1397, Abbess Anna Buzzaccarini, sister-in-law of Francesco il Vecchio, Prince of Padua, financed extensive enrichment of the buildings. Her successor, Orsola Buzzaccarini, transferred the church and monastery of Sant’Orsola to the Observant Franciscans in 1402.
Later Medieval and Early Modern Changes
Caterina Cornaro, described as a young pupil, was educated at San Benedetto Vecchio until she was fourteen. The church remained substantially unchanged until 1612, when Abbess Aurora da Camposampiero ordered alterations probably connected with the liturgical reforms of the Council of Trent, the sixteenth-century Catholic response to the Protestant Reformation. The building’s orientation was reversed: the former west-facing entrance became the principal eastern façade, while the presbytery had originally occupied the eastern end.
By about 1620, the church was described as beautiful and simply decorated. During a pastoral visit on 3 July 1628, Cardinal Pietro Valier found it spacious, well roofed, and white. Further work in the following decades introduced additional altars and artworks. The musical life of the Benedictine nuns is recorded by pastoral visits from the seventeenth and eighteenth centuries. They attended Mass from a chapel divided from the presbytery by a grille, or sang from the choir loft in the former west front, concealed behind curtains.
In 1657, the bishop recorded disputes among the community’s 46 nuns, including disagreements over the duty to sing and play the organ. In 1717, Bishop Giorgio Cornaro ordered that singing should be monastic and devotional rather than performed for vanity. He prohibited figurative singing and all choir instruments except the organ and spinet, a small keyboard instrument, while reserving the right to appoint the nuns’ music master.
Suppression, Damage, and Continuity
Napoleonic ecclesiastical legislation suppressed the Benedictine monastery in 1810 and converted its buildings into an artillery barracks. The church became a parish church and absorbed the parish of San Leonardo. It remains a parish church under the secular clergy of the Diocese of Padua, while the adjacent Prandina barracks occupies the former monastery site.
Several restorations took place in the early twentieth century. Allied bombing on 11 March 1944 devastated the church and destroyed numerous artworks, including Giusto de’ Menabuoi’s cycle of scenes from the Apocalypse. Postwar restoration concentrated on recovering and emphasizing the building’s Romanesque character. Giustiniana Wynne is buried in the church. An earlier organ by Giovanni Battista Antegnati was present between 1536 and 1539, and a 1899 contract records an agreement with Malvestio to restore an organ already installed in the choir loft. A Ruffatti organ built in the 1950s replaced an earlier Ruffatti instrument destroyed in the bombing.
Tradition of Giordano Forzatè
A tradition connected a cornelian cherry tree in the monastery cloister with the foundation of San Benedetto Vecchio. The tree was said to have grown from the stick with which Forzatè traced the monastery’s dimensions. Its fruit was given to people with fevers because the tree was believed to possess healing powers, and a branch was said to dry before the death of a nun or a member of the Capodilista family, regarded as Forzatè’s descendants. After the monastery was suppressed, the tree was uprooted and transplanted to the garden of Palazzo Capodilista in San Daniele. There it was reputed to be more than 800 years old and to remain vigorous.
Remains
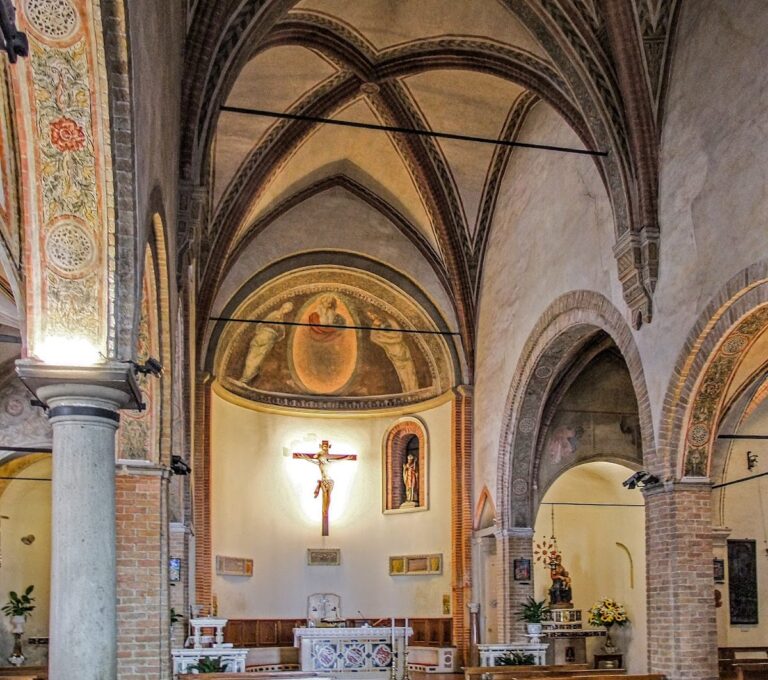
The surviving church combines Romanesque masonry and spatial organization with a seventeenth-century Mannerist façade and extensive Baroque furnishings. Its present front faces east across a broad, tree-lined churchyard that was formerly paved. Inside, three naves converge on the monumental high altar, with round arches resting on pillars, a timber truss roof over the central nave, and groin vaults over the side naves. Warm terracotta tones, emphasized by postwar restoration, accompany coloured Romanesque blind arcades and wall frescoes in colours derived from Padua’s coat of arms.
Exterior and Medieval Fabric
Eastern Façade
The present façade occupies the wall that served as the church’s apse until the sixteenth century. Built in the seventeenth century, it follows the Composite order and includes Mannerist features associated with Dario Varotari. Slender pilasters divide its two levels, with Tuscan capitals below and Ionic capitals above. An attic crowned with statues supports a central pediment. The front contains a pedimented portal, two side niches, two side windows, and four square windows in the upper level.
A high relief of God the Father occupies the centre of the pediment, aligned visually with a high relief of Saint Benedict in Glory below. A painting of Giordano Forzatè by Padovanino shows the church before the present façade was constructed.
Romanesque Walls and Former Front
A lane beside the façade reveals the Romanesque side wall, whose single-lancet windows are set among a series of blind-arch friezes. At the rear, partly concealed by later buildings and the bell tower, the former Romanesque façade remains visible with paired windows and small blind arcades. These elements preserve the appearance of the earlier church despite the later reversal of its orientation.
Bell Tower
The present slender bell tower has four single-lancet windows and an upper drum covered by an onion-shaped cupola. Its eighteenth-century appearance rises from the remains of a medieval tower that had paired windows and a conical spire.
Interior and Furnishings
High Altar and Nave Paintings
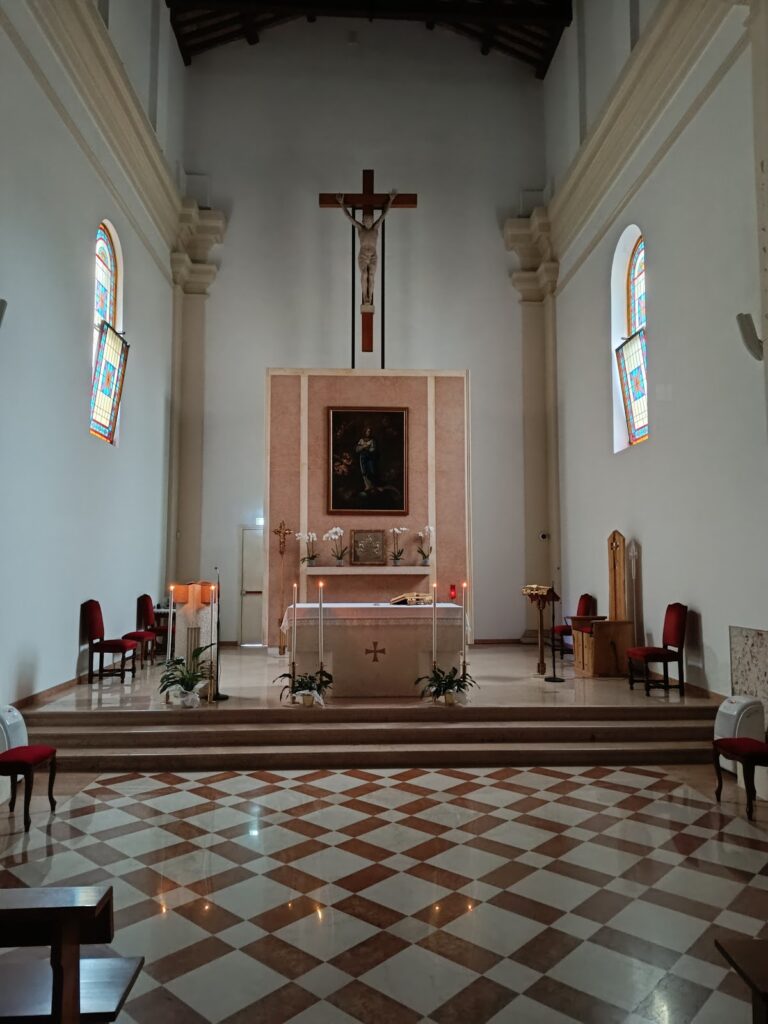
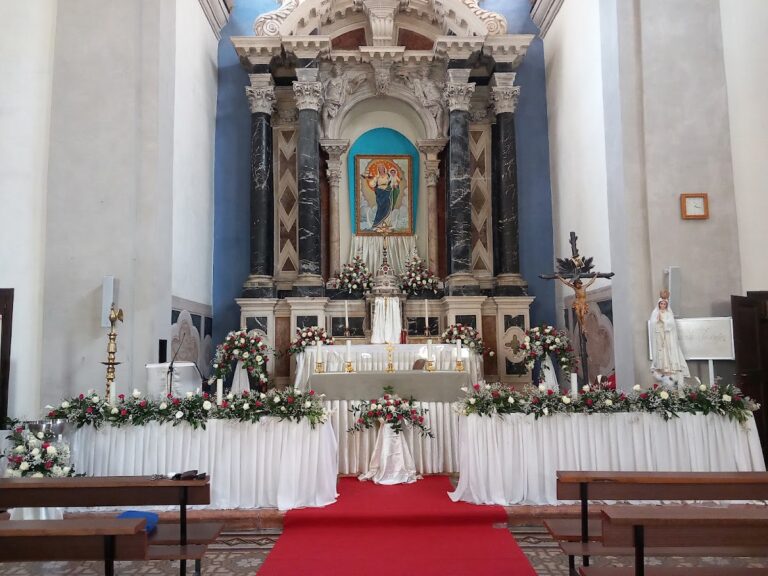
The grand Baroque high altar was made by Girolamo Galeazzo Veri in 1663 and stands against the former Romanesque counterfaçade. Its architectural setting uses black-and-white marble and includes seven statues of Benedictine and Paduan saints by Tommaso Allio. Alessandro Maganza’s large altarpiece of the Transfiguration occupies the main setting, while numerous angels crown the tabernacle.
Three large paintings hang on walls where blocked Romanesque arches have been exposed. They include Alessandro Varotari’s Moses Making Water Spring Forth, donated in the eighteenth century by Count Girolamo Dotto, and Francesco Minorello’s Jesus Christ Distributing Bread to the Hungry Multitude with the Apostles.
Choir and Nuns’ Chapel
Fourteen Gothic terracotta statues stand above the wooden choir stalls that run along the walls. They may previously have decorated the church’s rood screen, a partition separating the nave from the sanctuary, which was dismantled in the seventeenth century.
The chapel beside the presbytery was frescoed in the eighteenth century. Its altarpiece by Domenico Robusti shows Christ in the air, Saint Peter dictating the Gospel to Saint Mark, and Saints Jerome, Dominic, and Thecla below. The patrician Marco Querini commissioned the work. The chapel was reserved for the nuns, who attended Mass through a broad grille opening toward the altar.
Altars and Memorials
An altar in a side nave contains the incorrupt body of Blessed Giordano Forzatè, covered with papal insignia. Above it, Alessandro Varotari’s altarpiece shows Forzatè contemplating or tracing the monastery’s plan. Three Baroque altars along the same side nave contain Pietro Damini’s Transit of Saint Benedict, Luca da Reggio’s image of the Virgin of Loreto above Saint Helena, transferred from the demolished church of San Leonardo, and a Saint Jerome from the circle of Giulio Campagnola.
Beside the entrance, the baptismal font appears to rest on a Roman-period sacrificial altar. A small seventeenth-century painting of the Baptism of Christ hangs above it. Remains of thirteenth-century frescoes survive beside the entrance door, including a rare Deposition.
Organ
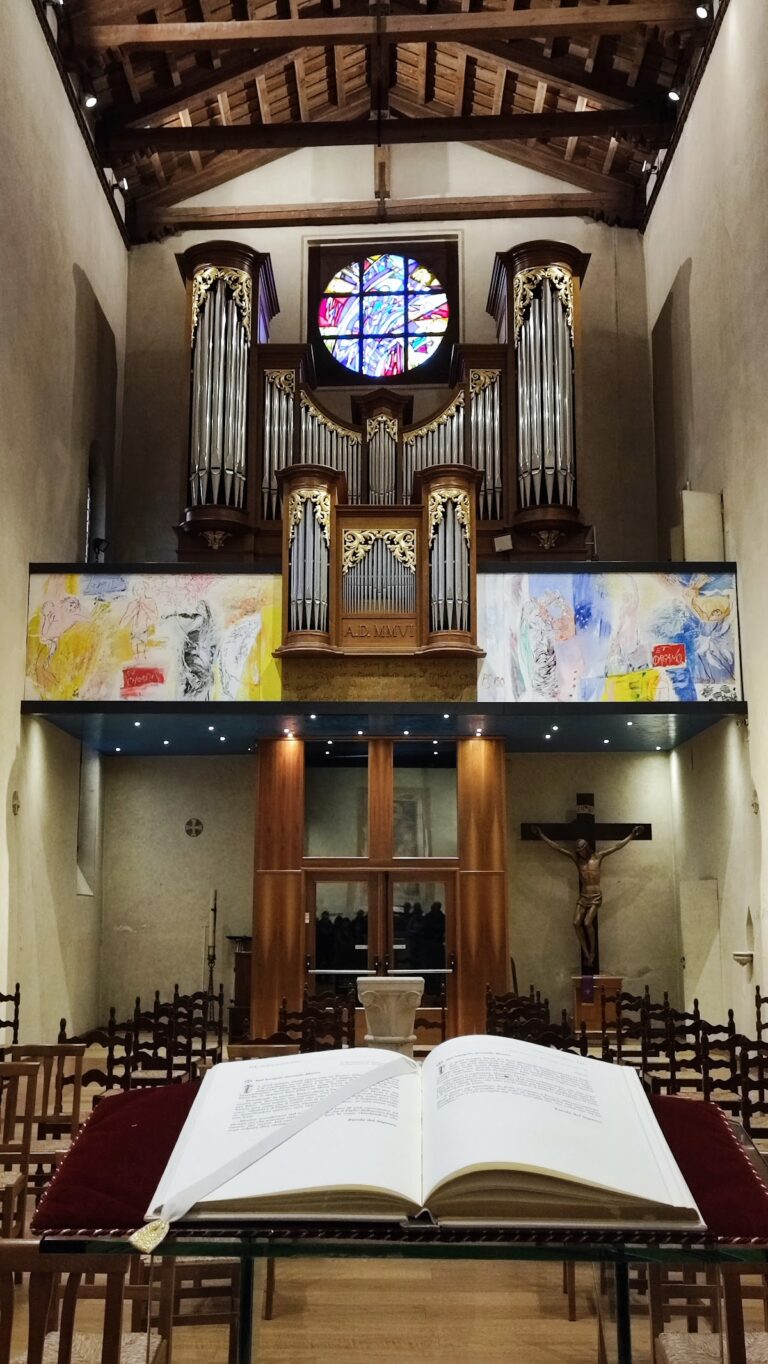
The current Ruffatti organ occupies the choir loft in the former west front. It has fully electric action, a single body with a case limited to the base, and a façade of principal pipes arranged in a palisade. Its console has two manuals of 61 keys each and a concave-radial pedalboard of 32 keys, with controls for stops, couplings, and plate-operated combinations.
Former Cloister
A cloister formerly stood beside the church’s right-hand nave. The cornelian cherry tree associated with the tradition of Forzatè’s foundation grew at its centre before being moved to the garden of Palazzo Capodilista after the monastery’s suppression.