St. Emmeran, Mainz: A Medieval Catholic Parish Church


Site at a Glance
- Rating
- 4.8
- Popularity
- Very Low
- Country
- Germany
- Primary era
- Medieval
- External website
- Open
- Eras represented
- Medieval, Early Modern, Modern
- Civilizations
- Holy Roman Empire
- Site type
- Religious
- Remains
- Church
On this page11 sections
History
St. Emmeran is a Catholic parish church in Mainz, Germany, dedicated to Saint Emmeram, the seventh-century bishop of Regensburg venerated as a martyr. Its origins probably belong to the ninth century, during the Carolingian period, when the saint’s cult was especially influential. The dedication is unusual outside Bavaria. Today, the church belongs to the Mainz deanery of the Diocese of Mainz and serves the city’s Italian Catholic parish.
Carolingian origins and medieval parish
The church is variously described as having been founded in the eighth or ninth century. Strong devotion to Saint Emmeram during the Carolingian era, together with archaeological evidence, points to a ninth-century foundation, although the precise building date of the first church is unknown. Its position beside a Roman road also shaped its history. The road, established in the first century, linked the legionary camp on the Kästrich with the bridge over the Rhine. Its route, now followed by Emmeransstrasse, remained an important urban thoroughfare into the modern period.
Archbishop Siegfried II of Eppstein named the church as “St. Heimerammi” in a charter of 1220. Earlier records used forms including Heimeran, Heilsam, and Hermeran. The parish later acquired the largest territorial extent among Mainz’s parishes. A legend concerning Amram of Mainz is also associated with St. Emmeran, adding a local tradition to the church’s religious history.
Romanesque and Gothic rebuilding
The early church was replaced around 1300 by a Gothic building, while the late twelfth-century Romanesque tower was retained. The new church followed the relatively plain character associated with Dominican mendicant buildings. The mendicant orders relied substantially on alms and preaching, and their churches were often comparatively austere. An indulgence issued in 1296 probably marks the beginning of the early Gothic rebuilding, while carved keystones in the surviving nave indicate construction phases during the second half of the fourteenth century.
Construction and alteration continued over the following centuries. A Mount of Olives enclosure was added beside the Severus Chapel during the first third of the sixteenth century. The churchyard was substantially reorganized and enclosed by surrounding walls in 1671 and 1672. In 1700 and 1701, the Romanesque tower gables and diamond-shaped roofs were removed. An additional level for bells and a clock was built above them, crowned by a cupola and lantern. A statue of Saint Emmeran originally stood at the top, later replaced by a cross.
Baroque transformation
The interior was given a Baroque character in 1762, when the Gothic window tracery was removed and choir stalls and a pulpit were acquired. Altmünster Abbey, a historic Mainz religious house dissolved in 1782, supplied the church’s later high altar. The altar was purchased for St. Emmeran in 1810, and a reliquary altar from the same abbey was transferred there as well. A new high altar was installed between 1808 and 1810. The painter Volk decorated the church in 1881 and 1882, but this work was removed in 1937.
In 1810, the sculptor Bittrich made statues of Saint Emmeran and Saint Boniface, as well as angels for the choir stalls. Further furnishings included Rococo choir stalls, sacristy furniture from around 1770, confessionals, a painting above the baptismal font, entrance screens with inlaid doors, and a pulpit showing the four Evangelists. In 1916, Romano Guardini, later known as a German Catholic priest and theologian, was appointed coadjutor in the parish, assisting its principal priest.
Destruction and reconstruction
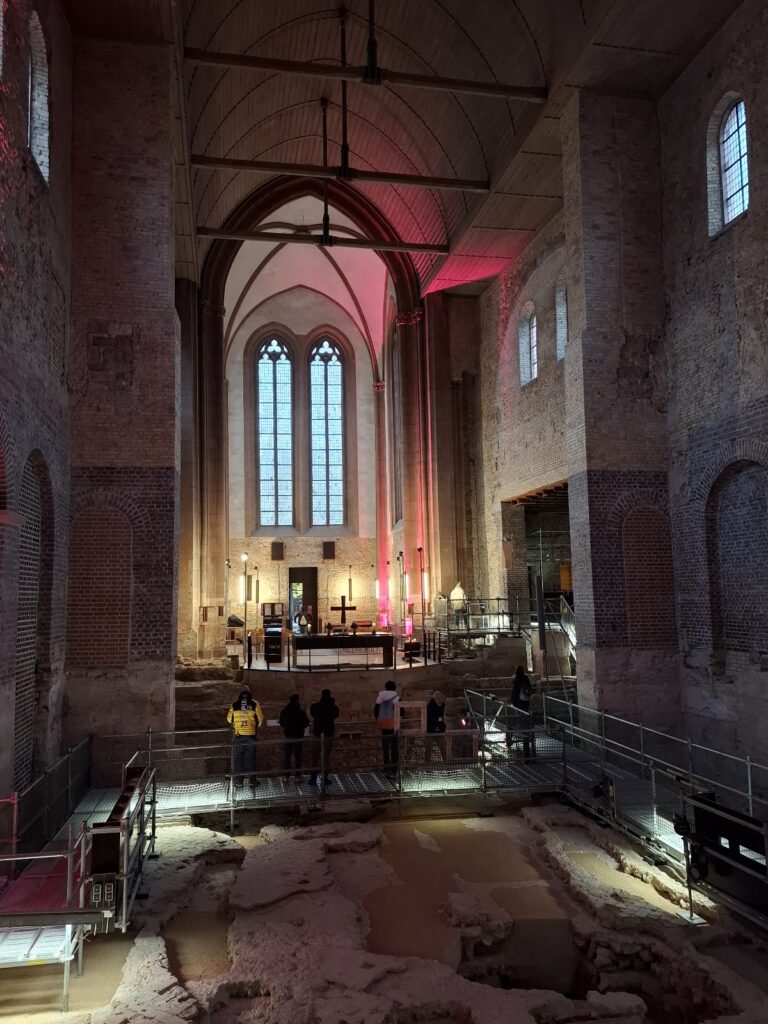
Air raids on Mainz on 27 February 1945 severely damaged St. Emmeran. The church and parish house burned, most of the vaults in the south aisle collapsed, and much of the interior was destroyed. Fritz Arens, Mainz’s municipal monument conservator during the war, had moved several important objects to the crypt of Mainz Cathedral before the attack. These included the Rococo pulpit, silver vessels, vestments, archival material, the sweat-cloth altar, and Franz Anton Maulbertsch’s five-by-three-metre painting Assumption of the Virgin.
The ruined church remained standing for more than twenty years. After a crack appeared in the central window, the choir was secured in spring 1952 by anchoring it and cementing the top of its walls. Reconstruction and stabilization proceeded during the 1960s and 1970s. The tower received a simple pyramid roof in 1966, the choir was restored in 1978, and the nave was structurally secured from 1978 to 1981. The rescued furnishings were dispersed among other institutions: the pulpit, Maulbertsch painting, and a confessional went to St. Quintin, the former sacristy cupboard to St. Stephan, and the sweat-cloth altar to the Cathedral Museum.
Remains
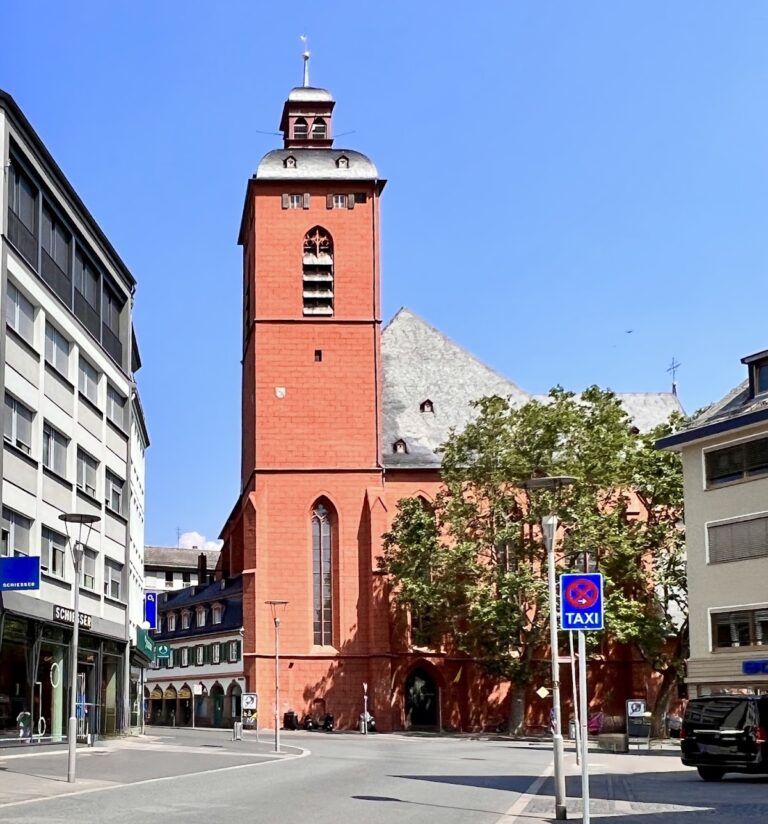
Romanesque tower
The principal surviving Romanesque feature is the main tower, built in the late twelfth century and incorporated into the northwestern side of the Gothic church. It has a lower diameter of 5.90 metres, equivalent to 20 Roman feet, and rises through five storeys. Broad corner pilasters, narrower central pilasters, projecting horizontal string courses, and partly two-layered arch friezes organize its elevations. The two lowest levels originally had narrow loopholes. From the third storey upward, each side has two paired double windows divided by central columns.
A historic view by Wenzel Hollar, a seventeenth-century artist and printmaker, indicates that the tower once ended in four gables and a diamond-shaped roof. That upper arrangement was removed in 1700 and 1701 for the Baroque bell and clock level. The Baroque top, which brought the tower’s overall height to approximately 50.20 metres, was removed in 1966. The tower is now capped by a simple pyramid roof.
Gothic basilica
The Gothic church is a freestanding three-aisled basilica, meaning that a central nave is flanked by lower side aisles. It has five nave bays and one choir bay. Its main axis runs toward the north-northeast, with the nave deviating 33 degrees and the choir 40 degrees from true north. The unusual alignment may follow the earlier Roman road, while the retained Romanesque tower contributed to the choir’s stronger deviation. The south aisle follows the slightly curving line of Emmeransstrasse. The east side borders Am Kronberger Hof, formerly a cemetery, while the north side adjoins a parking area, the new sacristy, and the outdoor grounds of the parish kindergarten, also formerly part of the cemetery.
The choir ends in a five-eighths polygonal apse, a five-sided termination formed from an eight-sided figure, and measures 13.85 metres in length. The nave is 29.17 metres long and 8.70 metres wide. The north aisle measures 6.60 metres across and the south aisle 5.90 metres. The present height to the crown of the central nave vault is 6.60 metres, while the side aisles reach 7.10 to 7.30 metres. The aisles originally appeared more slender because the floor level was raised by more than one metre, probably around 1723 or 1760.
Gothic elements include the choir, pointed openings, buttresses, and an oculus. A heavily weathered death lantern from around 1400 survives on the southeast side of the choir. A death lantern was a small medieval feature associated with commemoration of the dead and often placed near a church or cemetery. The Severus Chapel adjoins the tower on the north, while a stairway to the tower conceals the northeast side of the choir apse.
Churchyard and later additions
The Mount of Olives enclosure was built on the north side beside the Severus Chapel during the first third of the sixteenth century. Parts of the seventeenth-century churchyard wall also survive, together with the round-arched portal made in 1671. The portal bears the coat of arms of its founder. These features preserve elements of the church’s former relationship with its enclosed burial ground.
Altars, paintings, and organ
The Gothic interior included a wall tabernacle behind the high altar. From 1633 to 1680, a three-part epitaph by the painter A. Brück served as the high-altarpiece. Its central panel represented the Crucifixion. Saint Anne with the Virgin and Child appeared on the left wing, and Saint Eustace on the right. The lower section, or predella, showed the Last Supper with members of the Frankenstein-Brendel donor family.
The reliquary altar transferred from Altmünster Abbey stood in the north aisle. It contained relics associated with Bilhildis of Altmünster, a sweat cloth, and a relic of Saint Valentinus reportedly brought from the Calixtus Catacomb to Altmünster in 1738. The Baroque high altar included Maulbertsch’s Assumption of the Virgin, which was saved before the 1945 fire and is now preserved in St. Quintin. A Baroque organ made in 1682 by Johann Peter Geissel, with a case by J. Antz, was renewed by Martin Joseph Schlimbach of Würzburg in 1903, when it had 26 stops. Bittrich had restored its case in 1810. The organ was destroyed in the wartime fire.
Wall paintings and postwar structure
When the sacristy cupboards burned in 1945, wall paintings were revealed beneath them. The group included an early fifteenth-century standing Saint Catherine with a wheel and sword, measuring 0.95 by 2.44 metres, an image of the Mount of Olives, and a beheading scene showing a saint and an executioner, measuring 1.80 by 1.10 metres. The paintings were removed for preservation and transferred to the Cathedral Museum, but are now considered lost.
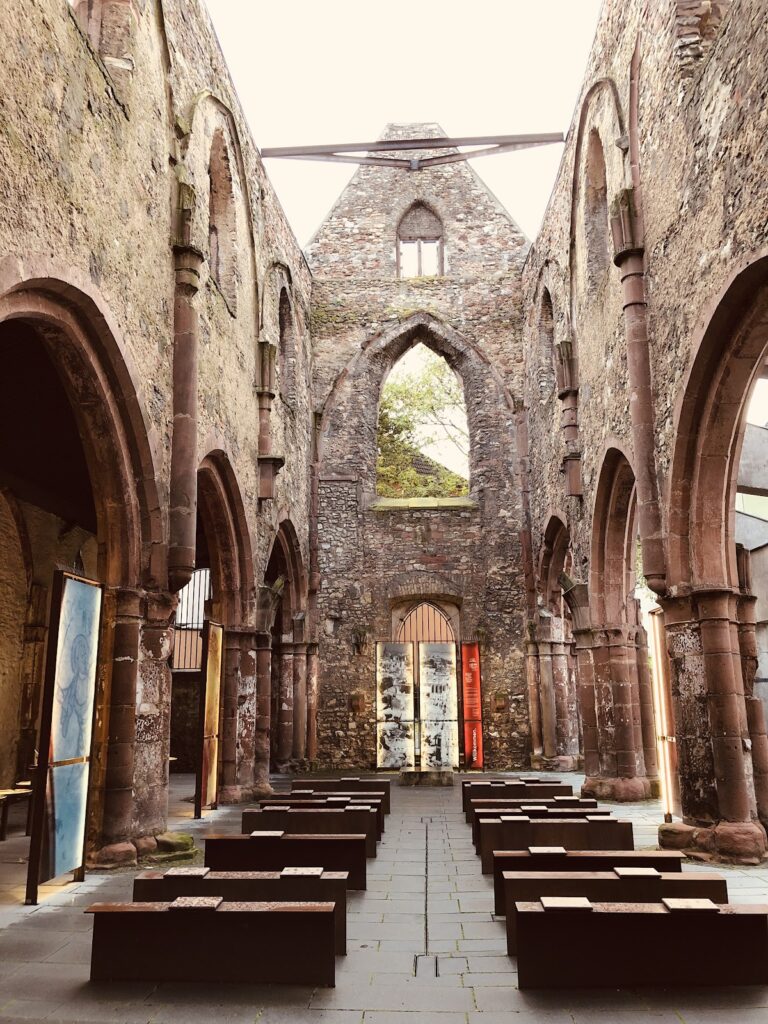
The fire also destroyed the choir stalls, pews, baptismal font, high-altar canopy, and sacristy furniture, while the vaults collapsed except for three in the south aisle. Between 1978 and 1981, a self-supporting framework of concrete and aluminium was installed in the nave to secure the surviving structure. The church consequently preserves a ruin-like interior shaped by both its medieval fabric and the measures required to stabilize it after the destruction of 1945.