Aarau City Church: A Late Gothic Reformed Church in Switzerland


Site at a Glance
- Rating
- 4.6
- Popularity
- Low
- Country
- Switzerland
- Primary era
- Medieval
- External website
- Open
- Eras represented
- Medieval, Early Modern, Modern
- Civilizations
- Swiss
- Site type
- Religious
- Remains
- Church
On this page15 sections
History
Aarau city church is a Reformed church in Aarau, Switzerland, whose present late Gothic building was constructed between 1471 and 1478. It stands in the old town and is classified as a cultural property of national importance. The church belongs to the Aarau Reformed parish within the Reformed Church of Aargau, while the Christian Catholic parish also uses the building. A Christian Catholic parish belongs to the Old Catholic tradition, which became institutionally distinct from Roman Catholicism.
Early churches and the medieval predecessor
Excavations carried out in 1936 and 1959 to 1960 indicate that Aarau had a church by the tenth or eleventh century. This earlier building stood in the present-day Telli quarter beside a ford across the Aare. During the second half of the thirteenth century, it appears to have been carefully dismantled, leaving its foundations.
A papal tithe register from 1275 confirms that Aarau again possessed a church, although it remained subordinate to the parish of Suhr. This predecessor occupied the site of the present church. It had a single nave and a choir directed toward the northeast, closed by three sides. A tower was added in 1426 to 1427.
Late Gothic rebuilding and Reformation
Construction of the present church began in 1471 under Sebastian Gisel of Laufen and ended in 1478. Gisel retained the predecessor’s tower and incorporated it into the new structure. Ashlar, or carefully shaped building stone, came in large part from demolished Gösgen Castle and was carried to Aarau by cargo boats on the Aare.
In July 1479, the auxiliary bishop of Constance consecrated the church in honor of the Virgin Mary. An auxiliary bishop assists a diocesan bishop rather than normally governing a diocese independently. During the Reformation of 1528, a movement that established Protestant churches in parts of Europe, all twelve altars and the images inside the church were destroyed.
Later alterations and religious use
In 1663, master builder Simon Erismann increased the height of the tower and installed its tower clock. The building later received Neo-Gothic interior decoration in 1891, but this was removed in 1939 to 1940. A comprehensive renovation followed in 1965 to 1966.
The church’s use also changed after the Reformation. It was temporarily made available to the Roman Catholic parish from 1803 and has been used by the Christian Catholic parish since 1876, alongside its continuing role for the Aarau Reformed parish.
Organs and musical history
An organ acquired around 1700 was sold by the city to Bern’s French Church in 1728. When it was no longer needed there, the instrument returned to Aarau in 1755 and was installed in the church in 1756. In 1891, it was moved from the rood screen to the west gallery and given a new organ work by Friedrich Goll. That work was replaced in 1962 by an instrument made by Orgelbau Kuhn, while the late Baroque façade from the earlier organ was retained.
The main organ was renovated by its builders in 2015. It received a new combination system, and its Scharf stop in the swell division was replaced by a Voix céleste 8-foot stop, which produces a gently undulating tone from slightly detuned ranks of pipes. The magazine and float bellows, which supply wind to the pipes, were renovated in 2025. A smaller choir organ installed in 1983 replaced an instrument from 1939, and since 2017 the congregation has also had a chest organ by Jenst Steinhoff for concerts.
Remains
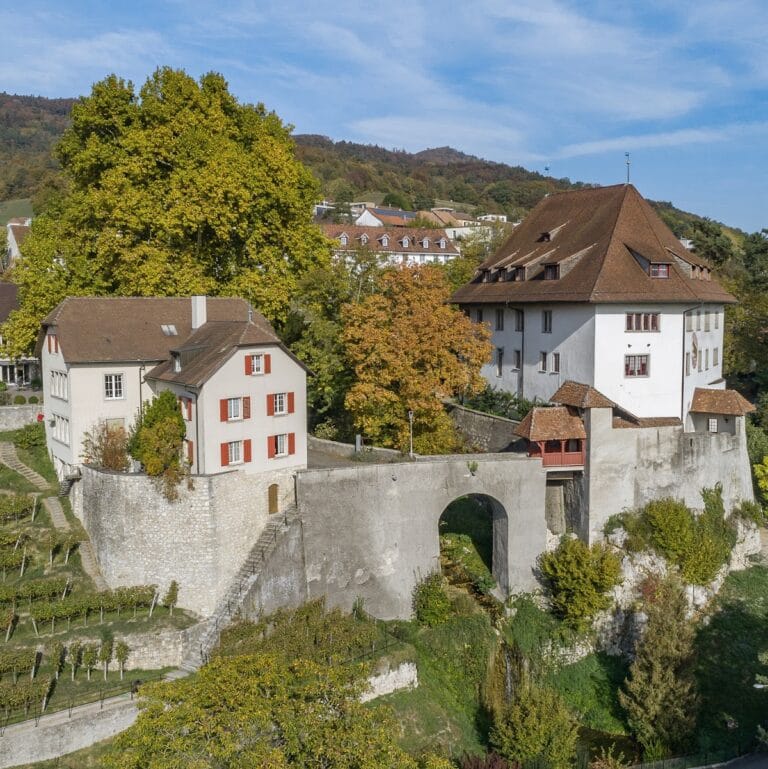
Aarau city church occupies the northwestern edge of the old town, directly beside a steeply descending rocky outcrop. The Justice Fountain stands in the church square. The late Gothic building has white-rendered façades and a three-aisled basilica plan, with a taller central nave and lower side aisles. An elongated pitched roof covers the building, continuing over the three-sided closed choir. The lower roofs over the side aisles leave the nave’s clerestory windows exposed. A clerestory is the upper windowed zone of a central nave above the side-aisle roofs.
Exterior and medieval structure
Church body
The exterior is plain, reflecting the restrained approach associated with medieval mendicant orders, whose members traditionally depended on alms. Pointed-arch windows light the side aisles, while narrow lancet windows illuminate the choir. A lancet is a slim pointed-arch window. The openings are framed with shell limestone and have Gothic tracery at their apexes, where ornamental stone frameworks divide the window space.
Tower and roof turret
The inherited church tower is divided by string courses into six stories. Its upper part contains the belfry and includes Baroque elements. The roof ridge carries a pointed roof turret, reconstructed in 1965. This turret is topped by a weathercock and contains a small bell.
The large tower holds seven bells arranged in the solemn “Wake, awake” motif in A-flat major. The Aarau bell foundry H. Rüetschi cast bells 4, 5, and 7 in 1862, and the remaining bells in 1899. Their frame is made of metal. The roof turret’s additional bell has a strike note of A-flat in the two-line octave, weighs 81 kilograms, and was cast in 1966.
Interior and visual features
Rood screen and furnishings
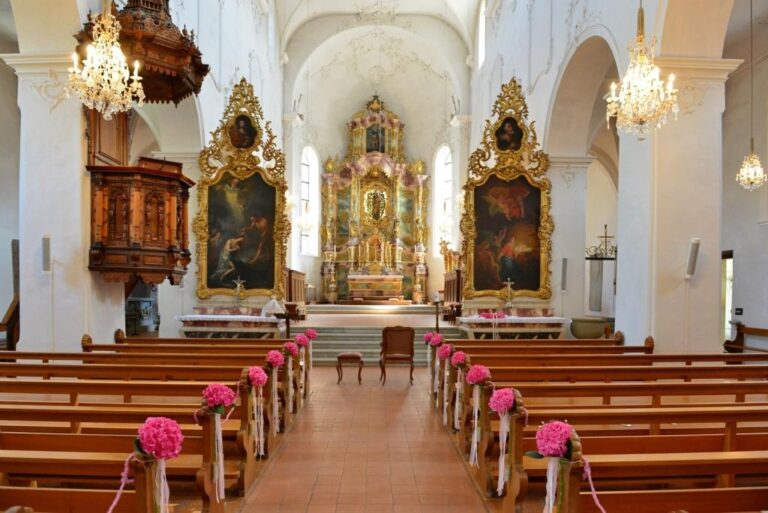
The interior is deliberately restrained and sober. A rood screen, a substantial partition between the nave and choir, crosses the church from side to side. It contains seven widely spanning pointed-arch arcades. Altars once stood beneath these bays before their removal during the Reformation. Further arcades extend along both long sides of the nave.
Three tomb slabs are set into the nave floor against the rear wall of the rood screen. They mark the burials of high-ranking persons from the late fifteenth century. The wooden pulpit dates from 1967 and has carvings modeled on those in the Church of St. Mary and St. Michael at Churwalden. The baptismal font belongs to the church’s original furnishings of 1475.
Stained-glass windows
Felix Hoffmann designed six stained-glass windows for the choir. He created three between 1940 and 1943, and they were installed in 1948; three more followed in 1953. Conceived as a “Bible of the poor,” the group presents scenes from the Old and New Testaments through images intended to communicate biblical narratives visually. The east-facing windows use darker tones to reduce the glare of the morning sun, while the windows in the south choir wall use lighter colors.
Between 1968 and 1970, Roland Guignard created eight further windows for the side aisles. Their nonrepresentational compositions form a cycle based on the Lord’s Prayer.
Organs
Main organ
The main organ stands on the west gallery. It has four manuals, a pedal, 61 stops, and 4,685 pipes. Its late Baroque organ façade was designed by Johann Konrad Speissegger and survives from the earlier instrument, while the present organ work was made by Orgelbau Kuhn.
Choir and chest organs
The smaller organ on the north wall of the choir was made by Orgelbau Kuhn in 1983. It has two manuals, 18 stops, and 1,098 pipes. The church also has a chest organ made by Jenst Steinhoff, used for concerts.