Church of São Domingos (Elvas): A Dominican Convent Church in Portugal


Site at a Glance
- Rating
- 4.6
- Popularity
- Very Low
- Country
- Portugal
- Primary era
- Medieval
- External website
- Open
- Eras represented
- Medieval, Early Modern
- Civilizations
- Portuguese
- Site type
- Religious
- Remains
- Church
On this page15 sections
History
The Church of São Domingos is a former Dominican convent church in Elvas, Portugal, founded in the thirteenth century in the mendicant Gothic tradition. Its origins are linked to a chapel erected in 1230 beside the site to commemorate Christians killed during the reconquest of Elvas from Muslim rule. Estêvão Marins and Maria Pires donated the land for the chapel, and both were buried in the church.
Dominican foundation and medieval construction
On 20 February 1267, King Afonso III ordered the foundation of a Dominican convent at the site after the definitive Christian reconquest of Elvas. The Dominicans, also known as the Order of Preachers, were a Catholic mendicant order whose members emphasized preaching, pastoral work, and theological study. Establishing their convent at the former Muslim settlement helped reaffirm Christian religious life in the town. The complex became the oldest convent in Elvas and included both a hostel for pilgrims and a hospice.
Construction proceeded gradually through the fifteenth century, supported by private donations and royal patronage, including that of King João I. The church was complete by the beginning of the sixteenth century. Its finished form is shown in a 1509 drawing by Duarte d’Armas, a Portuguese military draughtsman who recorded fortifications and towns.
Reform and early modern decoration
A major reform ordered by King João III began in 1553 and substantially changed the building, including the demolition of its original façade. Around 1590, Simão Rodrigues painted a Mannerist altarpiece for the main chapel. Pedro Homem gilded the work, Gaspar Coelho provided its sculpture, and Domingos Vieira produced additional paintings. Mannerism was a sixteenth-century style known for sophisticated and deliberately artificial forms.
The hospice was demolished in the seventeenth century when Elvas’s fortifications were altered. A marble image of Nossa Senhora dos Mártires, made in the thirteenth century, had been placed at the Martyrs’ Gate of the Fernandine wall, the medieval defensive wall associated with King Ferdinand I of Portugal. It was later returned to the convent and replaced at the gate by a polychrome sculpted image. A new façade was built during the same century, while the goldsmith Domingos Queirós produced ecclesiastical work for the church.
Eighteenth-century remodelling
Extensive work in the eighteenth century transformed the interior. The altars, nave roofs, and the bases and capitals of the columns were altered. Further interventions involved Manuel Francisco, Miguel Ángel, Pêro Manuel, and the master mason José Francisco de Abreu.
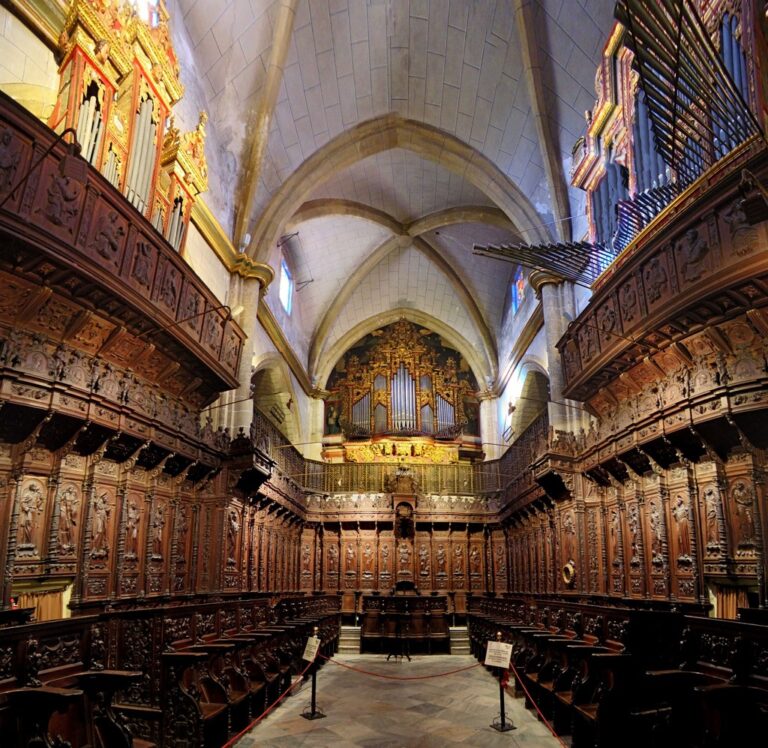
The programme included an altarpiece of Saint Gonçalo, made for the Brotherhood of Nossa Senhora da Conceição and modelled on the main altarpiece of the College of Santiago. Lisbon-made tiles depicting the life of Saint Dominic were added, and the former chapter room, where the religious community met for communal business and discipline, was decorated and converted into the present sacristy. Marble side altars, a pulpit, and an organ attributed to Johann Heinrich Hulenkampf also formed part of the church’s later furnishings.
Secularization and modern restoration
After Portugal abolished its religious orders in 1834, the convent was secularized and converted into barracks for Infantry Regiment No. 1. The organ was executed or completed during the nineteenth century. On 28 June 1858, a storm brought down the cross from the principal façade, damaging several architectural elements, the statue of Saint Dominic, windows, and the main door. In 1860, the Brotherhoods of Saint Dominic and Nossa Senhora do Rosário received royal permission to seek a loan for necessary repairs.
The church was restored during the 1930s and 1940s in an effort to recover its Gothic character. Several Baroque furnishings were removed, including the main altarpiece and five gilded carved altarpieces from the apse and transept. The paintings from the main chapel were transferred to the Church of the Elvas Cemetery. The former convent church now serves as a parish church. It was classified as a National Monument of Portugal in 1910 and forms part of the UNESCO World Heritage property comprising the Garrison Border Town of Elvas and its Fortifications.
Remains
The church and convent form a large mendicant-Gothic complex organized around three naves, a projecting transept, an apse, and four subsidiary apses or chapels. The central nave rises above the lateral naves. The surviving medieval structure is most clearly represented by the Gothic apse and its five chapels, while later façades, marble furnishings, tilework, and modified column details reflect the building’s successive remodelling.
Medieval church structure
The interior is divided into five bays by pointed granite arches carried on compound piers made up of eight columns. The piers have gilded Corinthian capitals and white-and-black marble bases, features altered during the eighteenth century. Ribbed pointed vaults cover the nave and chapels. In the apse and subsidiary chapels, large windows with paired arches are separated by small columns.
Apse and side chapels
Apse
The polygonal main chapel gives the apse a clearly defined form. Outside, large stepped buttresses rise to animal-shaped gargoyles, which function as projecting waterspouts. Large slit-like openings also mark the exterior. The apse volumes remain visibly distinct from the rest of the church, and the medieval nave arcades preserve their pointed arches despite the later alteration of their capitals and bases.
Lateral chapels
Four chapels occupy the lateral areas of the nave. Their rectangular windows include two false openings on the Gospel side. Marble lines each chapel, while round arches rest on attached columns. The altars and altarpieces combine pink and black marble with gilded Corinthian capitals. Three blue-and-white tile panels in each chapel depict episodes from the life of Saint Dominic and are framed by animal figures, cherubs, and scrollwork.
Façades and external features
Principal façade
Oriented northwest, the principal façade combines Baroque and Mannerist features. Its granite base supports three main bays separated by columns and quoins. The lower level contains three portals. The larger central portal has a decorated architrave and entablature, geometric ornament, and a broken curved pediment bearing the royal arms. Pilasters, spears, bands, scrolls, and angels holding the arms of the Dominican Order complete the composition.
The lateral portals have marble frames, attached columns, curved pediments, and central pinnacles. Above them, rectangular windows have iron grilles, straight marble frames, and triangular pediments with plain tympana. A smaller upper window with a curved pediment and scrolls occupies the central bay. The upper register contains a central body flanked by granite columns, pinnacles, and scrolls. Its marble niche holds a large statue of Saint Dominic on a plinth with a cherub. Columns, an entablature, curved pediments, a superimposed cornice, and a crowning cross frame the upper composition. A lower fourth bay on the right belongs to the mortuary chapel and contains a small rectangular window with a marble frame and iron grille.
The façade’s animal-shaped gargoyles are stylistically closer to Romanesque decoration than to the naturalistic ornament usually associated with Gothic architecture. One of the granite columns incorporates an inscribed stone plaque set on projecting bases.
Southwest lateral façade
The southwest lateral façade has three principal sections. The first has two levels, with masonry below and exposed irregular stone above. It contains a door to the mortuary chapel and three small square windows. Its recessed upper level has a single-pitched roof and five rectangular windows with straight marble mouldings and iron grilles.
The tallest section is built of exposed irregular stone and includes a rectangular transept window with a straight marble frame and iron grille. A lower part has a straight upper edge and a pilaster. Farther back, a recessed section contains two tall pointed openings, three stepped buttresses, and a cornice fitted with animal-shaped gargoyles.
Interior furnishings and burials
The floor consists of white marble slabs bordered by grey marble strips, forming numbered grave slabs. Some carry inscriptions. At the rear wall, side doors have straight arches, while a dark-wood central portal is flanked by three rectangular windows with granite frames. A square medallion is placed above the central window.
A polygonal wooden pulpit with a stair is attached to the second pier from the transept on the Gospel side. Its dark wood support has a frieze of gilded acanthus leaves. A marble holy-water stoup is attached to the first pier from the rear wall on the Epistle side. One Epistle-side door leads to the mortuary chapel, and another central door opens into the museum room. On the Gospel side, a further door is closed. Beside it stands a dark-wood organ decorated with cherubs, scrolls, and shells and crowned by angel figures.
Preserved artworks
The Mannerist main altarpiece made around 1590 by Simão Rodrigues consists of eight panels and is now held in the Elvas Municipal Museum. The museum also holds the church’s thirteenth-century marble image of Nossa Senhora dos Mártires, made in Coimbra or Évora.