Village church Wensickendorf: A Late-Medieval Protestant Church in Germany


Site at a Glance
- Rating
- 4.8
- Popularity
- Very Low
- Country
- Germany
- Primary era
- Medieval
- Eras represented
- Medieval, Early Modern, Modern
- Civilizations
- Brandenburg-Prussia, German, Holy Roman Empire, Kingdom of Prussia, Margraviate of Brandenburg
- Site type
- Religious
- Remains
- Church
On this page15 sections
History
Village church Wensickendorf is a Protestant village church in Wensickendorf, now a district of Oranienburg, Germany. It was first mentioned in 1350, while its present late-medieval building was probably completed around 1438–1439. Dendrochronology, which dates timber through its annual growth rings, supports this dating of the oak roof structure.
From Catholic foundation to Protestant congregation
The church originated before the Reformation, the sixteenth-century movement that brought major religious changes to western Christianity. After the Reformation, the inhabitants of Wensickendorf adopted the Protestant faith. The congregation now belongs to the Liebenwalde parish district and, through it, to the Oberes Havelland church district of the Evangelical Church Berlin-Brandenburg-Silesian Upper Lusatia, a Protestant regional church.
Fire, alteration, and rebuilding
A fire in 1772 destroyed the original timber-clad superstructure of the west tower. Repairs and alterations apparently followed during the same year, as indicated by the date on the weather vane. The windows were enlarged, and a second doorway in the south wall was bricked up. These changes also shifted the building’s architectural character toward the early Gothic style.
In 1861, the interior underwent a major redesign. The formerly separate pulpit and high altar were combined into a richly carved Baroque pulpit altar, a composition that unites the preaching platform with the altar. The sacristy from the church’s earlier Catholic period was incorporated into the redesigned altar apse, the terminal space at the eastern end of the church.
In 1908–1909, the congregation commissioned a new brick superstructure for the tower. It has a square plan and a symmetrical tent roof. The tower room was opened toward the nave, while the wooden-beam ceiling and west gallery were installed or renewed. The church has been protected as a historic monument since the end of the twentieth century.
Conservation and remembrance
The historic pulpit altar suffered insect infestation and environmental damage before being restored in the mid-2010s. It was rededicated during a church service in September 2019, with support from the regional Protestant church and private and business donors. The churchyard and village green also preserve memorials to local people who died in the First World War, including a stone obelisk, a separate fieldstone memorial, and the grave of Georg Rathenow.
Remains
Building and exterior
Fieldstone nave and tower
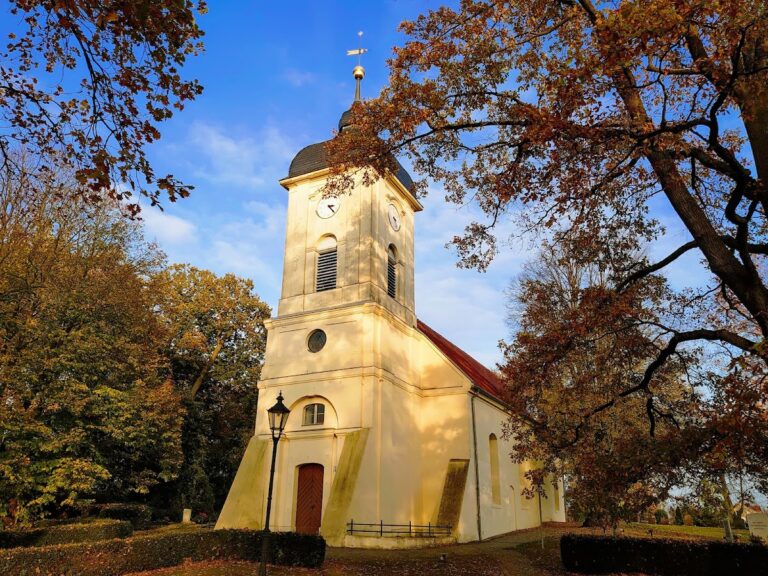
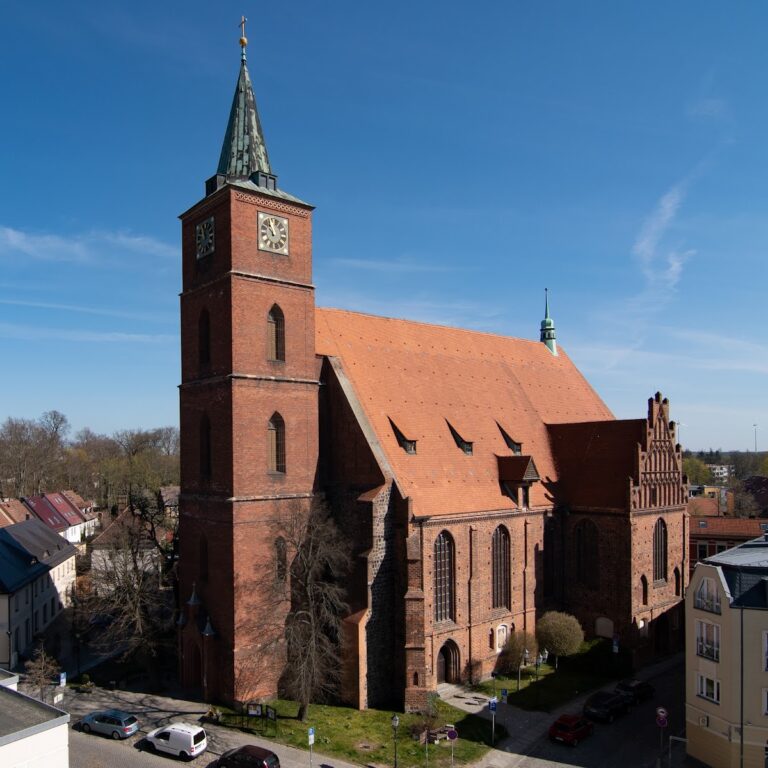
The church stands on the village green, west of the junction with Zehlendorfer Chaussee. It is a rectangular building aligned from east to west and constructed mainly from irregular fieldstones. The hall church has one principal nave without side aisles. At the west end, a massive transversely rectangular tower is attached to the nave. Its lower section is also built of fieldstone and is approximately as wide as the nave, while the eastern end of the church forms a rectangular altar area with a straight termination.
Brick tower and entrances
The brick tower superstructure has pairs of round-arched openings on each side. The three bells hang behind these openings, and circular clock faces with Roman numerals appear above them on all four sides. The tower, its broader lower section, and the nave are covered with red roof tiles. A metal cross rises from a finial sphere at the roof peak. The church is entered through a south doorway and through a pointed-arch portal in the lower tower at the west end.
Eastern gable and windows
Stepped pointed-arch niches edged in brick articulate the eastern gable. Four narrow, bricked-up round-headed windows remain visible on its second level, together with a smaller narrow window. The side windows were altered, while the central opening in the three-window group on the eastern wall may retain its original form. Round windows are set into all sides of the masonry and contain lightly colored ornamental glazing.
Interior and furnishings
Nave and altar area
The nave opens eastward into the altar area and has a flat ceiling supported by exposed transverse wooden beams darkened with age. The rectangular apse is dominated by the wooden Baroque pulpit altar. Its back bears the date 1691, and its decoration includes vine-leaf columns, acanthus side panels, an upper text cartouche, and a radiant sunburst. Painted surfaces include blue columns with golden foliage and light-gray and blue areas.
Pulpit altar and sacristy
The polygonal pulpit basket, probably dating from 1691, is attributed to P. Krantz, likely the craftsman identified by an inscription where it joins the sacristy. A pulpit basket is the enclosed platform from which sermons were delivered. It was originally freestanding and carries carved reliefs of Christ and the four Evangelists in shell niches, with additional flowing Baroque ornament at the sides. After its incorporation into the altar, only Luke and Mark can be seen from the main room; Matthew and John are concealed.
Two angels above the pulpit hold the objects associated with an earlier form of walking Communion. The angel on the left carries a bread plate, and the angel on the right holds a Communion chalice. Worshippers formerly received bread on the left side of the altar, walked behind it, and drank from the chalice on the opposite side. The integrated sacristy has carved walls with auricular ornament, a flowing Baroque style based on lobed, ear-like forms, along with additional relief decoration. The communion benches beside the altar steps now serve a decorative purpose.
Medieval figures and baptismal font
Two late-medieval carved figures stand on consoles in the northern and southern corners of the apse. They represent the Virgin Mary and Anna Selbdritt, a Christian image of Saint Anne with Mary and the infant Christ. The figures are associated with a triumphal-cross group from the beginning of the sixteenth century, a group of crucifixion-related figures once placed at the boundary between the nave and the sanctuary. Anna is also dated to the second half of the fifteenth century.
A plain chalice-shaped stone baptismal font from the end of the seventeenth century stands in the apse. Honorific box pews line its south wall and are separated from the main church room by a small wooden grille. Between the gallery and the apse, two rows of wooden benches provide seating for 120 people. A central aisle with a red carpet divides the rows, and modern frosted-glass cylindrical lights hang in two lines along the ceiling.
Organ and bells
A gallery in the eastern part of the nave held the church’s first organ. It was probably installed by the Potsdam organ builder Carl Ludwig Gesell in 1861 or 1889, although it may instead have originated in the Dinse workshop. The Gebrüder Dinse firm expanded and altered it in 1908. The organ in use during the 2020s is probably a combination of the earlier instruments, which had been rebuilt at least twice by the beginning of the twenty-first century. It has nine registers, two manuals, and a pedal with pneumatic action. The manuals are the keyboards, the pedal is the foot-operated keyboard, and the registers select sets of pipes producing different tones.
Three cast-steel bells hang in the tower. Their inscriptions read “Fröhlich in Hoffnung,” “Geduldig in Trübsal,” and “Treu im Gebet.” Three ropes behind the organ allow the bells to be rung by hand. A massive seventeenth-century metal chandelier hangs between the nave and altar area. It is decorated with Zeus, the ancient Greek god, riding an eagle, and is no longer used.
War memorials and grave
In front of the church, a four-tiered stone pyramidal obelisk commemorates local people who died in the First World War. At the western end of the historic village green, a separate fieldstone memorial has a heavily weathered plaque naming villagers who died in the conflict.
A black marble gravestone with a gold inscription commemorates Georg Rathenow, a local seminarian born on 16 April 1894 and killed on 27 October 1914. His parents erected the stone, describing him as their only hopeful son, good brother, and nephew. His parents, Emil Rathenow (1863–1934) and Auguste Rathenow, née Flöder (1870–1945), were later buried there as well. The congregation maintains both war memorials.