Kreuzkirche (Preungesheim): A Medieval Protestant Church in Frankfurt
Site at a Glance
- Rating
- 4.7
- Popularity
- Very Low
- Country
- Germany
- Primary era
- Early Modern
- External website
- Open
- Eras represented
- Medieval, Early Modern, Modern
- Civilizations
- German, Holy Roman Empire
- Site type
- Religious
- Remains
- Church
On this page19 sections
History
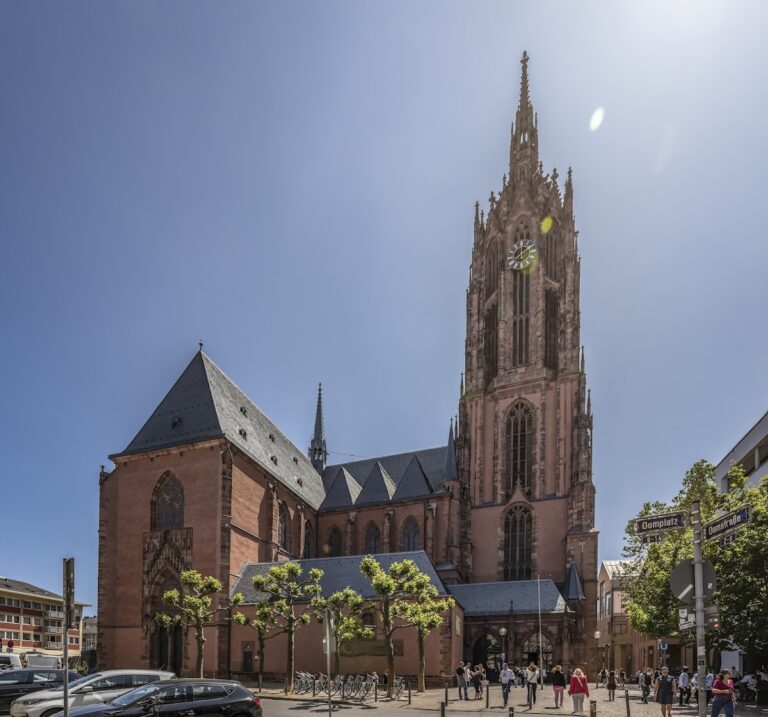
Kreuzkirche (Preungesheim) is a medieval Protestant church in Frankfurt am Main, Germany, whose present Baroque single-nave form incorporates remains of predecessor buildings dating back to the eighth century. Its early Gothic wall paintings from the thirteenth century give the church particular art-historical importance.
Early foundations and medieval patronage
Preungesheim was first mentioned in 772, when Huswert donated property at a place called bruningesheim to Lorsch Abbey. The church itself appears in the written record in 1275, when the Teutonic Order assumed its patronage. This medieval Catholic religious and military order also held land and administered ecclesiastical institutions.
During the Middle Ages, the congregation belonged to the Bornheimerberg district. After the district was pledged to Hanau in 1320, Preungesheim followed the ecclesiastical history of Hanau territory and, from 1458, that of the County of Hanau-Münzenberg. The original patron saint of the church is unknown. Pastor Schäfer introduced Saint Gall as patron in the 1920s, but the dedication did not become established. In 1951, the church received its present name, Kreuzkirche.
Reformation and the Baroque rebuilding
The Reformation reached Hanau-Münzenberg in its Lutheran form during the mid-sixteenth century, and an evangelical pastor was recorded in Preungesheim in 1548. From 1597, Count Philipp Ludwig II pursued a firm Reformed policy. Using the jus reformandi, the early modern principle that allowed a territorial ruler to determine the confession of the territory, he made the change broadly binding throughout the county.
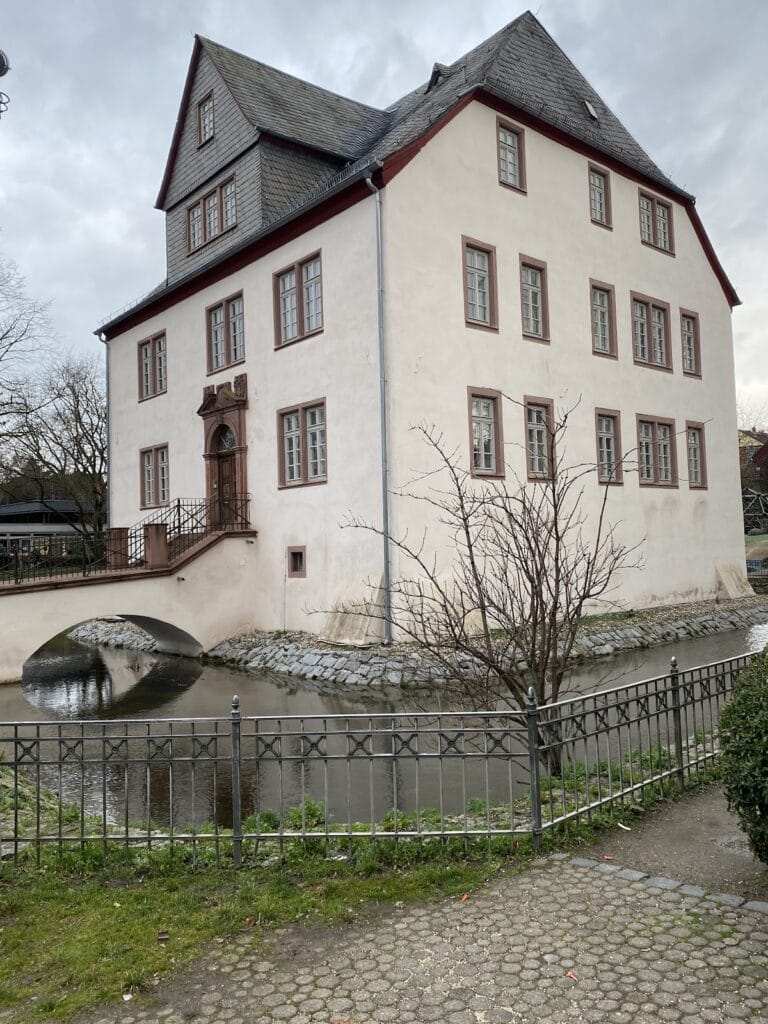
In 1716, the medieval building was fundamentally reshaped as a Baroque single-nave church, a church centered on one broad principal space. The former southern chapel or short side aisle was demolished, the north wall was taken down, and the nave was widened northward by one third. A new two-storey parsonage was built west of the church in 1741 and 1742. Stables and a double barn serving both the parsonage estate and the Teutonic Order stood nearby until their demolition in the 1970s.
The Baroque rebuilding also brought changes to the interior. The present pulpit dates from this work, although its visible finish was renewed in 1939. A communion jug was made in 1744, and a new altar was consecrated in 1818. Galleries were installed along three sides of the nave during the last third of the nineteenth century, probably supplementing an earlier organ gallery. They stood on cast-iron supports, and the church benches were made during the same renovation.
Rediscovery and twentieth-century changes
Renovation in 1908 and 1909 revealed a Gothic round support and two arches in the south wall. These elements were exposed, and a side-aisle-like extension was built to enclose the newly opened wall. Two large round-arched windows were added to the south side. The work also brought fragments of earlier wall paintings to light. Wilhelm Ratzmann supplied a new organ in 1903, replacing an instrument made by his father, August Ratzmann, in 1857.
Two early Gothic paintings were found on the east wall of the nave during renovation in 1935. A church painter partly exposed them, but they were later concealed again by the organ. The Gothic paintings in the lower level of the tower were also recognized at this time, although the intended protection against further damage was not achieved.
In 1939, the altar was moved from the east side to the south side, in front of the exposed medieval round support, and the seating was arranged in a semicircle. The cast-iron gallery supports were enclosed in wood with suggested capitals. The gallery fronts, benches, altar, and pulpit received a brown-and-green marbled finish that remains visible. Lina von Schauroth created stained-glass windows for the church in the same year.
The Second World War heavily damaged the stained glass. The two southern windows were restored in the Linnemann workshop, while the oval windows beneath the galleries retain their wartime damage. Otto Linnemann designed and produced the west-wall Luther window in the 1930s, but it was installed only after the war. In 1946 and 1947, he designed and painted the monumental wall painting above the altar.
Two historic bells were requisitioned and destroyed for armaments during the war. Three cast-iron bells were acquired in 1949 and form the present peal. The church’s current organ was built by Eberhard Friedrich Walcker in 1959. Archaeological investigation by Frankfurt’s municipal monument-preservation authorities between 1998 and 2002 established the sequence of at least five medieval predecessor buildings. Medieval windows were exposed and reconstructed in 1999, and changes in 2001 improved access to the paintings and remains inside the church.
Remains
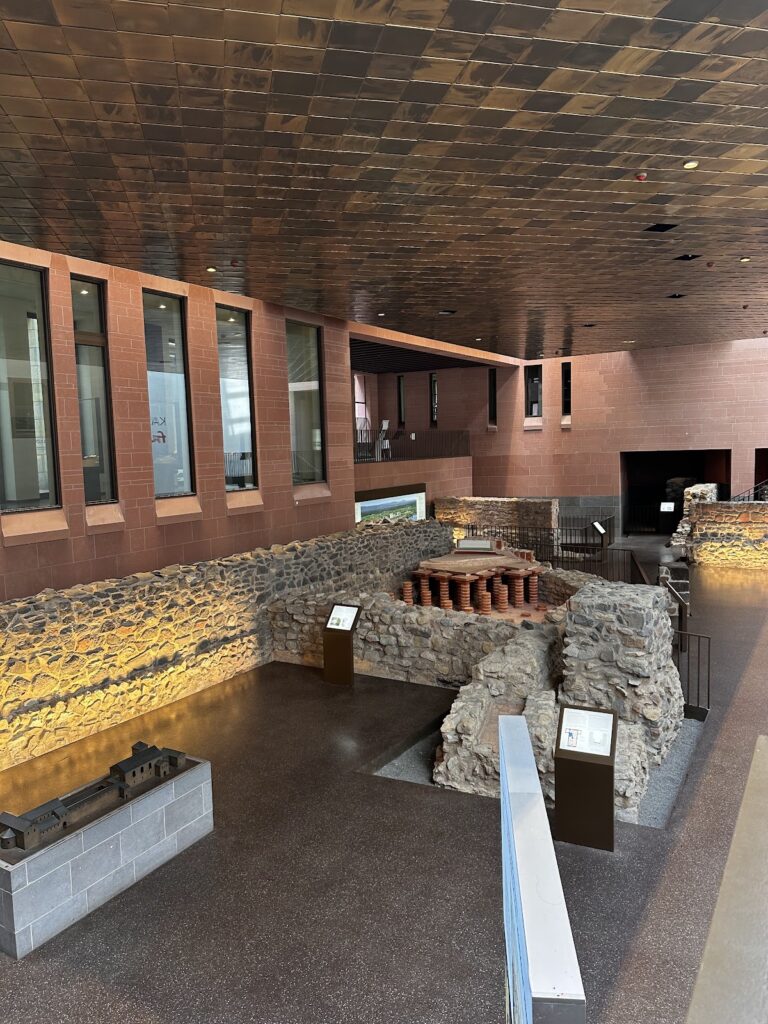
The church preserves a layered architectural sequence beneath and within the Baroque building. Excavation has identified at least five medieval phases, beginning with an eighth-century timber structure, followed by a stone building from the ninth or tenth century. An apse was added in the eleventh century, and a tower followed later. The eastern end of the nave offers the clearest view of this development, with later medieval masonry surviving in the standing walls and earlier phases revealed through excavation.
Medieval building fabric
Eastern medieval sequence
The eastern termination of the nave contains the most complete evidence for the church’s changing medieval form. Its foundations include the remains exposed beneath the present interior, while later masonry survives in the standing structure. A glass floor permits the foundations beneath the eastern part of the church to be viewed in place.
West wall and medieval entrance
The medieval west wall retains a small Gothic doorway and two monolithic stone windows. These elements belong to the later medieval fabric and remain integrated into the present church.
Southern aisle and arcades
In the late Middle Ages, a small probably Romanesque side aisle connected to the tower chapel by a round arch was replaced by a stone-built aisle. Two large arcades linked it to the nave. The arcades still survive above a round pier, while the southern chapel or short side aisle was later walled up during the Baroque rebuilding.
Tower chapel
The chapel, or side choir, inside the tower received a cross-ribbed vault, a ceiling supported by intersecting ribs. Remains of its supporting corbels survive both within the tower and on its exterior. During the second half of the thirteenth century, tall, narrow Gothic lancet windows were inserted into the choir and tower. The Gothic arch between the church and tower was reopened in 2001, connecting the Romanesque tower room with the Baroque hall.
An excavation south of the church exposed the foundations and ground plan of the Gothic church. Together with the remains beneath the eastern interior, this evidence shows how the earlier building was incorporated into and overlaid by the later church.
Baroque and later interior
Single-nave church
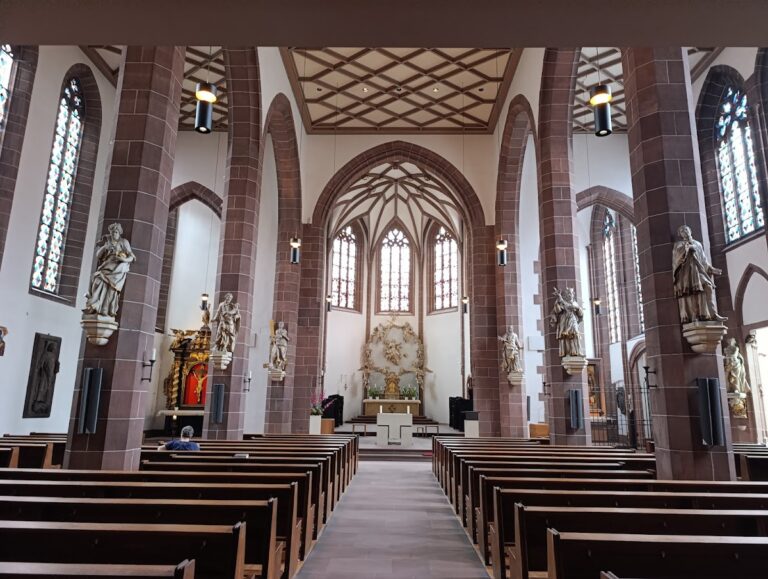
The rebuilding of 1716 created the broad single-nave space seen today. Stones from the demolished north wall were reused, and medieval surface treatment remains visible in parts of the corner masonry. The pulpit belongs to the Baroque rebuilding, while its visible finish dates from 1939. The 1818 altar was removed during the 1970s.
Galleries and furnishings
Galleries extend along three sides of the nave. Their cast-iron supports were later encased in wood, and the fronts, benches, altar, and pulpit retain the brown-and-green marbled treatment applied in 1939. The seating was then organized in a semicircle around the altar on the south side. A communion jug from 1744 remains among the church’s historic furnishings.
Stained glass
The two southern stained-glass windows made in 1939 each contain three vertically arranged scenes. One shows a farmer sowing at the bottom, the harvest above, and a chalice surrounded by ears of wheat at the top. The other presents the Nativity, the Crucifixion, and the Resurrection. Four oval windows beneath the main galleries were also made in 1939. Their subjects included a dove representing the Holy Spirit, the arms of Hanau-Münzenberg, the cross of the Teutonic Order, and a swastika with a reference to the church’s renovation that year.
The west-wall Luther window was made by Otto Linnemann in the 1930s and installed after the Second World War. Linnemann also created the monumental wall painting above the altar in 1946 and 1947.
Medieval paintings and commemorative remains
East-wall paintings
The paintings on the east wall probably date from after 1275. They show the Virgin Mary and a knight saint, probably Saint George, who is traditionally represented as a Christian martyr in the form of a knight. The pair is associated with the two principal patrons of the Teutonic Order. The small south-wall window of the former choir also retains traces of saintly figures in its reveals.
Tower-room paintings
Further medieval decoration survives in the ground-floor room of the tower. Small fragments of saints remain in the window reveals. On the east wall of the chapel, a fragmentary and unrestored seated figure is framed by architectural painting. The figure is probably another image of the Madonna, while a kneeling figure to its left may represent a donor.
Kühhorn epitaph
A sixteenth-century epitaph, a memorial monument with an inscription and heraldic imagery, is set into the south wall beneath the west gallery. Its imagery associates it with the Kühhorn family, which owned a farm in the community.
Organ and bells
The present Walcker organ, built in 1959, has fourteen stops on two manuals and a pedal and follows Baroque models. The church’s historic 1586 bronze bell was cast by Peter Wagner of Augsburg and weighs 501 kilograms. Since 2015, it has been displayed at the Museum at Kreuzkirche, Preungesheim’s district museum. The three cast-iron bells acquired in 1949 make up the church’s present peal.