Kloster St. Pauli Brandenburg: A Dominican Monastery and Archaeological Museum


Site at a Glance
- Rating
- 4.7
- Popularity
- Very Low
- Country
- Germany
- Primary era
- Medieval
- External website
- Open
- Eras represented
- Medieval
- Civilizations
- Holy Roman Empire, Margraviate of Brandenburg
- Site type
- Religious
- Remains
- Monastery
On this page10 sections
History
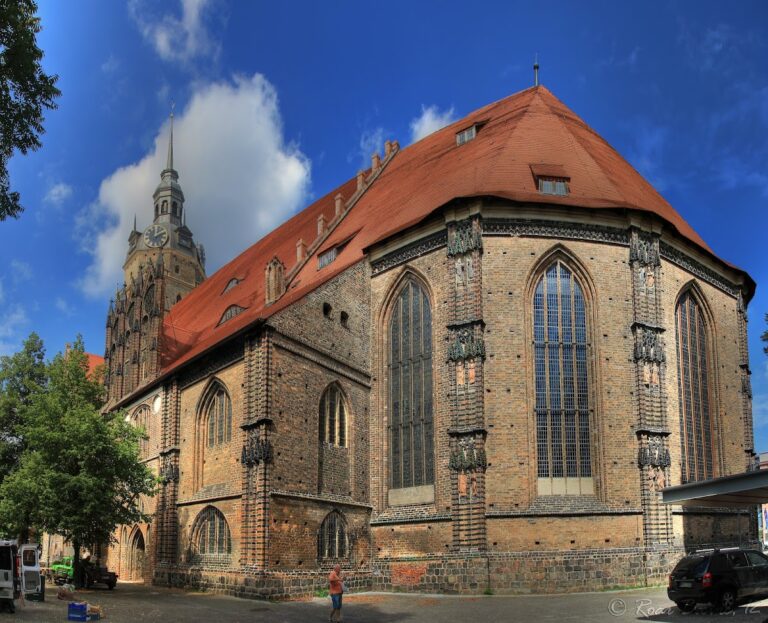
Kloster St. Pauli is a former Dominican monastery in Brandenburg an der Havel, Germany, built in the regional brick Gothic style from 1286. Its origins are connected with the Askanian margraves, the medieval ruling dynasty of Brandenburg, who established a residence on the southwestern edge of Neustadt after abandoning their earlier castle on Cathedral Island. Neustadt had been deliberately founded and laid out before 1196.
Foundation of the Dominican monastery
Margrave Otto III died at the margravial residence in 1267 while surrounded by Dominican friars. The Dominican Order was a Catholic mendicant order founded in 1215, whose friars supported themselves through religious work and pastoral or charitable engagement rather than primarily through landed wealth. In 1286, Otto III’s son Otto V, also known as Otto the Long, transferred the residence to the Dominicans, and construction of the monastery began.
The choir was the first part of the complex to be built. The hall church intended for lay worship, together with the adjoining cloister buildings, was completed only about a century later. Bishop Gebhard of Brandenburg consecrated the church in 1286 under the patronage of Andrew, one of the Twelve Apostles, and Mary Magdalene, an important follower of Jesus. After the monastery complex had been completed, Bishop Dietrich III consecrated it again in 1384, dedicating it to the Three Kings, the Magi associated with the Nativity, and Saint Paul.
Religious and civic roles
The monastery followed a medieval pattern of placing a mendicant religious house at the edge of a town. Its relatively secluded position supported the friars’ contemplative life while also allowing them to fulfil religious obligations toward the townspeople. The complex therefore combined a withdrawn monastic setting with a pastoral role in the urban community.
The Reformation ended the monastery’s Catholic period. The existing friars were permitted to remain for life, but no new brothers could join the community. In 1560, Brandenburg Elector Joachim II gave the complex to the Neustadt. The church became Protestant, while the former monastery buildings were adapted for charitable purposes as a hospital and an institution for elderly care.
Destruction and reconstruction
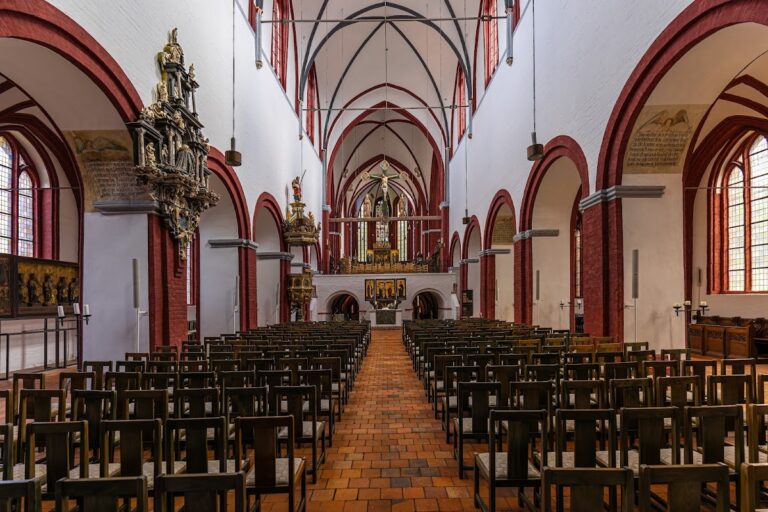
During the Red Army’s capture of Brandenburg on 26 and 27 April 1945, fire spread from neighbouring buildings to the monastery complex. By 29 April, the monastery, church, and tower had burned out. The ruins were not secured immediately. In 1958, the southern row of pillars collapsed, after which the remaining vaults were removed and the tower and surrounding walls were secured.
Plans developed from the 1960s onward to rebuild the complex for museum use were not realised before the end of the German Democratic Republic, the East German state that existed from 1949 to 1990. A decision to reconstruct the monastery completely was taken in 2002. The Brandenburg State Archaeological Museum opened in the restored complex on 24 September 2008.
The choir-window glass survived the destruction because the panels had been removed and stored elsewhere beforehand. The congregation of St. Gotthardt first kept them, followed about 30 years later by the congregation of St. Catherine, which installed them in St. Catherine’s choir in 1975. After the monastery’s restoration, the panels returned to their original position at Easter 2008.
Remains
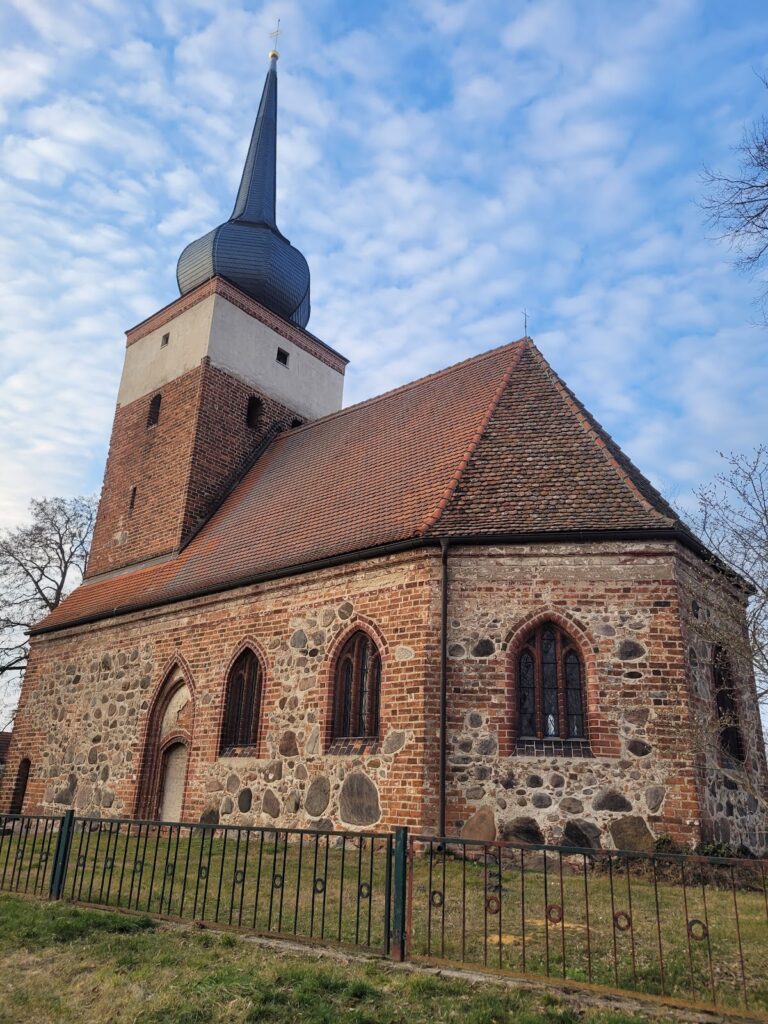
The reconstructed complex retains the plan of a medieval brick monastery arranged around an inner courtyard, formerly a cemetery garden. The church and adjoining monastery buildings form a square cloister, while a largely intact city wall bounds the area on the south. Reconstruction used locally produced bricks in the characteristic monastery-brick format to repair damaged sections without major intervention in the historic building fabric. Modern technical requirements were incorporated into the original plan, while the church vaults were not rebuilt and the secured walls remain part of the complex.
Church and monastery buildings
Hall church and tower
The church is a simple three-aisled hall church, a form in which the nave and side aisles are approximately equal in height. It has no ambulatory, the passage that can run around the outside of a church choir. A narrow, fragile-looking tower stands at the southeastern corner of the church, before the transition to the monastery’s eastern wing. The surviving and secured walls express the outline of the medieval church even though its vaults were not reconstructed.
Choir window
The choir window contains 36 panels arranged in 12 rows and three columns, with applied tracery, the ornamental stone framework that subdivides a window opening, above them. Twenty-two panels carry motifs from medieval Christian typology, an interpretive system in which Old Testament events and figures are understood as prefiguring those of the New Testament. The remaining panels, apart from those in the upper tracery, contain ornamental designs.
The window’s imagery connects scenes from the Old and New Testaments. In the customary arrangement for a three-column typological window, scenes from the Nativity to the Ascension would rise through the central column, with Old Testament references placed beside them. The arrangement expressed the theological idea that passages from the Old Testament anticipated events in the New Testament.
Fifteen panels with biblical scenes date from 1330, while seven later panels showing prophets date from 1400. Fourteen additional panels were made to complete the window. The window is regarded as one of Brandenburg’s oldest medieval church windows, and parts of it are about 30 years older than the windows of St. Mary’s Church in Frankfurt (Oder). Only one stained-glass panel at the village church of Lindena is dated earlier, to the middle of the thirteenth century.
A thorough restoration in the mid-nineteenth century, undertaken by an unidentified workshop, replaced missing panels partly with models from the medieval Biblia pauperum, a picture-book tradition presenting biblical scenes and their typological correspondences. The work changed the harder, more angular Gothic appearance into softer nineteenth-century forms. Original and restored or supplemented panels can be distinguished from the reverse because the older glass has substantially greater corrosion.
The medieval glass painter used only black paint for direct painting. The paint was applied to pieces of differently coloured glass, which were joined in a mosaic-like arrangement with lead strips. The preserved panels therefore combine painted detail with an image assembled from separate pieces of coloured glass.
Former Pauli Cemetery
Burial ground and archaeological study
Excavations in Neustädtische Heidestraße in spring 1995 revealed about 500 graves from the early modern Pauli Cemetery. The burial ground had been established in 1583 on the former vineyard of the medieval monastery and remained in use until 1795. It was closed after overcrowding followed a dysentery epidemic in the garrison. Further work in 2007 and 2010 increased the number of recovered skeletons, and 218 were examined anthropologically.
Most of the examined dead were adults or elderly people. Among the oldest individuals, women outnumbered men by two to one. Children made up just under 20 percent of the examined group, although poor preservation may have caused many child skeletons to disappear. Average stature was normal for the period, while the remains suggest poor provision of animal protein. They also show numerous degenerative diseases and frequent severe tooth decay.
Nearby sites