Klosterkirche: Cottbus’s Former Franciscan Monastery Church


Site at a Glance
- Rating
- 4.3
- Popularity
- Very Low
- Country
- Germany
- Primary era
- Medieval
- External website
- Open
- Eras represented
- Medieval, Early Modern, Modern
- Civilizations
- Holy Roman Empire, Kingdom of Bohemia, Margraviate of Brandenburg
- Site type
- Religious
- Remains
- Church
On this page20 sections
History
Klosterkirche is the oldest surviving sacred building in Cottbus, Germany, founded as part of a Franciscan monastery around 1300 in the Gothic brick tradition. Franciscans, members of the mendicant order founded by Francis of Assisi, had settled in Cottbus by about 1290. The city administrator Fredehelm granted them land for their monastery, which became an important religious foundation in the medieval town.
Franciscan foundation and medieval expansion
The monastery complex grew through repeated additions before the sixteenth century. The church acquired a form close to its present appearance during a major building phase between 1486 and 1517, although later changes have made the exact sequence of construction uncertain. Its development combined an early medieval core with later extensions, reflecting the continued growth of the Franciscan establishment.
The monastery also had practical and commemorative functions. A reference from 1443 mentions its bathhouses, while a record from 1577 refers to a rented monastery vault. Altars connected with Cottbus guilds stood in the church, including a brewers’ altar still mentioned in 1526. These foundations linked the religious house with the organized trades of the town.
Reformation and the Wendish parish
In 1537, during the Reformation, the Franciscans were forced to leave and the monastery was closed. The church then became a parish church for the Wendish population, meaning the Sorbian-speaking inhabitants of the region. Services were held in their language. During the sixteenth century the building was also called the Unterkirche, or “Lower Church,” in contrast to St. Nicholas Church, known as the Oberkirche, or “Upper Church.”
The parish initially covered Sandow, Brunschwig, Ostrow, Schmellwitz, and half of Döbbrick. From the beginning of the seventeenth century, it also included Branitz, Dissenchen, Merzdorf, Lakoma, Willmersdorf, all of Döbbrick, Maiberg, Skadow, Saspow, Zahsow, and Ströbitz. Low Sorbian preaching and singing continued until the beginning of the twentieth century. The church consequently retained its close association with the Sorbian community and became known as the Wendish Church.
Fire, rebuilding, and later parish history
Cottbus fires damaged the church in 1600 and again in 1671. The surviving roof structures date from the restoration that followed the later fire. The former monastery buildings gradually disappeared, and the last remains are said to have been demolished in 1852. Parts of the cemetery wall remained around the area of today’s Klosterplatz until 1729.
A major restoration and modernization in 1907 and 1908 reshaped both the interior and exterior. New galleries and pews were installed, along with steam heating and electric lighting. The altar and pulpit were given finishes suited to the renovated interior, and the pulpit was moved to the north wall. The exterior masonry was repointed, damaged bricks were replaced, and architectural decoration was repaired. The north side was refaced in 1936 and 1937.
Klosterkirche survived the Second World War without major damage. Parts of the roofs were renewed and warm-air heating was installed in the 1950s. Further exterior restoration in 1991 and 1992 included work on the tower roof, parapet, window surrounds, and blind niches. The church is now the parish church of the Protestant Klosterkirchengemeinde in the Cottbus church district of the Evangelical Church of Berlin-Brandenburg-Silesian Upper Lusatia. Its present parish includes Schmellwitz, Willmersdorf, Saspow, Skadow, Döbbrick, Maiberg, Ströbitz, and Zahsow. The building is recognized as an architectural monument and is listed in Brandenburg’s monument database.
Remains
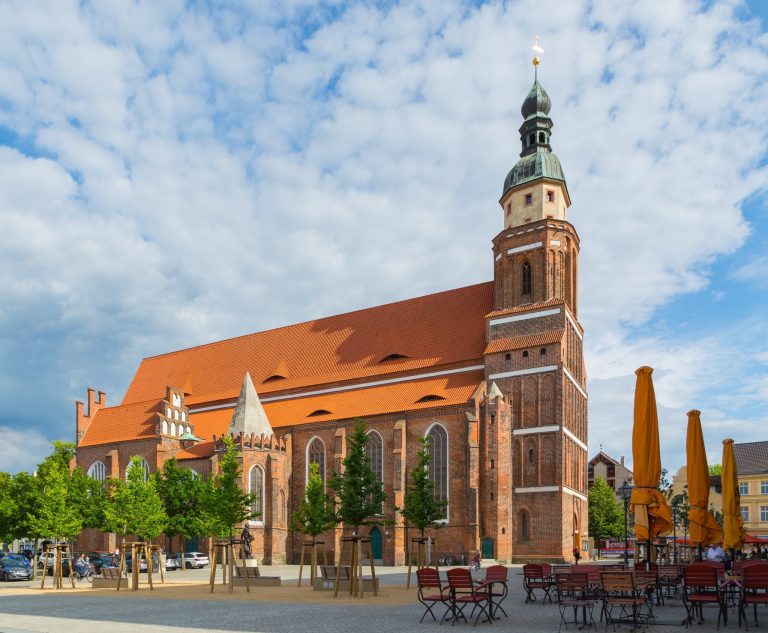
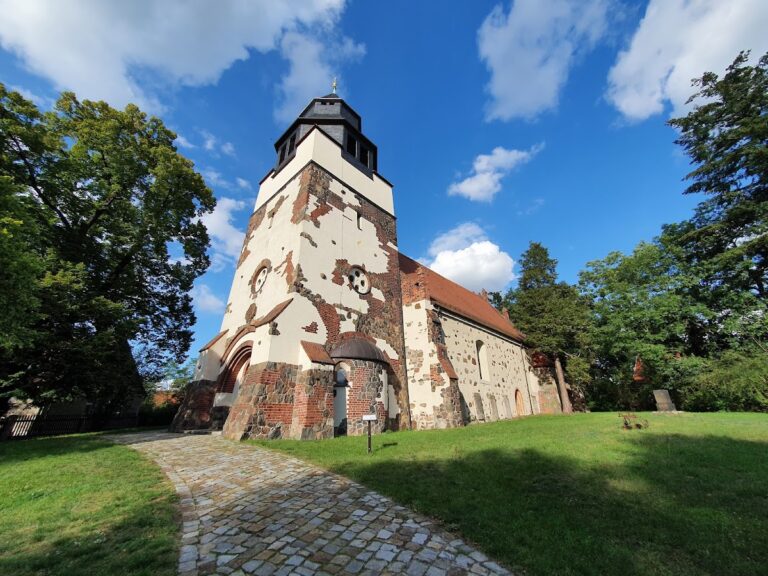
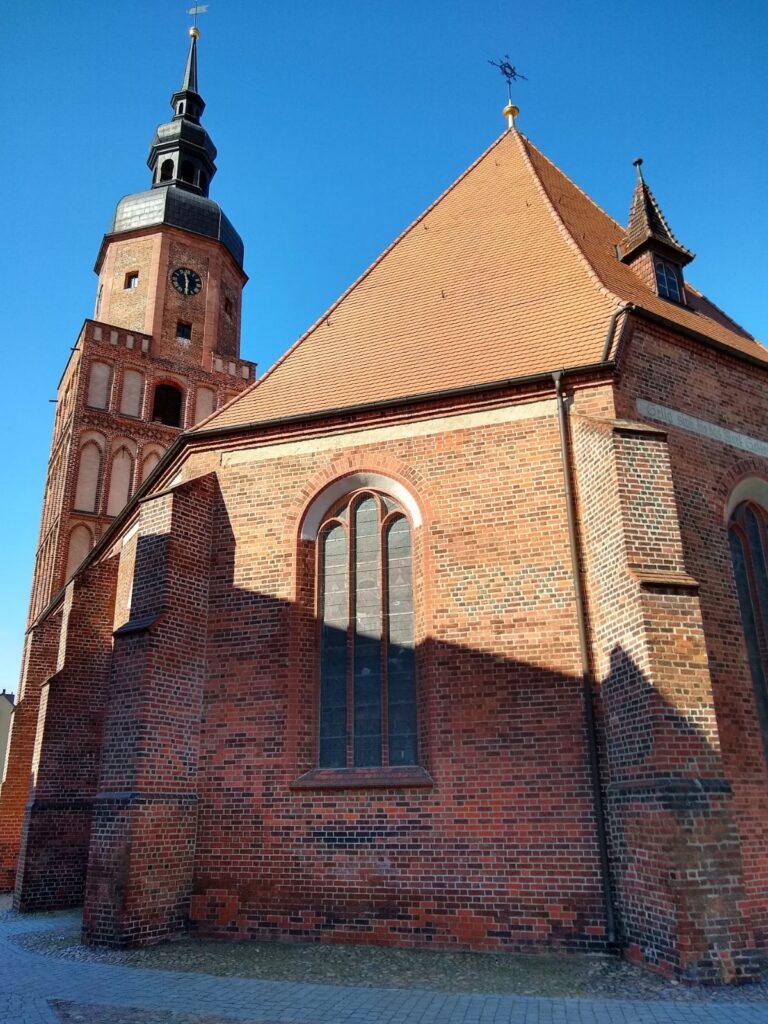
Klosterkirche stands between Klosterstraße and Münzstraße in the northwestern part of Cottbus’s Old Town, within the Wendish Quarter. Its south side faces the city and contains the principal entrances and tower, while the former convent buildings and cloister lay to the north, toward the city wall. The church is a 55.22-meter-long rectangular brick building with the restrained exterior commonly associated with a mendicant-order church.
Medieval structure and exterior
Main nave and tower
The church consists of a long, vaulted main nave beneath one continuous gabled roof. The eastern part of the nave is probably the oldest section, dating from the beginning of the fourteenth century. The nave was probably lengthened later in that century, although the masonry of the early and later sections differs little. The middle and western parts, together with the probable medieval tower phase, use bog ironstone laid in a stretcher-header bond. A slender tower rises from a square base at the southeastern corner. By 1804, the northern side of its base had been removed, probably to improve light reaching the eastern window on the south side.
South aisle and entrances
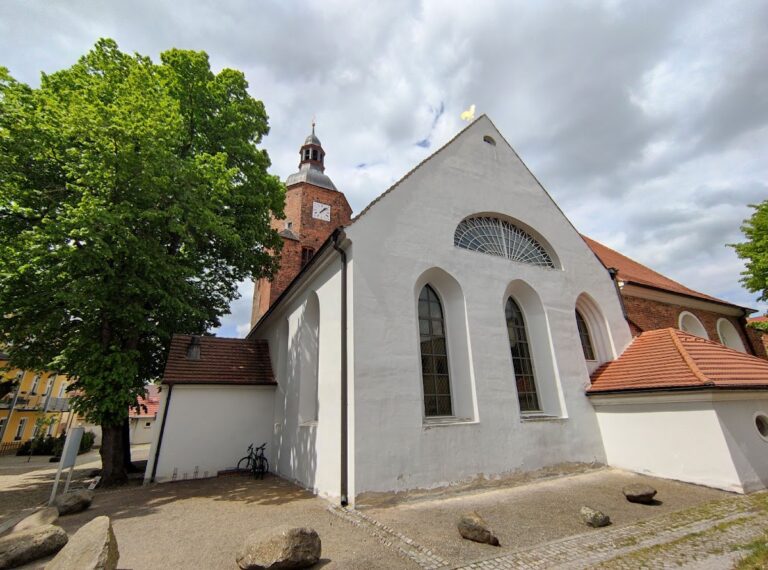
A narrow, asymmetrical side aisle was added at the center of the south side during the fifteenth century. It has its own parallel gabled roof, and its brick walls use a stretcher-header-stretcher-header bond. Together with the earlier nave and tower, this addition produced the exterior form established through several medieval building phases. The old south portal was bricked up in 1835, and an entrance was created in the westernmost bay.
Sacristy and former cloister connection
The sacristy at the eastern end of the north side is the last surviving part of the former eastern convent wing. It originally projected beyond the church’s eastern wall, but one bay was removed in 1832, leaving it aligned with the east wall of the nave. A blind niche in the middle of the north wall, rebuilt in 1936, marks the former passage between the church and cloister. Plastering and renewed facing have concealed the original surfaces of the convent wings.
Interior furnishings
High altar
The wooden high altar was brought to the church in 1750 and refinished in 1908 before being completely cleaned in 1960. It is a tall aedicule, or small temple-like framed composition, with Corinthian columns and horizontal entablature elements. Round-arched vaulted openings fill the eastern wall. Angels holding a cross and chalice stand on piers and free-standing columns. Paintings added in 1908 show the Last Supper in the predella, the Crucifixion in the main field, and the Ascension of Christ above, with volutes framing the painted sections.
Fourteenth-century crucifix
A wooden crucifix dating from 1320 is approximately 2.5 meters high and larger than life size. The carving presents Christ’s suffering, including sculpted drops of blood, while retaining a restrained expression. A small golden reliquary cross, intended to contain a relic, is attached to the chest. The branch-shaped cross member on the north side of the vertical beam had been added by the nineteenth century and may have been designed for insertion into a floor beam as a triumphal cross, a large crucifix emphasizing Christ’s victory through the Crucifixion.
Baptismal font
The baptismal font dates from around 1500. Its Late Gothic stone canopy has been combined with a truncated column, while a twisted column forms the base. The basin is an inverted and repositioned square canopy richly decorated with tracery. Later changes included the removal of its crockets and corner pinnacles. Coats of arms on two sides and cellular vaulting inside the basin were probably added around 1908.
Pulpit and galleries
The wooden pulpit probably dates from 1617, after the city fire. Its stairway was preserved through the use of a wall niche. The pulpit has a richly colored Late Renaissance finish, an octagonal basket on a square support, and a parapet decorated with strapwork and small corner columns. Angels’ heads appear in the entablature zone. Nineteenth-century oil paintings of Christ, the four Evangelists, and Paul fill the parapet panels, while damaged hanging cartouches and a volute-crown sounding board complete the structure.
The west and side-aisle galleries were installed in 1907 and 1908. The south gallery replaced an earlier gallery that stood behind the piers, while the north gallery, which obstructed the main nave, was removed. The balustrade of the west gallery carries paintings of floral ornament, the Beatitudes, and biblical verses in Sorbian. These are the oldest Sorbian biblical quotations in a church in Lower Lusatia. The 1908 pews were made partly by the Cottbus firm Otto Rost and partly by the Spremberg master carpenter Richard Mittag. Baroque-style fittings appear on the doors, vestibule screen, wall cupboard, and sacristy door.
Organ and bell
Wilhelm Sauer of Frankfurt an der Oder built the organ in 1908 as his Opus 1019. It is the only surviving Sauer organ in Cottbus. Its facade pipes, removed in 1917, were replaced in 1922, and a swell box was added. The instrument was restored in 2000. It is a fully pneumatic cone-chest organ, a pipe organ whose cone-shaped valves are controlled by air, with 24 stops across two manuals and a pedal. Its couplers are II/I, I/P, and II/P, and its playing aids include Piano, Mezzoforte, Forte, Tutti, and a crescendo roller.
One bronze bell survives from a bell set cast in 1927 by the Schilling foundry in Apolda. Two other bells were surrendered during the Second World War.
Funerary monuments
Fredehelm and Adelheid
A funerary monument commemorates Fredehelm of Cottbus, who died in 1307, and his wife Adelheid of Colditz, who died in 1319. The sandstone slab measures 2.22 meters in height and 1.05 meters in width. Its high-relief figures are framed by an inscription. Fredehelm wears knightly armor and carries a sword and shield; both figures rest their heads on cushions and place their feet on lions. The family’s crab emblem appears on Fredehelm’s chest and shield and later became the city’s coat of arms. Adelheid bears the crab on her right shoulder and a family emblem on her left.
The slab probably belonged to a free-standing founders’ tomb and was later laid into the floor above a burial vault in the middle part of the church. The tomb was opened in 1753 and then covered by pews. The slab was moved to the exterior wall before being installed inside the church in 1908, when it was placed in a niche in the north wall.
Berthold of Madelsloh
A damaged sandstone monument to Berthold of Madelsloh, who died in 1580, stands at the former main portal on the south side. The deceased is shown in profile, with coats of arms at the four corners. The portal itself was later sealed.
Christian Gadegast
A sandstone slab commemorates Christian Gadegast, deacon of the Oberkirche, who died in 1664. His widow installed it in 1665. The slab originally stood in the Oberkirche, was later placed outdoors, and was rediscovered in a garden beside the city wall in 1906. It was then moved to the exterior of the north side of Klosterkirche’s sacristy.
Eighteenth-century monument
A further sandstone funerary monument on the north side dates from the second half of the eighteenth century. It consists of a column fragment on a base with rock imitation, an urn draped with cloth on the upper cornice, and an inscription on the shaft that is no longer legible.