Church of Saint Catherine: A Filial Church in Tamovice, Czechia


Site at a Glance
- Rating
- 4.7
- Popularity
- Very Low
- Country
- Czechia
- Primary era
- Medieval
- External website
- Open
- Eras represented
- Medieval, Early Modern, Modern
- Civilizations
- Habsburg, Holy Roman Empire, Margraviate of Moravia
- Site type
- Religious
- Remains
- Church
On this page8 sections
History
The Church of Saint Catherine is a Roman Catholic filial church in Czechia, located at Tamovice near Štramberk. Built at the turn of the fourteenth and fifteenth centuries, it is a transitional church combining wooden and masonry construction. Dedicated to Saint Catherine of Alexandria, an early Christian martyr traditionally associated with learning and the wheel, it belongs to the Štramberk parish within the Nový Jičín Deanery and the Ostrava-Opava Diocese.
Medieval foundation and early changes
The church stood in the former settlement of Tamovice. Dendrochronological analysis, which dates timber through its annual growth rings, placed the roof structure over the chancel and parts of the nave in 1440 and 1441. The timber tower was added in 1557, followed by the wooden choir loft in 1609 and 1610.
After Tamovice disappeared as a settlement, the church was taken into use by the village of Závišice during the seventeenth century. A new altar with gilded carvings and an image of Saint Catherine was installed in 1671. The organ case and pulpit also date from the seventeenth century, in 1663. The windows were enlarged in 1682, and the building was repaired in 1774 and again in 1881.
Nineteenth- and twentieth-century transformation
In 1895, the Baroque altar was replaced with a Neo-Gothic altar bearing a statue of Saint Catherine. Baroque refers to the ornate artistic style associated especially with the seventeenth and eighteenth centuries, while Neo-Gothic was a nineteenth-century revival of medieval Gothic forms.
The construction of the Church of Saints Cyril and Methodius in Závišice in 1935 left the Church of Saint Catherine abandoned, and the older building began to decay. During the Second World War, the Nazis converted it into a stable. Repairs followed in 1949 and 1950.
Protection and archaeological evidence
The church was declared a state cultural monument in 1966. It was looted during the 1990s, after which extensive reconstruction took place in 2011 and 2012 using traditional methods. The work addressed the roof, roof structure, facade, windows, doors, grilles, drainage, and surrounding fence. The project received the 2013 “Monument of the Year” award for work on an immovable cultural monument.
The area of the former village of Tamovice, including the church and its enclosure wall, is an archaeological locality. A rescue excavation carried out in 2011 uncovered medieval graves in the church area and showed that the church was founded on an earlier cemetery.
Remains
Exterior layout and construction
The church is an oriented, single-nave building made of wood and stone, with partly masonry construction that reflects its position between a timber church and a fully masonry one. The nave ends in a rectangular chancel, the area around the main altar. A steep, shingled gabled roof covers the building, while a timber tower rises from the roof ridge. The tower has boarded sides and a low, pyramidal shingled roof.
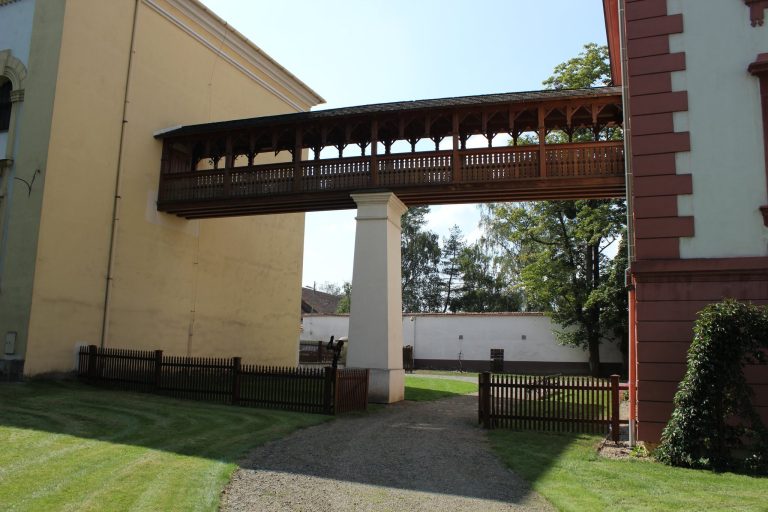
Covered galleries surround the church on three sides. The western entrance opens into the nave through a rectangular stone portal. A later masonry vestibule stands on the southern side of the nave. It has a gabled roof and a boarded gable finished with ceramic tiles. Its southern entrance has a Gothic portal with a plain tympanum, the surface enclosed by a portal’s arch or lintel, and chamfered stonework.
A sacristy, the room used to store liturgical furnishings and prepare for worship, is attached to the northern side of the chancel. The nave measures 6.7 by 5.5 metres, the chancel 5.4 by 5.2 metres, and the sacristy 4.5 by 2 metres.
Interior features
The nave and chancel are divided by the original pointed Gothic triumphal arch, which has stone dressings. A pointed window with quatrefoil tracery remains on the central axis of the chancel. Tracery is the patterned stone framework within a Gothic window.
The sacristy has a flat ceiling, a rectangular Gothic portal on the Gospel side, and a small original pointed window with stone dressings. Above it is a log-built oratory, a small space intended for prayer or worship, which opens into the chancel through two arched arcades. An exterior wooden staircase provides access to the oratory.
The nave has a wooden coffered ceiling divided into recessed panels. A three-armed choir loft extends around the interior, with a carved, flat, conical balustrade supported by beam pillars. The organ case and pulpit from 1663 were repaired during the reconstruction of 2011 and 2012.
Nearby chapel
The Proskova Chapel stands near the church and forms part of the old Way of the Cross from Kotouč.