Sint-Bertinuskerk: A Late Gothic Parish Church in Poperinge, Belgium


Site at a Glance
- Rating
- 4.4
- Popularity
- Very Low
- Country
- Belgium
- Primary era
- Medieval
- External website
- Open
- Eras represented
- Medieval, Early Modern, Modern
- Civilizations
- County of Flanders
- Site type
- Religious
- Remains
- Church
On this page14 sections
History
Sint-Bertinuskerk is the oldest parish church in Poperinge’s city centre, Belgium. It is a Roman Catholic church of the Roman rite in the Diocese of Bruges, dedicated to Saint Bertin, the seventh-century missionary and abbot associated with the monastery of Sithiu at Saint-Omer, later known as Saint-Bertin Abbey. A larger Romanesque church probably replaced an earlier chapel in the twelfth century, and the present late Gothic brick church was probably built around 1450.
From chapel to Gothic church
A chapel dedicated to Saint Catherine stood on the site before the parish church. It was probably replaced in the twelfth century by a larger Romanesque building, traditionally dated to 1147. Fire damaged that church in 1419. Further destruction followed in 1436, during fighting involving English forces and Philip the Good, Duke of Burgundy. The church was rebuilt afterward as a Gothic hall church, probably during the second and third quarters of the fifteenth century.
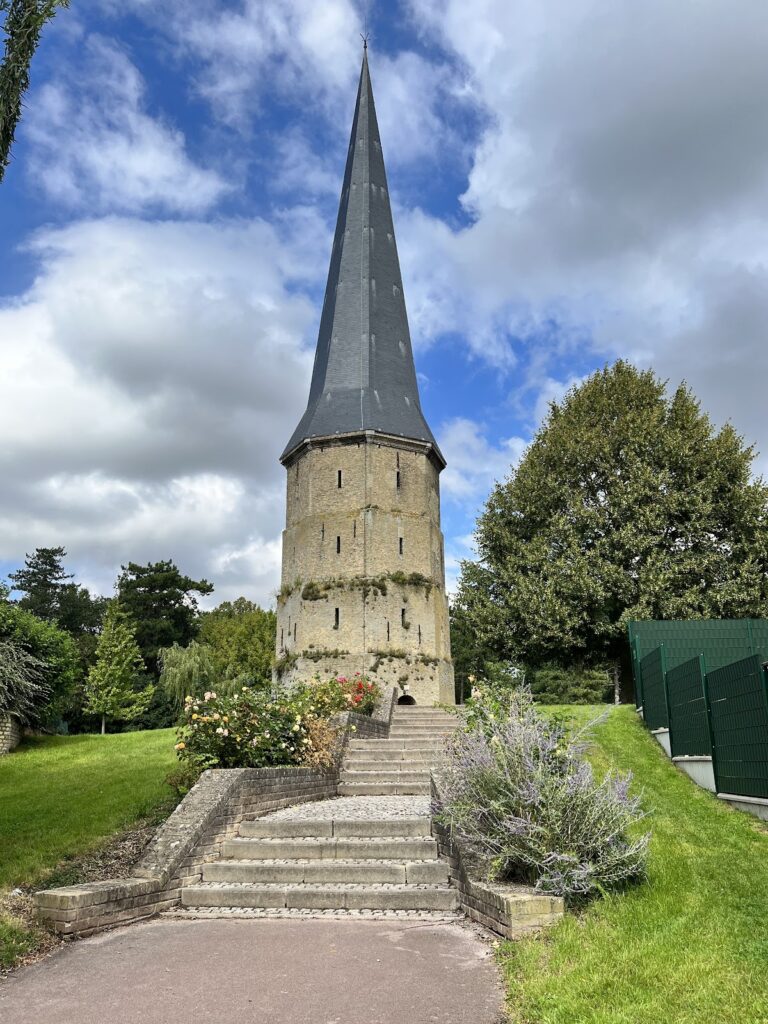
A hall church has a nave and side aisles of approximately equal height, creating a broad interior space. The rebuilt church developed in the coastal brick-Gothic tradition. Its west tower was intended to rise higher, but construction stopped after the third storey. The tower was completed in the eighteenth century, when the bells were installed.
Damage, changing surroundings, and restoration
During the Beeldenstorm, a wave of Protestant iconoclasm in the Low Countries, the church suffered heavy damage in the second half of the sixteenth century. Sculptural work on the portals, exterior statues, furnishings, and other ecclesiastical equipment were attacked, while much of the earlier interior was destroyed.
A cemetery formerly extended north and west of the church. Its northern section was abandoned in 1548 when the Grote Markt was enlarged. The western section was sold in 1784 under an edict of Joseph II and was later built over. The present boundary is formed by the Vroonhof and Burgemeester Bertenplein. The Vroonhof beside the church was formerly the residence of the provost who represented the abbot of Saint-Bertin Abbey in Saint-Omer.
Major restoration works in the late nineteenth and early twentieth centuries included a new sacristy in 1863 and repairs to the façades, west portal, roof covering, and west tower. J. Van Ysendijck, Vandenborre, and J. Carette directed this work, whose technical execution and stylistic character were already controversial before the end of the nineteenth century. The church was damaged during both World Wars. During the First World War, the pulpit was removed and safeguarded in Paris. Later work included a 1923 barrel vault designed by J. Coomans of Ypres, repairs and restoration directed by P. Pauwels in 1970, and a new south sacristy in 1977–1978 that replaced the 1863 structure.
Sint-Bertinuskerk has protected-monument status in Flanders dating from 1938 and listed architectural-heritage status from 2009. The church also remains associated with the Belgian custom of posting funeral notices at a church portal, a practice that survives in only a few places.
Remains
Plan and exterior construction
The present church has a four-sided west tower, a three-aisled nave of five bays, and a one-bay transept whose gabled ends do not project beyond the nave. The main choir extends for two and a half bays and ends in a polygonal termination. Two side choirs, each of two straight bays, have flat eastern endings. A projecting baptistery, probably from the nineteenth century, stands between two buttresses at the third southern side bay. Near the south choir are a northern storage room and a modern sacristy on a polygonal plan. The building is chiefly made of yellow brick, with natural stone used for the base, consoles, cornices, portals, finials, and window tracery. Atrecht sandstone appears in several elements, while reused iron sandstone from the former Romanesque church is found mainly in the base of the north façade.
The roofs have slate-covered gables. Tournai stone appears in the corner turrets of the west tower, in the capitals, and in the southern ribs of the nave. These elements may be older, possibly dating from the fourteenth century. The west gables of the side aisles end in crowning crenellations. Their eaves cornice carries rising pointed wings with trefoils. The northern and southern gables of the church have intersecting buttresses, pointed blind panels, finials, and brick parapets with basket-arch niches. Their recessed pointed windows have four-part tracery.
West tower and portals
West tower
The four-storey west tower is divided by blind arcades and tracery windows. Its lower section consists of a base and two stages with massive stepped corner buttresses ending in finials. Four semicircular corner turrets are partly integrated into the tower and reach the middle of the third storey on the east side. Their arrangement and Tournai-stone construction suggest that they may be older than other parts of the tower. At the third storey they become shallow overhanging buttresses, which end in the superimposed corner buttresses of the fourth storey. A stair tower is incorporated into the south wall.
The first tower stage has pointed two-light windows in its north and south façades. The second and third stages contain brick lancets and paired lancets with tracery beneath connecting cornices. Each side has two pointed-arch galleries with late Gothic tracery, including fish-bladder motifs. A closed parapet with elaborate polygonal corners rests on profiled corbels above a continuous brick frieze. Beneath the bell-shaped slate roof is an openwork lantern that probably dates from the eighteenth century.
West portal
The late Gothic west portal is built of white stone. Its recessed pointed arch lies beneath an openwork parapet between heavy corner buttresses. Decorated archivolts carry foliage, while the tympanum and ogee arch contain late Gothic blind tracery. Cornices and finials complete the composition, which has two paired rectangular doors. A statue of Saint Bertin stands beneath a canopy on the central pier.
Transept portals
The blocked north porch contains two connected double portals of natural stone. Their jambs and piers are probably made of Tournai stone and have capitals decorated with foliage. Round-arched frames, half-columns with foliage capitals, brick archivolts, and natural-stone hood mouldings form the entrance group. The more elaborate south portal is partly built of Atrecht sandstone. It has a recessed passage with rounded upper corners inside a pointed-arch surround, a brick tympanum with natural-stone tracery of cinquefoils and trefoils, and a cornice crowned by a finial. Above it is a six-part window whose hood moulding joins a gable resembling those of the western side aisles.
Nave, transept, and choirs
The side choirs and the three-sided termination of the main choir follow the design of the side aisles. The flat eastern gables of the side choirs resemble those of the transept. In the north side choir, a blocked six-part east window is flanked by two smaller pointed-arch windows. The central gable section contains a weathered statue of a saint beneath a canopy, while a basket-arch niche at the angle of the northeast-facing buttresses has a stone canopy. The low northern storage room has a slate roof and a style comparable to that of Poperinge’s almshouse. Since adjoining structures were demolished in 1969, the south side aisle has largely stood free.
The third northern side bay has a projecting structure between the buttresses, partly in Atrecht sandstone and partly in Tournai stone. It contains a tall window in a profiled pointed-arch frame with an archivolt. Above it is a semicircular gable with foliate tracery, including a trefoil with two angels’ heads. The eaves strip ends in a scroll containing a foliate mask, and the portal has delicate iron fittings. The south gable also retains a blocked pointed-arch portal, while a rectangular window in the first northern side bay is set within an arched frame beside a weathered gable stone.
Interior and furnishings
Structure and vaults
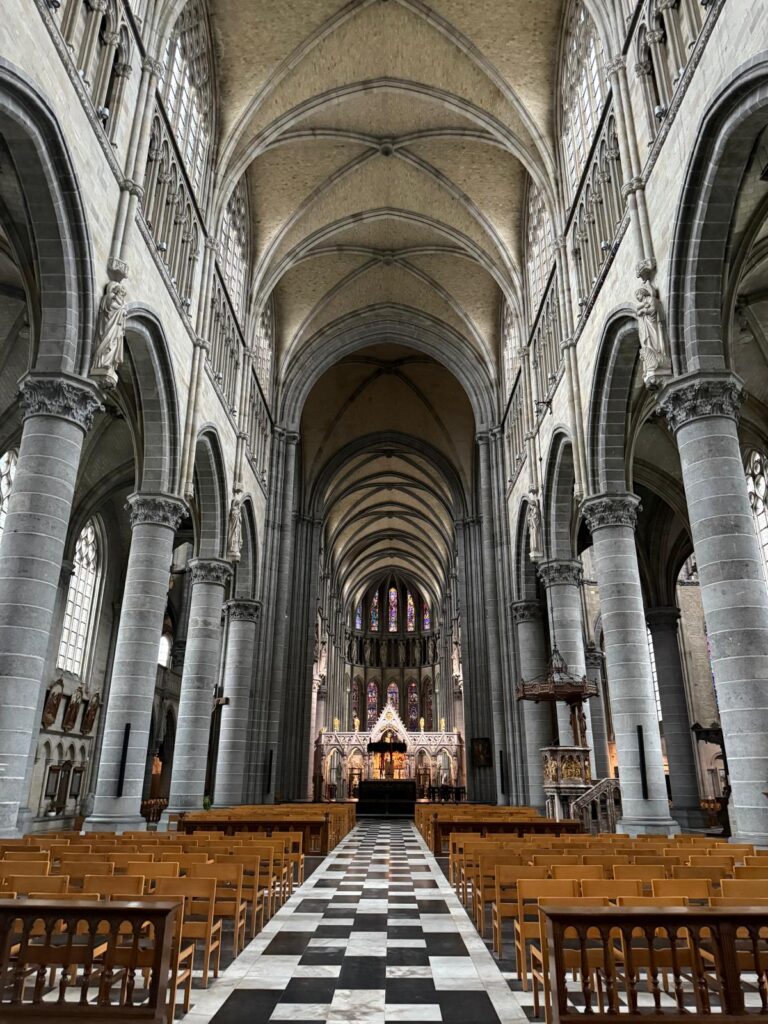
The partially plastered interior has the spacious character of a hall church. Pointed-arch arcades separate the nave from the side aisles. Those on the south use Tournai stone and Atrecht sandstone, while those on the north are made of brick. They rest on columns with octagonal bases and Tournai foliage capitals, with the columns possibly made of Atrecht sandstone. The shafts of the two western columns may also use that stone. The west façade of the central nave has eastern corner turrets in Tournai stone, with superstructures of Atrecht sandstone. The crossing piers and their pointed arch use the same sandstone. A built-in spiral staircase occupies the southeast corner, and the transept walls do not extend as far as the enclosure.
The main choir and side choirs are divided by brick pointed arches carried on plastered columns whose capitals are decorated with flower wreaths. Wooden pointed barrel vaults cover the church. The main choir has a radiating rib pattern, while the transept has a star-shaped pattern. In the south side choir, a stone credence recess forms a pointed niche beneath a cornice with relief decoration. A double sacristy door stands to its right in a natural-stone frame.
Paintings, sculpture, and altars
The principal furnishings mostly date from the seventeenth and eighteenth centuries. The north side aisle contains an eighteenth-century painting of The Flagellation of Christ on its west wall. The corresponding wall in the south side aisle has an early-eighteenth-century Raising of Lazarus, and the church also contains a seventeenth-century Adoration of the Shepherds. The south choir holds a seventeenth-century marble Ecce Homo. A seventeenth-century wooden statue of Saint Bertin stands at the northeast crossing pier, while a restored wooden Christ the Redeemer with Orb occupies the southeast crossing pier.
A wooden statue of Our Lady of Foy, probably from the early seventeenth century, has an eighteenth-century wooden frame and came from the former Bridgettine convent at Westvleteren. The Bridgettines belong to a religious order founded in the fourteenth century by Saint Bridget of Sweden. Wooden and stone statues of saints from the seventeenth and eighteenth centuries stand along the side-aisle walls, alongside funerary monuments identified by inscriptions on their bases. At the west wall of the north side aisle, an early-eighteenth-century tomb crowned by a Resurrection stands between monuments of the Ecce Homo and the Madonna.
The main altar is made of marbled wood with a bronze relief and a silver tabernacle, and dates from the second half of the eighteenth century. In the north side choir, a wooden architectural altar carries an eighteenth-century painting by J. Desremaux of the Holy Family with Saint Anne, Joachim, the young Saint John the Baptist, and angels. A mid-eighteenth-century wooden antependium, the decorative frontal of an altar, is attached to the new transept altar. Oak communion rails stand in the main and south choirs, dating respectively from the seventeenth century and the second half of the eighteenth century.
Specialized furnishings
The finely carved oak pulpit dates from around 1710 and came from the Dominican convent in Bruges. It was bought by the churchwardens’ board from a Bruges carpenter in the early nineteenth century and is regarded as an outstanding Belgian example. Four oak confessionals date from the last quarter of the seventeenth century, the first quarter of the eighteenth century, and the middle of the eighteenth century. The Baroque confessional in the north side aisle contains particularly notable representations related to confession.
The oak choir stalls with an Apostles’ gallery are in the late Renaissance style and date from around 1630. They were moved to the west façade of the nave during the eighteenth century, and their niches received non-original statues in 1862. The organ incorporates older material by Jan van der Belle dated 1674 within a nineteenth-century case. After several alterations and restorations, it has 46 stops on three manuals and pedals.
Other surviving furnishings include a wrought-iron rood screen from the second half of the eighteenth century. A rood screen is a partition separating the choir from the nave. The church also has a wooden processional canopy made in 1755 by Christiaan Titeca of Ypres, an eighteenth-century wooden eagle lectern with a painted portrait, possibly of Dom Gerard Duval, in a cartouche, and a tombstone from the first quarter of the seventeenth century in the north side aisle. New stained-glass windows designed by A. Brys of Bruges were installed in the main choir and side choir.