Church of Saint Wenceslaus in Hulín: A Romanesque Parish Church in Czechia


Site at a Glance
- Rating
- 4.6
- Popularity
- Very Low
- Country
- Czechia
- Primary era
- Early Modern
- Eras represented
- Medieval, Early Modern, Modern
- Civilizations
- Holy Roman Empire
- Site type
- Religious
- Remains
- Church
On this page12 sections
History
The Church of Saint Wenceslaus in Hulín, Czechia, is a Roman Catholic parish church built in the late Romanesque period during the 1230s. It belongs to the Olomouc Diocese, the Kroměříž Deanery, and the Hulín parish, and is dedicated to Saint Wenceslaus, the tenth-century Bohemian duke and patron saint of the Czech lands. The church is first mentioned in written records in 1261, when Hulín came into the possession of the Bishopric of Olomouc.
The Romanesque foundation
The first church was a single-nave late-Romanesque building with an apse, a raised rear gallery, a flat wooden ceiling, and a low tower. A town seal from the late thirteenth century preserves the presumed appearance of this early structure. The western part of the present nave, including its thick perimeter walls, belongs to this Romanesque phase.
Renaissance alterations and wartime damage
Major changes followed in 1583 and 1584, when the partly ruined tower was rebuilt on its original Romanesque perimeter walls. An external spiral staircase was added along the north side of the tower. A new altar was installed, and the windows were altered in 1613. In 1619, a north porch known as Žebračka was built against the nave, concealing the original Romanesque portal. The church’s Renaissance appearance was later represented on a seal from the late seventeenth century.
The church suffered during the Thirty Years’ War, the seventeenth-century conflict that brought military campaigns and widespread destruction across much of Central Europe. Military units plundered the building twice. Lightning then caused fires in the tower in 1634 and 1635, adding further damage to the structure.
The eighteenth-century rebuilding
A fire in 1747 destroyed the roof, the wooden parts of the building, and the organ. Extensive repairs from 1749 to 1754 transformed the church. The original Romanesque apse and presbytery were removed, the nave was extended and widened eastward by one vault bay, and a new presbytery and sacristy were added. The walls of the Romanesque nave were raised, and the interior was vaulted throughout. The design is traditionally attributed to Ignác Josef Cyrani of Bolleshaus, an architect serving the Bishopric of Olomouc.
Further work in 1780 gave the tower a passage with a Classicist portal, while a masonry choir loft replaced the earlier Romanesque gallery. On 27 August of that year, Antonín Theodor von Colloredo-Waldsee, Archbishop of Olomouc, consecrated the church and its five altars. They included the main altar of Saint Wenceslaus and side altars dedicated to the Assumption of the Virgin Mary, the Death of Saint Joseph, the Holy Cross, and Saint John of Nepomuk. The churchyard cemetery was abolished in 1785.
Nineteenth- and twentieth-century changes
The tower was raised by an additional bell stage in 1869 and 1870. Around 1890, workers repaired the roof frame and the small sanctus turret, a roof turret traditionally used to house a bell rung during the Sanctus of the Mass. The Romanesque portal was repaired and cleaned in 1908. The presbytery was also modified, and a small porch was added to the sacristy.
A new entrance to the choir loft was created from the tower’s spiral staircase in 1934. In 1937, the Classicist portal beneath the tower was altered to a design by the sculptor Julius Pelikán. During exterior repairs in the late 1940s, Baroque plaster was removed from the Romanesque nave, while its ashlar masonry was supplemented and repointed. This distinction between the exposed Romanesque stonework and the plastered Baroque rebuilding was retained during later twentieth-century and early twenty-first-century repairs.
The roof and roof frame received general repairs in 2018 and 2019 after an infestation of dry rot. Work in the sanctus turret revealed a container holding archival documents and coins dating from 1885 to 1920. The church complex has been listed among the Czech Republic’s protected monuments since 1973.
Remains
Churchyard setting and enclosure
The church complex stands on a rise in the middle of Hulín, near the Rusava stream and on the site of a vanished fortified residence. It consists of the church, an enclosure wall, a mortuary, and remnants of a rampart. The irregular enclosure wall developed in several stages around the former cemetery. Its oldest section lies on the north beside the mortuary. An eighteenth-century section surrounds the eastern side of the church and has a gate with pillars leading toward the rectory. On the western side, a late-Classicist gate leads to the church’s main entrance.
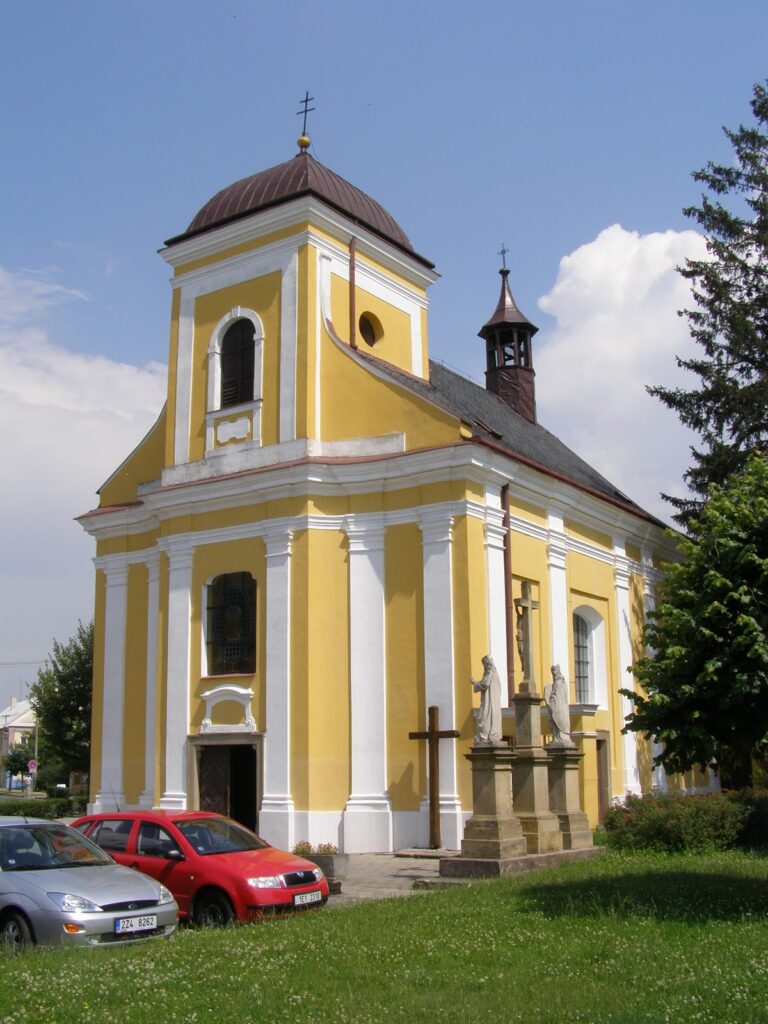
A Baroque stone statue of Saint John of Nepomuk stands before the complex at the former cemetery gate. Dated 1731, it has a prominent pedestal carrying a cartouche with a Latin inscription and chronogram, an inscription whose selected letters form a date. Before the west facade stands a crucifix with a figure of Saint Cajetan, the sixteenth-century Italian priest and religious reformer who founded the Theatines. This work dates from the first quarter of the eighteenth century and was restored in 2016. A second statue of Saint John of Nepomuk, dated 1880, stands southeast of the church on a fine-grained sandstone pedestal. Its figure is carved from Breitenbrun-type limestone from the Leitha Mountains.
Romanesque nave and later church exterior
The church is an oriented, longitudinal single-nave building. Its slightly recessed presbytery ends in a segmental curve, and a sacristy with an upper-floor oratory, a private or semi-private prayer space, adjoins it on the north. The western Romanesque part of the nave is approximately 15 metres long. Its walls are built from dressed blocks of coarse-grained sandstone and measure about 150 to 160 centimetres in thickness. The stonework was left exposed during the latest repairs, distinguishing this medieval section from the smoothly plastered part formed during the Baroque rebuilding.
Several window openings survive in the nave, although their present forms are later than the original building. The original openings include a quatrefoil window in the south wall and a round window in the north wall. The latter illuminates the passage within the wall that led to the former gallery. The early north entrance is concealed by the later Žebračka porch. Its recessed Romanesque portal has a semicircular arch and measures 520 centimetres in width and 445 centimetres in height. Four colonnettes frame the opening, with diagonally fluted shafts and bases bearing corner claws. The capitals carry differing sculptural designs, including acanthus and palmette motifs. The western capital of the outer reveal instead shows four birds with outspread wings.
Tower, roofs, and entrances
A rectangular tower projects from the axis of the west facade. Diagonally placed buttresses strengthen its corners, while an external addition on the north side contains the spiral staircase. Between the staircase and one buttress lies a small chapel with a niche. Around 1600, the niche contained a wooden Madonna on the Crescent Moon. The principal entrance beneath the tower has a Classicist portal crowned by a modern pediment. Its relief half-figure of the Holy Savior, a title for Jesus Christ as redeemer, was made by Julius Pelikán, who also created the stone relief panels of Saints Cyril and Methodius beside the portal. Cyril and Methodius were ninth-century Byzantine missionaries associated with the first Slavic literary tradition.
The nave has a gabled roof decorated with small turrets along the ridge. The presbytery carries a hipped roof from which rises a large sanctus turret. The main tower ends in an onion dome with a lantern, finial, and double cross. These upper elements belong to the later appearance of a building whose tower retains the perimeter walls of the Romanesque phase.
Vaulted interior and choir loft
The rectangular nave is covered by two flat vault bays. The presbytery has one flat vault bay and a conch at its semicircular end. The bay nearest the presbytery is widened by side niches, and the sacristy opens from the north side. In the western part of the nave, a masonry choir loft rests on three bays of cross vaulting. Josef Melzer of Kutná Hora built the organ in 1941. Because of its poor technical condition, much of the instrument was replaced in 1986 by a new organ made by the Brno-Bohunice Organ Workshop, which remains in use.
Altars and other furnishings
The Baroque interior furnishings are connected with the eighteenth-century rebuilding and with the sculptural workshop of František Ondřej Hirnle of Kroměříž and the Hulín painter Jan Nevídal. Nevídal painted the monumental Assumption of the Virgin Mary for one of the side altars. The masonry-column retable, the decorated structure behind the main altar, contains a modern relief of Saint Wenceslaus with a panorama of Prague. Rudolf Doležal the Elder made it in 1934. Late-Baroque stucco figures of Saints Cyril and Methodius stand at the bases of the columns, while a painting of Saint Ludmila occupies the upper part of the altar. Ludmila was Saint Wenceslaus’s grandmother and an early Christian figure in Bohemia.
Other furnishings include a wall-mounted pulpit with a canopy and a baptismal font beside the south pillar of the Baroque section of the nave. The pews date from the late eighteenth century and have shallow-carved Rocaille decoration on their fronts and sides. Seven pairs of guild processional figures from the second half of the nineteenth century also survive. They represent shoemakers, butchers, wheelwrights and smiths, carpenters, bakers, tailors, and weavers.
Crypt and bells
A crypt, a burial chamber beneath a church, lies below the floor near the front pews in the central area before the presbytery. It was built during the Baroque rebuilding in the 1750s. The parish priest Kryštof Jan Kořiske was buried there in 1756, and the crypt appears not to have been used afterward. It is now empty and inaccessible because its original entrance was covered by the church paving, most recently in the 1990s.
The tower contains three bells, including two large bells and a small death bell. A fourth, the sanctus bell, hangs in the sanctus turret. One large bell is dated to the episcopate of Jan Dubravius, Bishop of Olomouc from 1541 to 1553, through the bishop’s heraldic emblem. The other large bell is dedicated to Saint Wenceslaus and was cast in 1950 by the ZUKOV national enterprise near Brno, originally a foundry operated by the bell-founder Rudolf Manoušek the Younger.
Another Hulín bell, formerly dedicated to the Virgin Mary and Saint Wenceslaus, was cast at Uherský Brod in 1631. In 1895, parish priest Josef Potůček bought it from the Hulín parish for the newly built parish church at Žeranovice, where it remains. A Holy Trinity column once associated with the church has been relocated to Hulín’s town square.