San Prospero: A Romanesque Parish Church in Collecchio, Italy

Site at a Glance
- Rating
- 4.6
- Popularity
- Very Low
- Country
- Italy
- Primary era
- Medieval
- External website
- Open
- Eras represented
- Classical, Medieval, Early Modern, Modern
- Civilizations
- Holy Roman Empire, Italian, Roman
- Site type
- Religious
- Remains
- Church
On this page17 sections
History
San Prospero is a Roman Catholic church of the Roman rite in Collecchio, Italy, whose origins probably belong to the eleventh century and the medieval Romanesque period. Built along the Via Francigena, the major pilgrimage route to Rome, it became an ecclesiastical center for the surrounding settlements and chapels. Its early development may also have followed an ancient religious site, since excavations later revealed traces of a Roman temple beneath the church and its forecourt.
Medieval origins and expansion
The first place of worship was probably erected during the eleventh century, possibly over the remains of a pagan temple. A fragmentary stone kept in the rectory carries the date 1089 between a dove and a Greek cross. Some historians interpret these symbols as a reference to Matilda of Canossa, the powerful eleventh-century noblewoman whose territories extended across much of northern and central Italy.
The earliest secure written reference dates to 3 November 1157, when the archpriest Oddone acted as a witness in a notarial document. The original building had one nave and three apses. A hospital dedicated to Saint Mary may have stood beside it, serving pilgrims travelling towards Rome along the Via Francigena.
Between about 1210 and 1230, the church was substantially enlarged. Side aisles were added, the presbytery was rebuilt on a square plan, and a tiburium, a tower raised above the crossing of a church, was constructed over the central junction. In 1230, the parish, then called plebs de Colliculo, held authority over eight nearby chapels. By 1299, its jurisdiction had expanded to include the chapels of Collecchiello, Santo Stefano di Sala, and San Nicomede di Giarola.
Later medieval and early modern changes
During the fifteenth century, the timber roofs over the naves were replaced with plastered groin vaults. In 1482, the substantial bell tower above the tiburium was raised. Six side chapels, three on each side, were added during the sixteenth century, changing the interior arrangement of the medieval basilica.
In 1603, Duke Ranuccio I Farnese ordered a hospice to be built on the site associated with the former Hospital of Saint Mary. Capuchins administered the institution until 1792. The bell tower was altered in Baroque style in 1630. During the eighteenth century, the church received a new Baroque facade, while the medieval entrance portal was retained, and a sacristy was constructed beside the presbytery.
Restoration and twentieth-century reconstruction
Extensive work beginning in 1912 sought to restore San Prospero’s Lombard Romanesque character. The sixteenth-century side chapels were removed so that the thirteenth-century basilican arrangement could be recovered, and the side apses were partly rebuilt on their eleventh-century foundations. Excavations inside the church revealed remains of a Roman temple, imperial-period coins, and medieval tombs. Ancient lamps, vessels, and animal bones, probably connected with sacrificial rites, were also found beneath the forecourt.
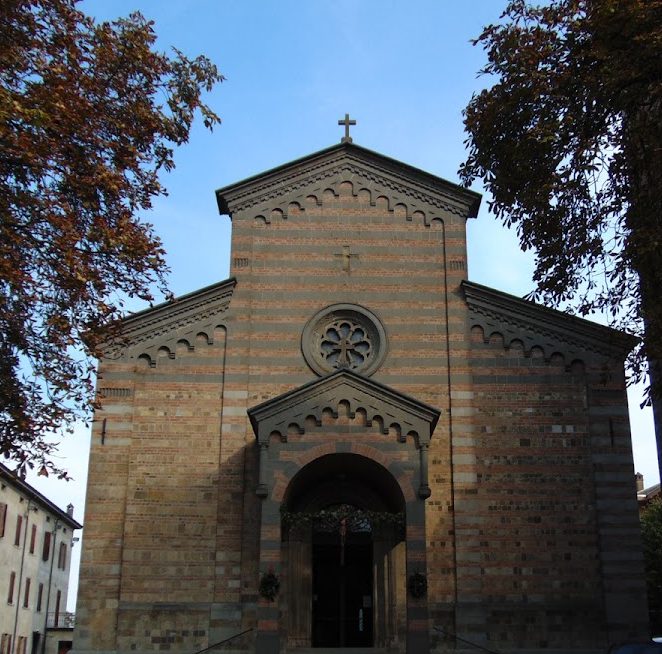
In 1922, a detached bell tower was erected beside the forecourt in memory of those who died in the First World War. Its design followed the bell tower of Parma Cathedral. In 1935, the eighteenth-century facade was demolished and replaced by a neo-Romanesque facade faced with stone and brick.
Fighting during the Second World War severely damaged the ancient bell tower over the tiburium. In 1946 it was partly demolished, reduced to its thirteenth-century height, and reconstructed. After the war, a parish theater, youth center, and chaplains’ residence were built on the former hospice site, while the rectory was renovated and enlarged. Interior renovation in 1992 and 1993 included the liturgical adaptation of the presbytery with a new mensa-style high altar and exposed the foundations of the medieval church.
Remains
San Prospero has a three-nave basilican plan set in a hilly position, with the entrance facing west and the presbytery facing east. The surviving complex combines medieval masonry and sculpture with the neo-Romanesque exterior created in the twentieth century. Two apses flank the presbytery, while the church walls, crossing tower, detached bell tower, and interior supports preserve evidence of successive rebuilding campaigns.
Facade and bell tower
Neo-Romanesque facade
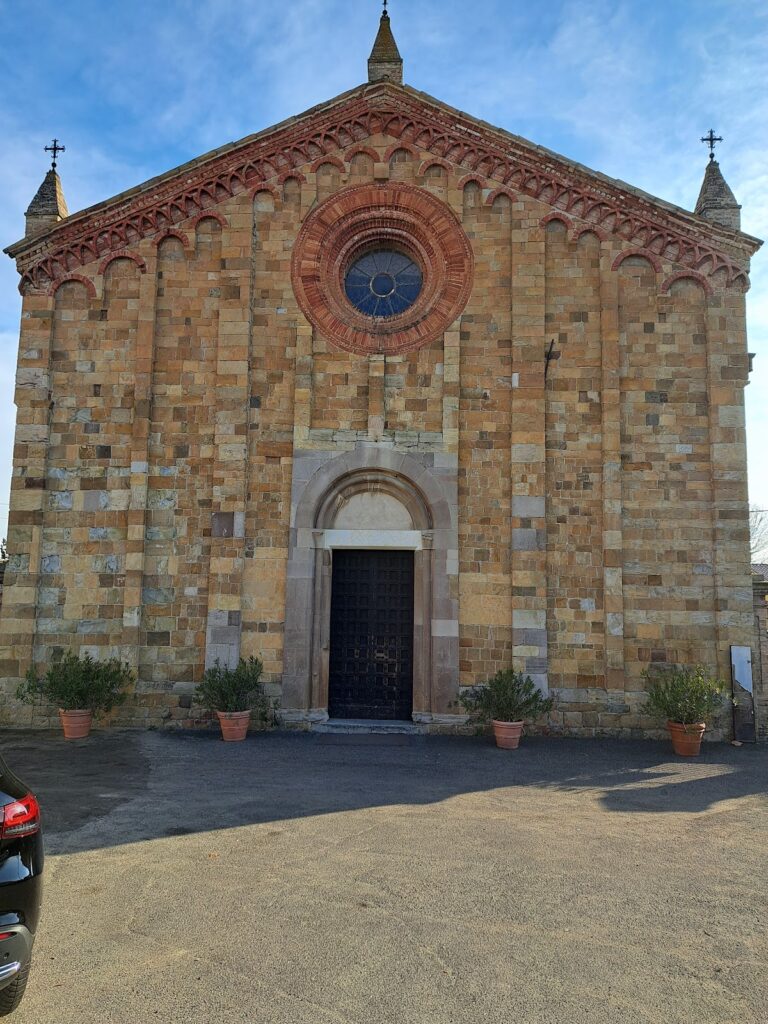
The facade is divided vertically into three sections by four pilasters and faced throughout with alternating bands of brick and stone. A staircase rises to a gabled porch supported by two pillars, whose sloping edges carry a stone band of hanging arches. The small porch has a barrel vault and shelters the central thirteenth-century portal, a round-arched opening framed by a splayed stone surround. Engaged half-columns have capitals carved with three Evangelists’ symbols set among vegetal interlace. The ancient bronze doors bear low-reliefs of the Death and Resurrection of Christ.
A large pierced stone rose window occupies the upper center of the facade, and another line of hanging arches follows the gable slopes. The church’s side walls continue the alternating stone-and-brick facing and are strengthened by massive buttresses separated by narrow single-light windows. Some sections belong to the twentieth-century restoration carried out after the side chapels were removed.
Detached bell tower
The detached bell tower stands to the right of the facade and rises 52 meters through four levels divided by string courses with hanging arches. It repeats the church’s alternating stone-and-brick facing and has pilasters at the corners. Each side progresses from a single-light window to a double-light window, a clock, and a triple-light opening at the bell chamber. An octagonal spire rises above the upper stage and carries a bronze statue of the Redeemer.
Medieval rear and crossing
Presbytery and apses
The rear is the oldest part of the complex. The projecting thirteenth-century presbytery is a square brick structure with a central splayed single-light window. Pilasters ending in relief arches divide its exterior surfaces. The two side apses were partly reconstructed in 1912 on eleventh-century foundations. Their alternating brick-and-stone bands are topped by two courses of interlaced terracotta arches.
Tiburium
The rectangular tiburium above the crossing is built entirely of brick. Two symmetrically arranged single-light windows pierce each long side, while one window appears on each short side. All four openings are capped by pointed arches.
Interior furnishings and sculpture
Naves and capitals
The three naves are covered by a sequence of plastered fifteenth-century groin vaults. Broad round arches separate the spaces and rest on massive compound piers and sturdy columns built between the eleventh and thirteenth centuries. The supports use alternating bands of brick and stone. Thirteenth-century Romanesque capitals carry zoomorphic and fantastic carvings, including sirens, snakes, and other animals.
Baptismal font and marble relief
A thirteenth-century limestone baptismal font stands at the beginning of the left aisle. Its inverted truncated-cone form is decorated with eighteen small columns in high relief. Lotus-shaped capitals support interlaced arches around the rim, including one arch with a rosette, a feature that has prompted a possible connection with the Antelamic school associated with Benedetto Antelami and his workshop.
Above the font is a rectangular white-marble slab carved between the twelfth and thirteenth centuries by Campionesi masters, sculptors from the Campione area active in northern Italy. Its high-relief Baptism of Christ shows Jesus immersed in the Jordan with John the Baptist and an angel, while the dove of the Holy Spirit descends from above. Some historians connect the scene with Arian doctrine, while others relate it to Byzantine tradition. The slab probably once formed part of a presbytery screen or pulpit later dismantled at an unknown date.
Presbytery and artworks
The presbytery is slightly raised and set back from the nave behind the round triumphal arch. It contains the mensa-style high altar installed in 1993 and is covered by a ribbed groin vault. Semicircular side apses flank the space. Above the entrance portal, on the counter-facade, Luigi Vigotti’s 1837 painting Christ Blessing the Children was commissioned by Duchess Maria Luigia.
The church preserves two wooden confessionals from about 1780 and several paintings. These include a late-eighteenth-century Madonna and Child with Saint Anthony of Padua, probably by Francesco Vieira; a seventeenth-century Madonna and Child with Saints Anthony Abbot and Francis, possibly by Pomponio Amidano; and a late-seventeenth-century Madonna and Child with Saints Teresa, Philip Neri, and Peter. Other furnishings include an ancient Stations of the Cross, two eighteenth-century tables, and a chasuble made around 1800.
Organ
The organ was built between 1998 and 2000 by Giovanni Ferrari to a design by Silvano Barani. Its mechanically transmitted system has 1,130 pipes, including 25 made of pewter, 977 of tigrato, and 128 of wood. The instrument has 18 real stops, two 56-key keyboards, and a 30-key pedalboard.
Archaeological remains
Investigations beneath and around the church revealed the remains of a Roman temple, imperial-period coins, medieval tombs, ancient lamps and vessels, and animal bones probably used in sacrificial rites. Work carried out in 1992 and 1993 also exposed the foundations of the medieval church, adding physical evidence for the building’s earlier phases beneath the present structure.