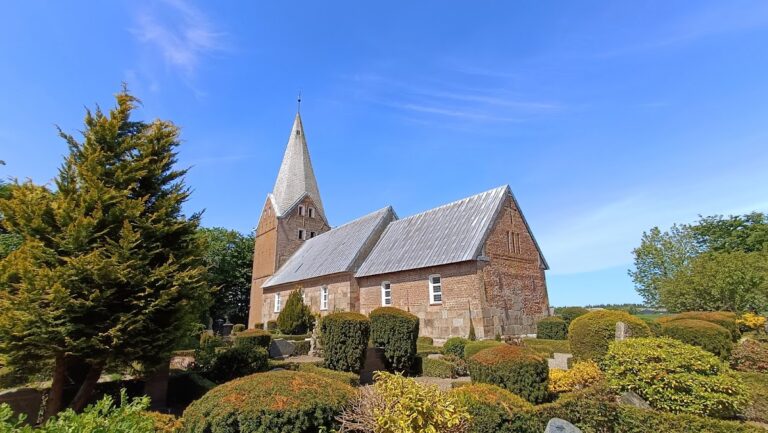
Saint Clemens Church: Amrum’s Evangelical-Lutheran Parish Church


Site at a Glance
- Rating
- 4.7
- Popularity
- Low
- Country
- Germany
- Primary era
- Medieval
- External website
- Open
- Eras represented
- Medieval, Early Modern, Modern
- Civilizations
- Danish, German
- Site type
- Religious
- Remains
- Church
On this page20 sections
History
Saint Clemens Church in Germany stands in Nebel on the North Sea island of Amrum. Probably built around 1236 in the Romanesque period, it is Amrum’s largest church and remains the parish church of the evangelical-Lutheran Saint Clemens congregation. The church is dedicated to Saint Clement of Rome, an early Christian bishop traditionally associated with the Roman church and regarded here especially as the patron saint of sailors.
Foundation between the island villages
The church was first mentioned in 1240. At the time, the inhabitants of the island’s villages of Norddorf and Süddorf could not agree on where it should stand, so it was placed between them, although nearer to Süddorf. The earliest building was probably a simple wooden church and may have served as a filial church of Saint John’s Church in Nieblum on the neighboring island of Föhr. Its position on a flat peninsula allowed the clergyman from Föhr to land close to the church.
The wooden structure was later replaced by a single-nave church built in Romanesque forms, using both brick and fieldstone. The settlement of Nebel, whose name means “New Village,” grew around the church and became Amrum’s largest village. In 1524, the Reformation reached Amrum. This sixteenth-century movement divided Western Christianity and led many northern European churches from Roman Catholic to Protestant practice, including the Saint Clemens congregation.
Pastors, worship, and seventeenth-century furnishings
Several long pastoral careers shaped the congregation’s history. Tycho Frudson served as pastor from 1574 to 1630, and the pulpit was made around 1623 in connection with his fiftieth year of service. Martin Flor served as Amrum’s pastor for 56 years, from 1629 or 1630 until 1686. Between 1739 and 1875, three successive members of the Mechlenburg family held the pastorate, with each son succeeding his father. The last of them, Lorenz Friedrich Mechlenburg, compiled a dictionary of the Öömrang language.
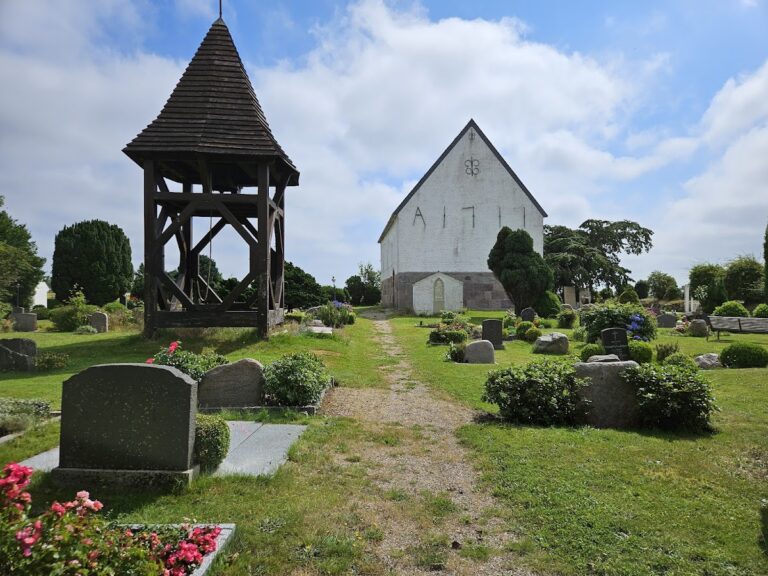
A winged altar was erected in 1634 as an expression of gratitude for the islanders’ survival of the Second Grote Mandrenke, a major storm surge. Brass chandeliers were donated by Amrum residents in 1671 and 1685. In 1692, a prayer bell was installed in a small, free-standing wooden frame. That frame was later removed when the church received its tower.
A west gallery stood in the church before 1700, and a north gallery was added later. The galleries and other furnishings continued to develop as the building served the island congregation. The church’s summer and winter “Musical Evening Celebrations,” held by candlelight during the summer half-year and between Christmas and New Year, continue a tradition that began in 1934.
Organ, tower, and twentieth-century changes
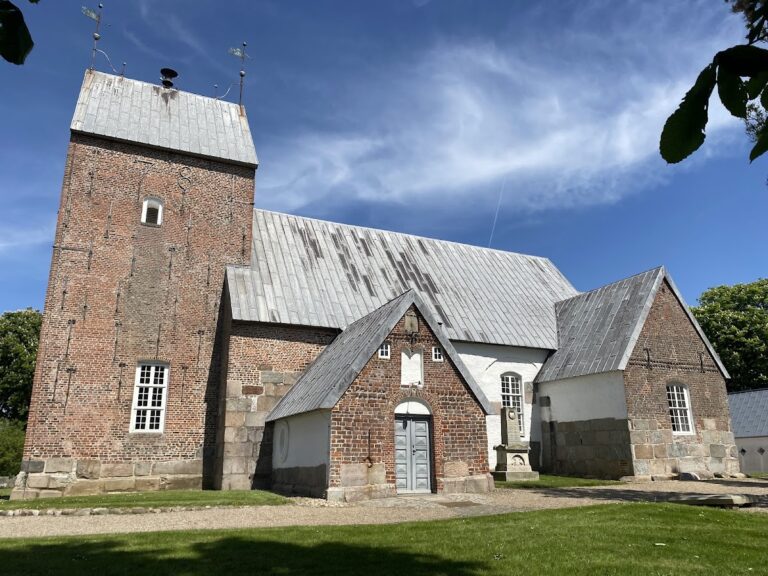
In 1886, a Marcussen organ was inaugurated. Its installation required the choir to be raised to create sufficient room. In 1908, a 36-metre-high tower clad in copper was added at the west end, together with a larger bell. The tower was designed by the then pastor, Magnus Weidemann, and replaced the earlier wooden bell frame.
The interior was renovated in 1936 and again between 1957 and 1960. A low chancel arch was installed in 1957. In 1960, the church received another brass chandelier and two brass wall lights from a Holstein manor house. A new organ was installed in 1981, and the tower exterior was completely renovated in 1984.
Saint Clemens Church remains in regular use for worship and other parish rites. It is protected as a heritage monument in Schleswig-Holstein. The churchyard contains one of Amrum’s principal cemeteries. A separate New Cemetery was established north of Nebel in 1935, and Amrum’s memorial to those killed in the two World Wars has stood there since 2013. During a redesign, the memorial in the churchyard was removed, while historic gravestones were rearranged in rows in 2014.
The church’s printed heritage
The Saint Clemens congregation owns a copy of the Missale Slesvicense, a missal printed by Steffen Arndes in 1486. Four copies are known to survive. The book is regarded as the oldest book printed in Schleswig-Holstein and the second-oldest printed book in Denmark. The Amrum copy is kept in the regional church archive in Kiel and has occasionally been exhibited in the church, most recently in 2009.
Remains
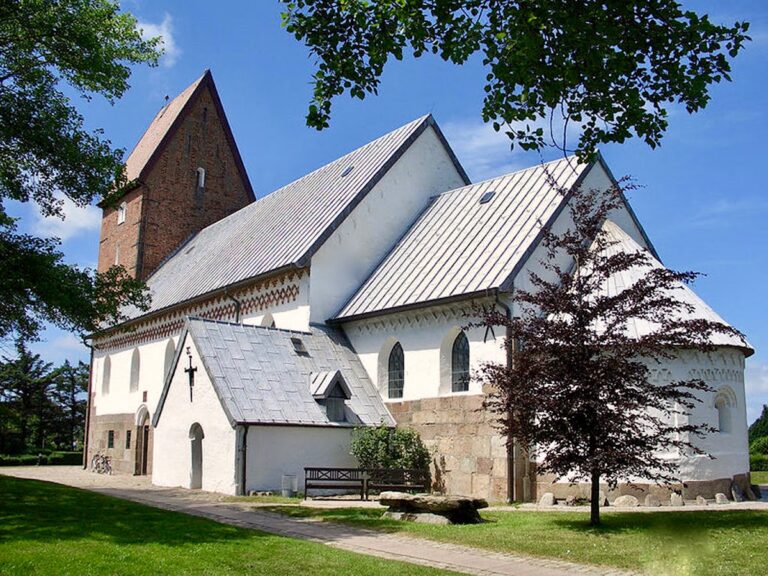
Saint Clemens Church is a single-nave building set about 200 metres from Amrum’s east coast, approximately five metres above mean high tide. Its east-west nave is partly constructed of fieldstone and partly of brick. The nave has a flat roof and was later plastered and whitewashed, while the roof, apart from the tower, is thatched. The west tower contains the principal portal. On the south side, the Kastbarshüs extension serves as the island’s mortuary, while a smaller northern extension, shifted toward Kastbarshüs, formerly provided access to the church.
Nave and interior structure
Windows, ceiling, and galleries
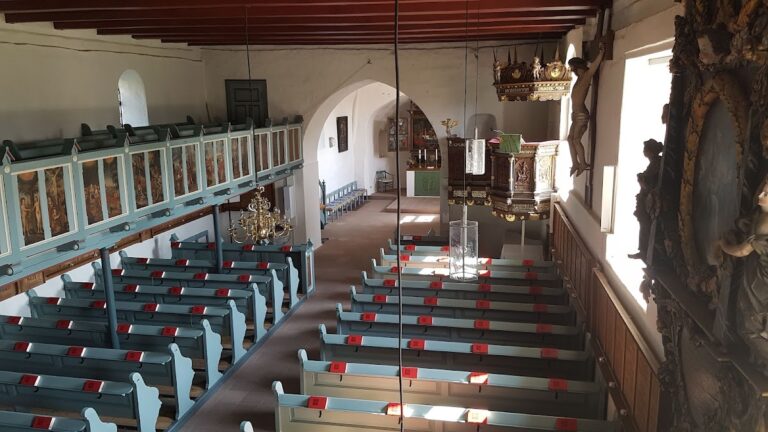
The south wall has large round-arched windows. The northern windows were reduced in size when the north gallery was built. Inside, transverse oak beams support a wooden flat ceiling. A wooden gallery runs along the northern side and continues over the entrance at a low height, giving the narrow interior the spatial impression of a ship’s hull.
Early sculpture and devotional furnishings
A wooden early Gothic sculptural group stands on the south wall. Local tradition says that the figures were washed ashore on Amrum during a storm surge. The church also contains the “Heavenly Supper,” with depictions of Christ, the central apostles, and Peter.
Altar and sacramental features
Altar and retable
The present altar was built from red stone in 1936 in a monastery-style format. An old gravestone serves as its cover. Behind it stands the tripartite altarpiece, or retable, made in 1634. This late-Renaissance work in the Mannerist style has a central panel showing the Last Supper and wings depicting the four Evangelists. Its pediment represents God the Father and a dove symbolizing the Holy Spirit. The backs of the wings carry the Lord’s Prayer and the words of institution of the Eucharist.
Baptismal font and sacrament cabinet
The chalice-shaped baptismal font is made of granite and shell limestone. It is Romanesque and considered approximately as old as the church. A free-standing sacrament cabinet from the fifteenth century has two doors. Inside the upper door is a late-Gothic painting of the Man of Sorrows.
Crucifix
A crucifix on the south wall combines a late-Gothic corpus dated to 1480 with a cross made in the twentieth century.
Pulpit, galleries, and music
Pulpit and gallery paintings
The Renaissance pulpit was made of fir wood in 1623. Its five-sided soundboard, the canopy above a pulpit that helps project the speaker’s voice, was made in the same year. The galleries are decorated with seventeenth-century paintings of Christ and the twelve Apostles.
Chandeliers and bell
Two brass chandeliers date from 1671 and 1685. The additional brass chandelier and two brass wall lights were installed in 1960. The church bell is still rung by hand.
Organ
The present organ is an altar organ positioned on a gallery behind the altar. Built by the Becker company in 1981, it has 18 stops plus one transmission, distributed across two manuals and a pedal. It replaced the earlier one-manual Marcussen organ. The low chancel arch between the altar area and the nave obstructs the organ’s acoustics.
Churchyard and cemeteries
Speaking gravestones
The church is surrounded by a cemetery. In its northwestern corner are approximately 150 “speaking gravestones” dating from 1670 to 1830. Most are made of sandstone, with some of granite, and carry short carved accounts of the lives of the deceased. Ships and elaborate ornament frequently decorate the stones. One example commemorates the sailor Hark Olufs. Approximately 90 of the gravestones are protected as monuments, and some were built into the cemetery wall.
Amrum Cemetery of the Homeless
Opposite the Nebel windmill, the Amrum Cemetery of the Homeless contains graves of unidentified people recovered from the sea. It was established in 1905 on land voluntarily provided by an Amrum captain. Most of its graves date from the early twentieth century, with the latest dating from 1969. Each grave has a simple wooden cross marked with the date on which the body was found.
Behind the entrance stands a fieldstone from the former west wall of Saint Clemens Church. Painted on it are the words “Rejoice that your names are written in heaven.”