St. Wilhadi Church: A Medieval Romanesque Church in Ulsnis, Germany


Site at a Glance
- Rating
- 4.8
- Popularity
- Very Low
- Country
- Germany
- Primary era
- Medieval
- Eras represented
- Medieval, Early Modern, Modern
- Civilizations
- Danish, German, Kingdom of Prussia
- Site type
- Religious
- Remains
- Church
On this page17 sections
History
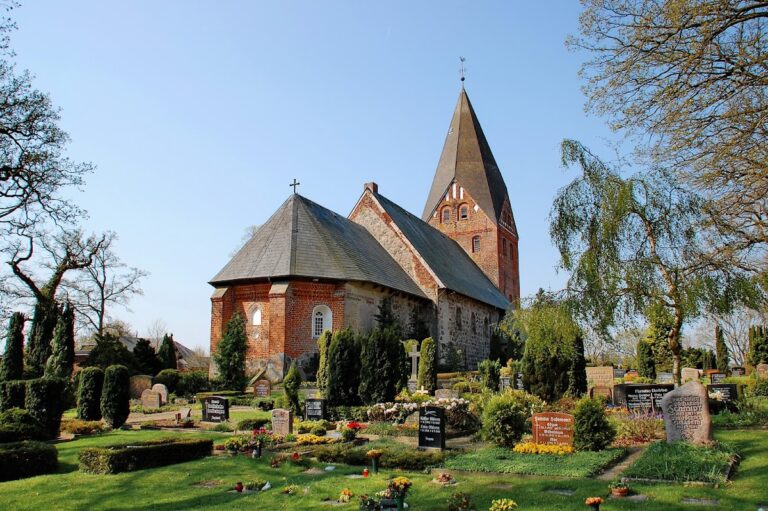
St. Wilhadi Church in Ulsnis, Germany, is a medieval fieldstone church built in the mid-twelfth century in the Romanesque style. Probably the oldest surviving church in the historic region of Angeln, it stands on a former Thingplatz, a traditional Germanic assembly and judicial meeting place, near the Schlei, a long inlet of the Baltic Sea. The church was probably first dedicated to the Virgin Mary, while the patronage of Willehad, an Anglo-Saxon missionary and the first bishop of Bremen, was added in 1338.
Medieval foundations and church organization
The original building was a small church with a rectangular chancel. Before 1200, a western extension was added. Its unusually thick walls and possible original separation from the nave suggest that it may first have served a secular purpose rather than functioning solely as part of the church. The Romanesque building had entrances on both its north and south sides, and local fieldstone was supplemented with tuff brought from the Rhineland.
The Schleswig Cathedral Chapter held the episcopal tithe in the parish, meaning the church retained income assigned to the cathedral clergy. The chapter pledged this tithe in 1527. After the Reformation, the sixteenth-century movement that established Protestant churches, Ulsnis remained ecclesiastically subordinate to the Cathedral Chapter rather than to the Gottorf provostry, an administrative district for surrounding churches. This arrangement distinguished the parish from those around it, while much of the landholding passed to the Danish king. The parish was later placed under a general superintendent, a senior Protestant official responsible for clergy and parishes.
Reformation and later alterations
Before the Reformation, the church contained several altars. Two were consecrated in 1506 by Detlef von Pogwisch, Bishop of Schleswig. An altar board from one of them survives. It names Mary, George, and Willehad, although the inscriptions were later covered by the words used in the Lutheran celebration of the Eucharist.
The interior was painted in the Baroque style in 1673. The decoration included scenes from the life of Jesus and a sequence of Danish kings beginning with the legendary King Dan. In 1785, the series was renewed and extended to Christian VII, whose reign places the paintings within the Danish monarchy. Fragments of the paintings remain beside the stairway to the north gallery.
The medieval choir and chancel arch were demolished in 1796, and the church was extended eastward to create a rectangular hall almost twice the length of the earlier interior. The organ was moved above the altar during the work and transferred to the eastern altar wall in 1798. In 1803, Franz Joachim Schmädl created a Classicist altar wall designed to harmonize with the organ. It replaced the earlier Baroque altar, which had once been regarded as the finest in Angeln but has not survived.
Parish history and preservation
The church had an organ by at least 1682. The earlier instrument was sold to St. Andrew’s Church in Brodersby when the present organ, made by the workshop of Johann Daniel Busch, was installed in 1785. Later alterations in the nineteenth and twentieth centuries changed the instrument, which was restored by Paschen Kiel Orgelbau in 2002 and 2003.
A new roof structure joined the western extension to the original nave in 1655. A mortuary house was built before the older south portal in 1643, and a porch replaced it in 1888. The neogothic roof turret and clock were added in 1869. The freestanding bell tower east of the church was rebuilt in wood in 1759 from a sixteenth-century structure. Its three bells date from 1869, 1959, and 1996.
St. Wilhadi Church is protected as a historic monument and belongs to the Süderbrarup parish within the Angeln provostry of the Evangelical Lutheran Church in Northern Germany. From 2007, it and St. Mary’s Church in Boren formed one parish. On 1 January 2019, that parish merged with the parishes of Süderbrarup-Loit, Norderbrarup, and Böel to form the Evangelical Lutheran Süderbrarup parish. The church’s historic furnishings have also undergone repeated conservation and relocation. The Romanesque crucifix was transferred to the Flensburg Museum in 1902, restored there in 2012, and returned in 2013. The Saint George group was restored at the same museum in 1926.
Remains
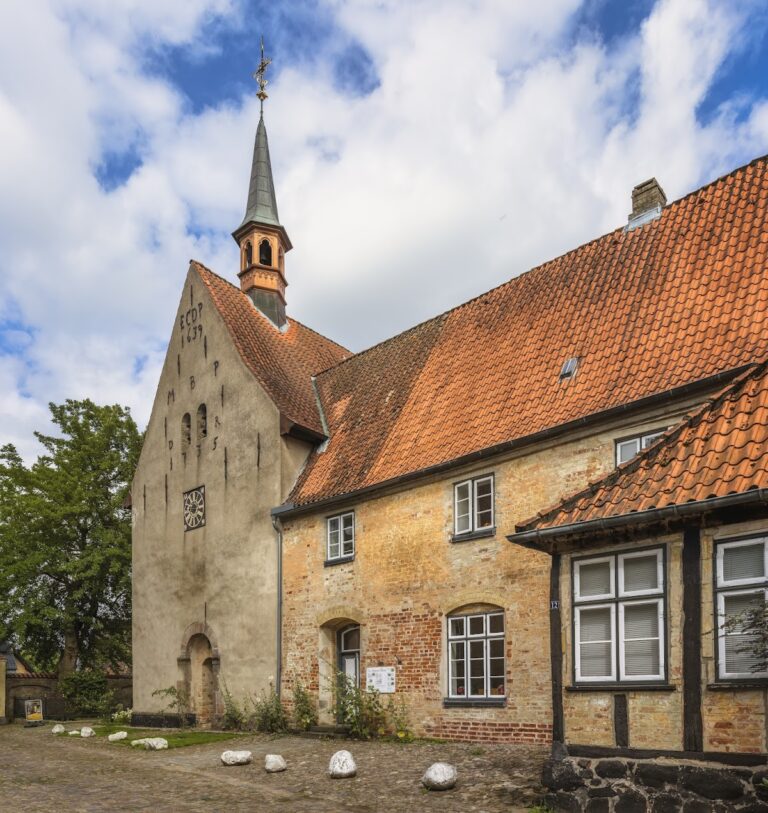
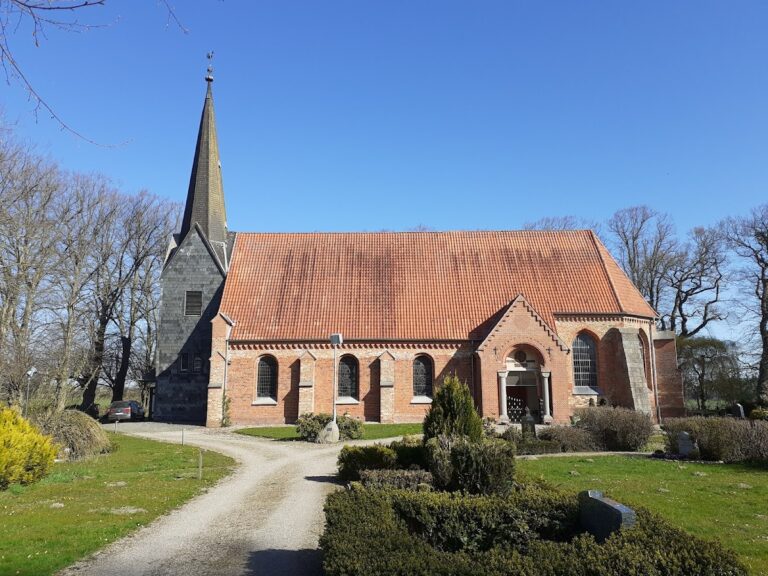
St. Wilhadi Church stands on a rise beside the Schlei, within a cemetery enclosed by a low fieldstone wall and shaded by oak trees. Approaches from the east and southwest end at white-plastered brick gateways. The church combines the small Romanesque fieldstone building with its western addition and the later eastern hall. The thick walls of the western extension, approximately one metre across, are visibly heavier than those of the older church. Its greater ceiling height also distinguishes the later eastern work inside.
Romanesque church and portals
South portal
The original church had a flat-beam ceiling and a recessed rectangular box chancel, a compact chancel set off from the nave. Its north entrance was later blocked, while the south portal remains in its original position beneath the porch built in 1888. The portal’s black-granite tympanum, the bounded field above a doorway, shows Christ as Judge of the World between Cain and Abel. Abel carries a lamb and receives Christ’s blessing, while Cain presents grain and faces a demon.
Stone lions devouring people flank the entrance, and a dragon appears on the left. These threatening animals probably had an apotropaic purpose, intended to ward off evil or harmful supernatural forces. The western extension has a second, simpler south portal. It was probably windowless at first and may not initially have been connected with the nave.
Reliefs from the north portal
Two relief stones from the former north portal were moved in 1796. A corner block now on the northeast side shows a female dancer on one face and a figure resembling a nymph or mermaid on the other. Its meaning is unknown, although the dancer may represent Salome. Another stone, now set into the south wall, depicts an embracing human couple. The figures have been interpreted either as Joachim and Anna, the parents of Mary, or as a reference to marriages traditionally concluded before the north portal, known as the women’s door.
Eastern hall and church furnishings
Altar wall and pulpit
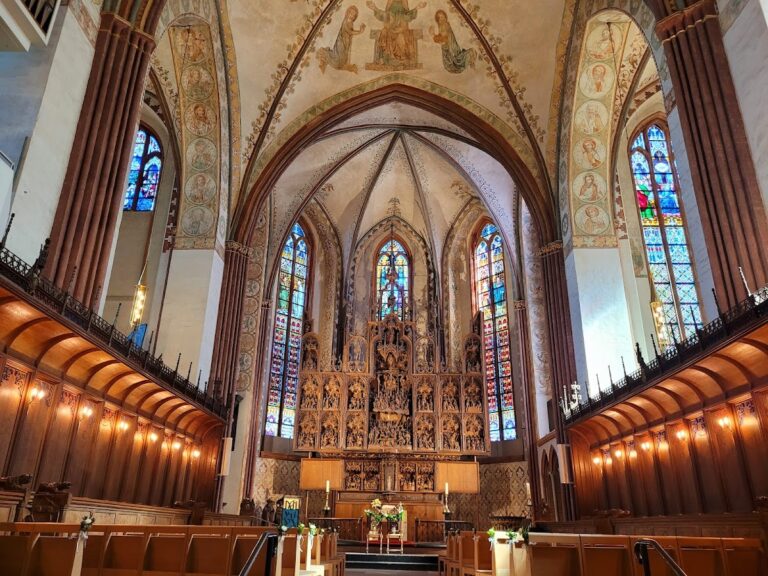
The 1803 altar wall is Classicist in design and contains a Last Supper painting by Johann Peter Goos. A medallion bears the words “Keep Jesus Christ in remembrance.” The Baroque pulpit dates from 1673. Its faded paintings represent Moses, Aaron, King David, and John the Baptist, while its door shows Martin Luther and Philipp Melanchthon, leading figures of the German Reformation. The pulpit has long been out of use.
Organ
The present organ has two manuals, a keyboard coupler connecting them, a tremulant affecting both manuals, and a cymbelstern, a device producing a bell-like sound. It originally stood on the west gallery. After the eastern extension altered the chancel area, the instrument was moved eastward and enlarged with pedal towers by the Flensburg organ builder Jürgen Heinrich Angel. Its restoration in 2002 and 2003 preserved the instrument after alterations made during the nineteenth and twentieth centuries.
Baptismal font
The granite baptismal font dates from around 1200. Its unusually small bowl has led historians to suggest that it may originally have been a holy-water basin. Four lion heads decorate the bowl. In 1787, it was replaced by a baptismal angel, which was itself removed after only a few decades and is now kept in the pastorate, the brick-and-thatch-roofed parsonage built south of the cemetery in 1767 and 1768.
A folding wooden bowl was later fitted into the semicircular communion rail as an insert for a very small font. The medieval bowl returned to the church in 1930. Its base was found around 1970, built into the staircase of a building, and subsequently reunited with the historic object.
Sculpture and painted decoration
Romanesque crucifix
The older Romanesque crucifix dates from around 1230 to 1240 and is among the oldest wooden sculptures in Angeln. Christ is shown in the three-nail form, with one nail through each hand and one through both feet. His elaborately draped loincloth reaches to the knees. Weathering and later alterations affected the figure, and stripping its surface left only a small amount of the original paint. The corpus survived without its cross, so a new elm cross was made from wood taken from the church avenue.
Gothic triumphal cross
The younger Gothic triumphal cross dates from the early sixteenth century. A triumphal cross is a large crucifix traditionally placed at the boundary between the nave and the chancel. This example probably replaced the Romanesque crucifix around 1500. It was moved to the attic when the altar wall was installed in 1803 and rehung in the church in 1870. Reliefs of the four Evangelist symbols are carved at the ends of the cross.
Saint George group
A late medieval group represents Saint George, known as St. Jürgen in northern Germany, mounted on horseback and defeating a dragon shown as a unicorn. George, the horse, and the dragon were carved separately, each from several pieces. The group’s present painted finish comes from its restoration in 1926, when broken elements were assembled and missing parts were replaced. The princess normally associated with this subject is no longer part of the group.
Bell tower and memorial
The freestanding wooden bell tower stands east of the church, outside the cemetery boundary, on a Bronze Age burial mound overlooking the Schlei. Its present structure dates from 1759 and derives from a sixteenth-century tower. The churchyard retaining wall incorporates a war memorial for people from the church district who died in the First and Second World Wars. Seven sandstone panels form the memorial, three of them listing the fallen and their home places. The central, slightly larger panel carries a gilded inscription in Fraktur.