Church of Holy Trinity, Tattershall: A Fifteenth-Century Collegiate Church


Site at a Glance
- Rating
- 4.3
- Popularity
- Very Low
- Country
- United Kingdom
- Primary era
- Medieval
- External website
- Open
- Eras represented
- Medieval
- Civilizations
- English
- Site type
- Religious
- Remains
- Church
On this page18 sections
History
Church of Holy Trinity, Tattershall, in the United Kingdom, is an Anglican Church of England church rebuilt in the Perpendicular Gothic style between about 1465 and 1485. It stands on the site of a Norman chapel, of which no trace remains, and became the church of a collegiate foundation established by Ralph Cromwell, 3rd Baron Cromwell.
From Norman chapel to collegiate church
Ralph Cromwell provided in his will of 1431 for a chantry chapel, an endowed institution established to provide prayers for its founders and benefactors. In 1439 he obtained a charter from Henry VI, the fifteenth-century king of England, to establish a collegiate church. The foundation followed in 1440.
A collegiate church was served by a corporate body of clergy rather than by a monastic community. Tattershall’s college comprised seven priests, six laymen, and six choristers. It was intended to secure prayers for Cromwell, his grandmother Matilda, and the king. An accompanying almshouse provided accommodation and support for thirteen people.
The college initially held nineteen manors, half-shares in four other manors, and the advowsons, or rights to appoint parish incumbents, of five churches. During a visitation by William Smyth, Bishop of Lincoln, in 1501, the foundation was found to be in good order overall. The choristers, however, were not being taught grammar, and the priests were reported to be dressing like laymen.
Rebuilding and collegiate use
The present church was rebuilt under the provisions of Cromwell’s will. The chancel was completed by 1472 and glazed by 1480. The transepts and nave were built between 1476 and 1479, and their windows were glazed between 1480 and 1482. Building accounts from 1482 show that the belfry stage of the tower was then under construction and that its windows were being glazed.
The college remained active into the sixteenth century. John Taverner, the English Renaissance composer, was recorded as a “singing-man” of the college in 1524. In 1534 the master of the college signed the Act of Supremacy, the measure that severed England’s institutional relationship with the Roman Catholic Church. The college was dissolved on 4 February 1545 during the English Reformation, the sixteenth-century religious and political transformation that dissolved many religious foundations.
Memorials, glazing, and later history
The church’s memorials preserve connections with the people who shaped Tattershall’s religious foundation. They include Hugh de Gondeby, steward of Tattershall, who died in 1411; William Moor, the college’s second warden, who died in 1456; Ralph Cromwell and Margaret Deincourt; their nieces Maud and Joan Stanhope; John Gygur, warden of Tattershall College and Merton College, Oxford, who died in 1504; and William Symson, chaplain to Edward Hevyn, who died in 1519.
Most of the medieval stained glass was removed in 1754 or 1757 by Matthew Fortescue, 2nd Baron Fortescue, after the minister complained that it made the church too dark for reading the homily. Much of the glass was sold to the Earl of Exeter and installed at Burghley House and St Martin’s Church, Stamford. A smaller quantity went to Warwick Castle. Surviving medieval panels were reassembled in the east window around 1894 and again in 1988, while substantial portions of the former glazing remain at those other historic buildings.
Holy Trinity Church was designated a Grade I listed building on 14 September 1966. It now belongs to a united benefice with St Michael’s Church, Coningsby, St Margaret’s Church, Roughton, and St Mary’s Church, Kirkby-on-Bain. These four churches form the Bain Valley Churches, which work with the neighbouring Woodhall Spa Group, sharing a priest in charge across nine churches.
Remains
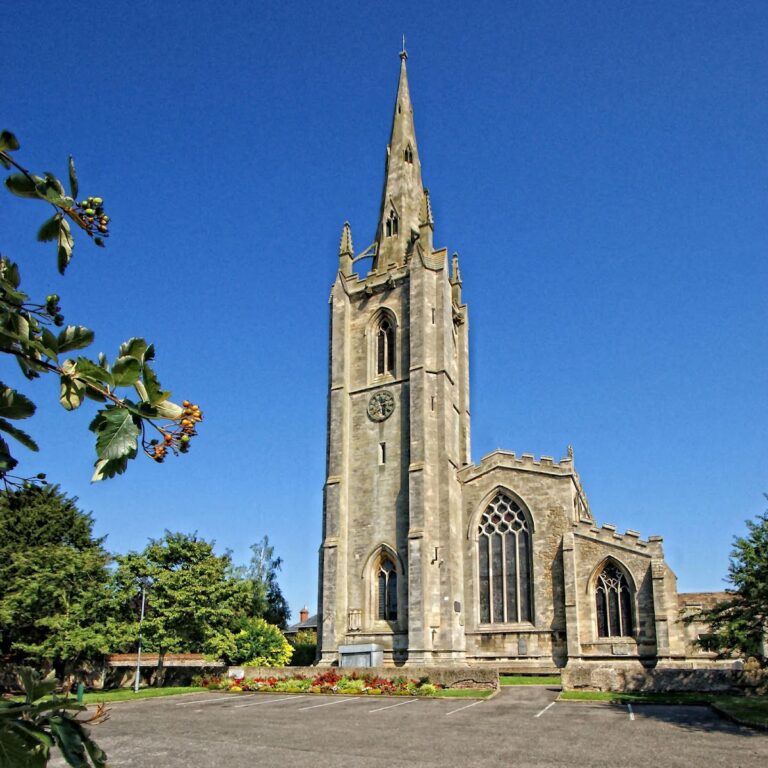
Holy Trinity is a cruciform church built almost entirely in Ancaster stone during the late fifteenth-century rebuilding campaign. Its Perpendicular Gothic design uses strong vertical divisions and broad traceried windows, but its decoration is notably restrained. The windows lack cusping, giving the building an unusually severe architectural character.
Nave and tower
Nave
The aisled nave has six bays. The westernmost bay is slightly longer than the others and contains the tower, while the easternmost bay is flanked by the transepts. Each aisle has five four-light windows. Above the arcades, the clerestory, an upper range of windows, has four pairs of three-light windows on each side.
Inside, the middle four bays are divided by an arcade carried on lozenge-shaped piers. The piers have triple shafts at their corners, convex diagonal members, and unusually high plinths. The westernmost bay opens into the tower, while the easternmost opens directly into the transepts, so the interior does not have a conventional crossing.
The nave roof is lightly constructed. Its arch braces end alternately on plain capitals and on carved angel figures. A wooden pulpit, probably contemporary with the church, also survives in the nave.
Tower
The four-stage tower contains the west door in its lowest stage. Tracery fills the doorway’s spandrels, the spaces between the arch and its rectangular frame, and the entrance is framed by panels with a row of blank shields above.
The second stage has a five-light west window. Rectangular single-light windows appear on three sides of the third stage, which also carries a clock face on the north side. The belfry stage has a three-light window on each side. The tower contains six bells hung for full-circle ringing, the practice of swinging bells through a complete circle to sound them in a controlled sequence.
Transepts and chancel
Transepts
Each transept has two bays and a large six-light window in its end wall. Full-height arches separate both transepts from the nave. The church also has a modest north porch. The south doors of the nave and south transept are not in their original context because the collegiate buildings once stood to the south of the church.
Chancel
The five-bay chancel has no aisles or clerestory, and its roof is slightly lower than the nave roof. Five large three-light windows light each of its north and south sides, while a seven-light east window forms the principal focus of the eastern end.
The chancel roof is more elaborate than that of the nave. Its braces rest on angel corbels, and their spandrels contain tracery. On the south wall, a combined triple sedilia and piscina is formed by four four-centred arches with ogee gables. Sedilia are seats for clergy, while a piscina is a recessed basin associated with the Eucharist. Ledges on the exterior south wall originally supported a cloister roof.
Stone screen
A stone pulpitum, or substantial screen separating the nave from the chancel, was built by Robert de Whalley in 1528. Its nave-facing side has three four-centred arches topped by ogee gables. The central arch opens into the passage leading to the chancel, while the side arches originally held the reredoses, ornamental altar backdrops, of nave altars.
Glass and memorial sculpture
Medieval stained glass
The surviving medieval glazing includes panels showing the works of mercy and the seven sacraments, together with angels, sections from the Holy Cross window, and individual heads. The glass painters associated with the work include Robert Power of Burton upon Trent, John Glasier of Stamford, John Wymondeswalde of Peterborough, and Richard Twygge and Thomas Wodshawe of the West Midlands. Their otherwise distinct work is linked by the use of “jewelled” inserts.
Monumental brasses
Seven monumental brasses commemorate eight individuals. These are engraved metal memorials set into stone slabs, often showing the deceased with inscriptions and architectural or heraldic framing. The brass to Ralph Cromwell and Margaret Deincourt originally depicted the couple in rich clothing beneath an elaborate arched canopy, with an inscription, armorial shields, and a border of saints. Parts of Ralph’s figure, part of the inscription, and part of the border survive. A complete antiquarian drawing of the memorial is preserved at Revesby Abbey.
Although Ralph and Margaret died in the 1450s, their brass shows them in the fashions of the 1470s. It was engraved only after the church was sufficiently complete for their burial in the chancel. The brasses to Maud and Joan Stanhope retain their figures, borders, inscriptions, and parts of their canopies. Maud appears in widow’s dress. Her inscription says that she became Ralph’s sole heir after Joan’s death, outlived three husbands, and gave three manors to the college in return for prayers for herself, Joan, their parents, and her husbands. Joan is shown in the robes of a peeress.
Seventeen indents, the slabs from which brasses have been removed, also survive. At least five further brasses have been entirely lost.
Organ and bells
Organ
An organ has been present since 1855, when Farmer of Nottingham built the first instrument. That organ was replaced in 1900 by a Bevington instrument moved from St Peter at Gowts, Lincoln. The present organ was installed in 1968 after being moved from St Paul’s Church, West Marsh, Grimsby.
Bells
The tenor bell weighs 12 long hundredweight, 1 quarter, and 11 pounds, or 1,383 pounds (627 kilograms), and is tuned to F-sharp. The other bells are tuned to G-sharp, A-sharp, B, C-sharp, and D-sharp. The tenor and G-sharp bells were cast in 1691 by Tobias Norris III, the B and C-sharp bells in 1752 by Daniel Hedderley, the A-sharp bell in 1857 by Charles and George Mears, and the D-sharp bell in 1935 by John Taylor and Company.