Santi Luca e Martina: A Baroque Artists’ Church in Rome


Site at a Glance
- Rating
- 4.6
- Popularity
- Low
- Country
- Italy
- Primary era
- Early Modern
- External website
- Open
- Eras represented
- Early Modern
- Civilizations
- Papal States
- Site type
- Religious
- Remains
- Church
On this page17 sections
History
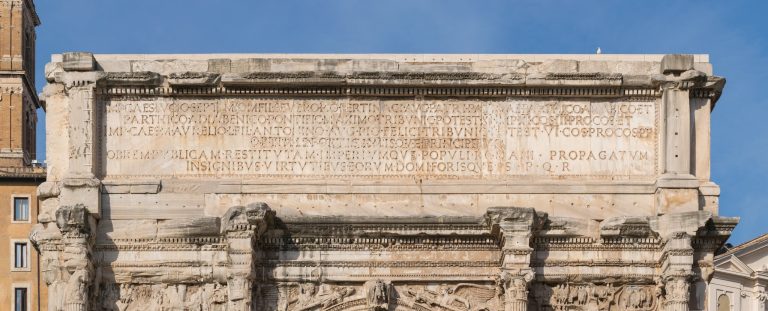
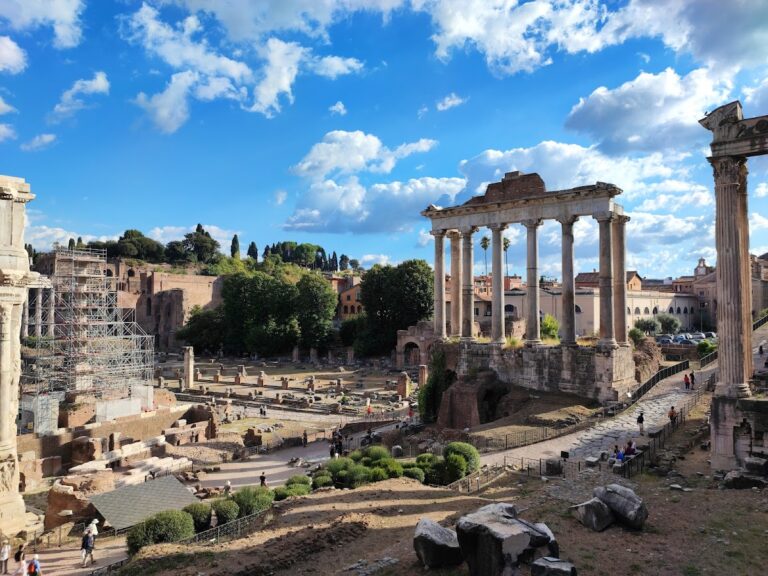
Santi Luca e Martina is a Catholic Baroque church in Rome, Italy, whose present building began in 1635 under Pietro da Cortona. Its origins reach back to the seventh century, when it was dedicated to Saint Martina, a Christian martyr traditionally believed to have died in 228 during the reign of the Roman emperor Alexander Severus. Standing between the Roman Forum and the Forum of Caesar, near the Arch of Septimius Severus, the church belongs to the parish of San Marco Evangelista al Campidoglio and the Diocese of Rome.
Early church and medieval restoration
The foundation of the original church is traditionally linked with Pope Honorius I, who served from 625 to 638, and construction was commissioned in 625. By the thirteenth century the building had deteriorated. Pope Alexander IV, who reigned from 1254 to 1261, oversaw its restoration and reconsecration in 1256. An inscription in the chapel on the right preserves the memory of that work.
The church appears in the catalogue associated with Cencio Camerario, a medieval register of Roman churches and ecclesiastical possessions. Saint Martina, however, is not included there among the saints whose relics were held in the church. This distinction forms part of the complicated history of the building’s early cult and identity.
Patronage of the Accademia di San Luca
A major change came in the sixteenth century. Pope Sixtus V demolished San Luca dei Pittori, also known as San Luca all’Esquilino, to clear space for development around Santa Maria Maggiore. The church had been connected with Rome’s corporation of painters, an institution that became the Accademia di San Luca after its foundation in 1577. The academy brought together painters, sculptors, and architects and made Saint Luke its patron.
In 1588, a papal bull transferred the patronage of Santa Martina in the Forum to the academy. The church was then rededicated to Saints Luke and Martina, joining the academy’s patron saint to its older dedication. Between 1592 and 1618, the academy carried out repairs and sought designs for a new building. Proposals came from Ottaviano Mascherino, Federico Zuccari, and Giovanni Baglione. The plans required major structural work, including higher walls, a new roof and floors, and a crypt for artists’ burials. The academy also bought neighboring properties to make the rebuilding possible.
Pietro da Cortona and the seventeenth-century rebuilding
In 1634, Pietro da Cortona became prince of the Accademia di San Luca. He received permission to construct a family burial chapel on the condition that he repair and decorate the church at his own expense. During excavation beneath the altar on 25 October 1634, workers discovered a chest containing bones and a terracotta plaque. The plaque identified the remains as those of the martyrs Martina, Concordius, Epiphanius, and their companions. The discovery strengthened support for a new church that could also house the relics.
Pope Urban VIII visited in November 1634. Cardinal Francesco Barberini, the church’s protector since 1626 and the pope’s nephew, provided 6,000 scudi, although his complete commitment to a new building was initially uncertain. Construction of the present church started in 1635. It was largely finished by about 1650, but interruptions slowed the remaining work. Cortona stayed in Florence from 1639 to 1647, while Barberini left Rome for Paris between 1645 and 1648 after falling out with Pope Innocent X.
The facade was completed in 1664. Some decoration for the dome remained incomplete when Cortona died in 1669. He had financed the underground church, supplied it with valuable furnishings, and left revenues valued at 6,750 scudi for its maintenance. A marble inscription beneath his bust commemorates these provisions. Other members and patrons of the academy later adopted similar forms of support. Cortona was buried in the church, which also became the burial place of the painter Lazzaro Baldi.
Eighteenth-century restoration and artistic memory
In 1718, Pope Clement XI ordered the academy to restore Santi Luca e Martina. The builder Antonio Fontana undertook the work under the direction of the architect Carlo Buratti. A dispute arose after Buratti required more work than the academy considered justified. In 1723, Buratti was ordered to repay Fontana, who had advanced the costs.
The church continued to serve as a religious and commemorative center for artists. A small house beside the right side of the facade, where the artist Giovanna Garzoni had lived, was later demolished during restoration in the Roman Forum. Her memory remains represented inside the church by a monument, alongside memorials to other figures connected with the academy.
Remains
Plan and lower spaces
The church has a centralized Baroque plan based on an upper space that approaches a Greek cross, a layout with four arms of roughly similar length. The transept arms are shorter and less deeply curved than the main axis. Each arm ends in an apse, a usually rounded termination, while a large dome rises over the crossing.
Stairways and connecting passage
Two stairways lead from the upper church to the lower level. A corridor links this lower church with an octagonal chapel directly beneath the dome and with the Chapel of Saint Martina beneath the high altar. A round opening in the vault of the octagonal chapel allows the upper dome to be seen from below, connecting the two levels architecturally.
Underground church
The crypt, or underground church, repeats the design of the upper building on a smaller scale. Its lower vaults and richer decoration use colored marble and gilt bronze. The crypt contains two reliefs attributed to Alessandro Algardi, including one showing the dead Christ with the Virgin and God the Father. Two ancient columns are also preserved in the lower church.
Chapel of Saint Martina
In the Chapel of Saint Martina, Ionic columns at the corners are set diagonally. Their arrangement creates contrasting oblique and right-angled spaces around the altar. The lower church also contains a bronze altar made by Cortona, with urns associated with the martyrs Martina, Epiphanius, and Concordius. Nearby are a relief by Cosimo Fancelli and a terracotta group attributed to Alessandro Algardi.
Upper church and dome
Columns and apses
Large Ionic columns support the heavy entablature, the horizontal architectural band above the columns. They gather around the central crossing and occupy the wall spaces of the apsidal transepts, choir, and nave. The upper interior is largely finished in white stucco, apart from its altarpieces, with white and gold decoration enriched by figures of putti, angels, and saints.
The pendentives, curved triangular surfaces that support the dome over the crossing, contain stucco symbols of the four Evangelists. These figures are attributed to Camillo Rusconi and were added in the eighteenth century. The windows in the apsidal vaults have broken pediments containing heads within scallop shells, while the ceilings include octagonal coffering.
Dome
The dome rests on an octagonal drum with eight windows, each topped by a triangular pediment. The drum combines a broken entablature, pilasters, shells, cartouches, small pediments, and volutes in a deliberately varied composition. Inside, the dome follows a flowing, mixtilinear design derived from Mannerist architecture. Its decoration is attributed to Ciro Ferri, Cortona’s pupil and collaborator. Ribs and coffers form fluid patterns, and the coffers become smaller toward the top, increasing the sense of distance.
Altars and paintings
Above the high altar is Saint Luke Painting the Madonna, a copy by Antiveduto Grammatica of a work attributed to Raphael and now held in the Accademia di San Luca’s art collection. Below it stands Niccolò Menghini’s white-marble statue of the martyred Saint Martina, dated 1635.
The left transept contains The Assumption and Saint Sebastian by Sebastiano Conca, painted around 1740. Conca paid for the chapel himself, and it was inaugurated on 18 October 1733, the feast of Saint Luke. The right transept contains Lazzaro Baldi’s Martyrdom of Saint Lazarus. Baldi’s burial in the church reinforces the building’s continuing connection with the artists’ academy.
Facade and memorials
Curved facade
Completed in 1664, the main facade has a strongly convex curve and two stories of equal width. Paired pilasters contain the sweep of the wall, while projecting pediments and moldings set solid forms against recessed surfaces. The lower-story columns stand close to the wall rather than forming a separate portico. The building’s upward emphasis is strengthened by the omission of the pediment originally planned for the top, leaving the dome visible from ground level. A large papal coat of arms, with a tiara and crossed keys, crowns the upper section.
The lower story uses paired Ionic pilasters and the upper story paired Corinthian pilasters. The curved treatment has been regarded as an early use of a church facade with this form, although priority is disputed with Francesco Borromini’s San Carlo alle Quattro Fontane. The play between projecting and recessed elements also recalls aspects of Florentine Mannerism within the church’s broader Baroque design.
Artist memorials
Near the entrance stands the 1776 monument to Carlo Pio Balestra, made by Tommaso Righi, as well as a monument to Giovanna Garzoni by Mattia De Rossi. A stone slab inside the main entrance marks Pietro da Cortona’s grave. In the lower church, a wall memorial carries his bust by Bernardo Fioiti.