Dominican Church: A Gothic Dominican Monument in Bolzano, Italy


Site at a Glance
- Rating
- 4.6
- Popularity
- Low
- Country
- Italy
- Primary era
- Medieval
- Eras represented
- Medieval, Early Modern, Modern
- Civilizations
- Habsburg, Holy Roman Empire
- Site type
- Religious
- Remains
- Church
On this page18 sections
History
The Dominican Church is a Catholic church in Bolzano, Italy, built by the Dominican Order in the early Gothic period around 1300. The Dominicans, a Catholic mendicant order founded by Saint Dominic, emphasized preaching, theological study, and pastoral work. Their church and convent became an important religious and educational center in the medieval town, and the surviving buildings preserve major examples of Gothic mural painting in the region.
Foundation of the Dominican convent
Dominican friars were established in Bolzano by 1272, settling south of the city walls near the Eisack. They probably came from the Dominican convent of San Lorenzo in Trento. A recommendation letter from Bishop Leo Thundorfer of Regensburg, dated 1273, is also connected with their arrival, while Heinrich von Burgeis was probably the community’s first prior.
The friars’ first church, dedicated to the Redeemer, was recorded in 1276. A Dominican convent was in existence by 1287, when Meinhard II exempted it from duties on food and clothing. Around 1300, construction of the present church began to replace the earlier building. The new church soon became associated with important members of the ruling and urban elite. Anna of Bohemia, the first wife of the Tyrolean ruler Heinrich, was buried there in 1313.
Medieval expansion and artistic patronage
Shortly after Anna’s burial, Giovannino de’ Rossi founded the Chapel of St. John west of the choir. He was buried there in 1324, and his son, known as Botsch, later commissioned the chapel’s frescoes and the tower above its northern chapel bay. The sacristy, chapter house, and cloister were established west of the chapel. Additional chapels along the east wall of the nave had been built by about 1350.
During the second half of the fifteenth century, nobles and wealthy townspeople financed the vaulting of the nave and cloister. Hans Hueber of Villach directed this work, and a late Gothic remodeling of the church began in 1468. The date appears on the coat of arms of Anton Minnig at the third pillar on the right side of the nave. From 1488, the convent also hosted a lay confraternity dedicated to Saint Sebastian. A confraternity was a religious association of laypeople, often combining devotional activity with social and charitable functions. Its members included the prominent Bolzano patrician families Kiesfelder, Lantramer, and Truefer.
Decline, suppression, and secular use
The monastery declined during the sixteenth century. In 1600, the Tyrolean governor proposed transferring it to the Jesuits, but the Dominicans retained the complex. In 1643 they established a philosophical and theological college there, and the community then numbered 24 friars.
Emperor Joseph II suppressed the monastery on 19 February 1784. Its artworks, books, and archival materials were sold or destroyed. The former religious buildings were first converted into a barracks and later used during the nineteenth century as a military storehouse, military bakery, and school. The east-wall chapels of the nave were also removed during this period of secularization.
During the First World War, the former monastery became a military hospital. The surgeon Lorenz Böhler worked there and developed important new approaches to trauma surgery. A memorial plaque in the complex commemorates this connection.
War damage and reconstruction
After 1918, the new Italian administration planned to return the former Dominican church to religious use through the monument-protection authorities in Trento. Restoration began in 1935 but advanced slowly. American bombing in 1944 destroyed the church building and tower. The choir and Chapel of St. John were secured provisionally, while the nave and tower were rebuilt between 1960 and 1962.
Restoration continued after the rebuilding and was completed in 2008. Conservation work in the cloister began in 2005. Part of the former monastery now accommodates the Claudio Monteverdi Conservatory, including the International Ferruccio Busoni Piano Competition, while another section contains the city gallery. The church serves Bolzano’s Italian-speaking Catholic population and is dedicated to Saint Dominic. It is recognized as a cultural-heritage monument in South Tyrol and as an Italian cultural property.
Remains
The Dominican Church stands on a site that originally lay beyond Bolzano’s urban core, with the Talvera on one side and the Eisack on another. The former Dominican precinct was considerably larger than the present property and included cultivated land supporting the community. The northern facade now faces Dominican Square, but it originally opened onto a walled forecourt. The square was created in the 1930s.
Church layout and medieval structure
Nave
The church is an early Tyrolean example of Gothic architecture, a medieval style characterized here by pointed arches, ribbed vaults, tracery, and vertical proportions. It is arranged as a three-aisled hall church, with the nave divided by two rows of four octagonal pillars. Two half-pillars stand on the north side, while consoles along the longitudinal walls support the vaults.
The nave lies below street level and is reached by newer steps. Its principal portal was created by Igino Legnaghi in 2008. The ribs are painted red and arranged symmetrically. A reconstructed rood screen, a partition separating nave and choir, closes the nave toward the choir and incorporates four small chapels. On the east wall, an arch leads toward the former Chapel of St. Thomas, behind which a 1972 extension now stands.
Choir
The narrow, high choir has three bays and a five-eighths apse, a polygonal sanctuary end. Its proportions remain late Gothic, although its surface was remodeled in the Rococo period. The vault ribs were removed, elaborate stucco decoration was installed, and stucco capitals replaced the earlier consoles on the wall pillars. Hannibal Bittner of Carinthia is associated with the stucco, while Giacomo Antonio Delai is associated with the paintings.
During restoration between 1935 and 1943, the choir was not returned to its late Gothic appearance. Instead, blocked window tracery was exposed. Bombing in 1944 destroyed the vault, and the stucco decoration was reconstructed in 1986 and 1987. Robert Scherer repainted two lost ceiling paintings in 2004.
The choir contains a Renaissance epitaph from 1530 for the Tyrolean governor Leonhard von Völs and his third wife, Ursula von Montfort. Above the altar is a silver hammered-relief crucifix made by Igino Legnaghi around 1965. The people’s altar in front of the rood screen was created by Paul de Doss Moroder of St. Ulrich in Gröden in 2008.
Eastern chapels and furnishings
Former Mercantile Chapel
The former Mercantile Chapel occupies an eastern extension of the church. Its marble altar was made in 1641 by the architect Mattia Pezzi. Four columns support a broken segmental pediment. The Mercantile Magistrate of Bolzano commissioned the altarpiece from Guercino, the established name of the Baroque painter Giovanni Francesco Barbieri. Guercino painted it in 1655.
The altarpiece, the Vision of Soriano, shows the vision in which the Virgin Mary, Mary Magdalene, and Catherine of Alexandria appeared to a Dominican lay brother at Soriano and left him an image of Saint Dominic. The painting was moved to the parish church after the monastery was suppressed and returned to the former Dominican Church in 1970. Domenico Tomezzoli made the sculptures of Faith and Hope, the two angels, and the reliefs bearing the arms of the Mercantile Magistrate in 1684.
North-eastern furnishings
Farther north along the east wall are wooden sculptures of the Virgin Mary and Saint Anthony of Padua from Gröden. Between them hangs a 1720 painting by Giuseppe Tortelli showing the Virgin and Child with Saint Anthony. Two Baroque gravestones on the north wall commemorate Hans Kramer, who is named on the stone dated 1706, and Johannes Schaitter, commemorated by the stone dated 1661.
Frescoes and the rood screen
The church was formerly covered almost entirely with frescoes, wall paintings applied to wet plaster. Remnants on the north wall belong to a twelve-part cycle depicting the life of Saint Anthony the Hermit. A large image of Saint Christopher from around 1500 also survives there. Guariento di Arpo’s cycle, once located in the Chapel of St. Nicholas, is almost entirely destroyed.
The west wall preserves four saints, Lawrence, an unidentified saint, Margaret, and Oswald, painted around 1400. It also contains a 1379 enthroned Madonna commissioned by a member of the Castelbarco family and painted by an artist from Verona. Another three-part group shows a seated Madonna with an armored donor, the Volto Santo of Lucca, and Saint George fighting the dragon.
A further panel shows Saints Anthony, Barbara, and George presenting the knight Blasius of Castelnuovo to the Virgin. Hans Stotzinger painted it in 1404. The rood screen retains a fragmentary Saint Mary Magdalene in its second chapel and three apostles by the Master of the Urban Legend in its fourth. Busts of apostles and saints dating from around 1330 survive on the east side.
Chapel of St. John
The Chapel of St. John is a long, narrow room from the early fourteenth century. Three bays of cross-rib vaulting span the interior, and a tall pointed-arch window opens in the south wall. Animal and human heads, along with ornamental forms, decorate the bosses and wall corbels. Three floor slabs commemorate Volkmar von Niederthor, who died in 1347, the Tyrolean governor Leonhard von Völs-Colonna, who died in 1530, and Karl von Völs-Colonna, who died in 1585.
The chapel’s frescoes were discovered in 1915 and were almost completely exposed from 1935 onward. Friezes with plant patterns in the window and door reveals belong to the construction period. A Madonna and Child on the east wall dates from around 1320, while the chapel’s complete painted decoration was commissioned around 1330 by Giovannino de’ Rossi’s son.
The ceiling presents a starry sky with round medallions containing the symbols of the Evangelists, the Church Fathers, and the prophets. The narrow south wall depicts the Man of Sorrows, flanked by John the Baptist and John the Evangelist presenting kneeling donors. Painted columns divide the long walls into narrative scenes. The west wall shows episodes from the lives of John the Baptist and the Virgin Mary, while the east wall presents scenes from the lives of Saint Nicholas and John the Evangelist. The north wall contains the Annunciation and the martyrdom of Saint Bartholomew.
Possible earthquake damage in 1348 may have led to later repainting. This work includes a Man of Sorrows above the east-wall door and six scenes from the life of Saint Sebastian where the east and north walls meet. Four or five painters from the Veneto produced the main frescoes. Their realistic figures and spacious compositions reflect the influence of Giotto and his successors in Padua and Verona, marking a transition from earlier linear Gothic painting and contributing to the development of Gothic mural painting around Bolzano.
Cloister and chapter house
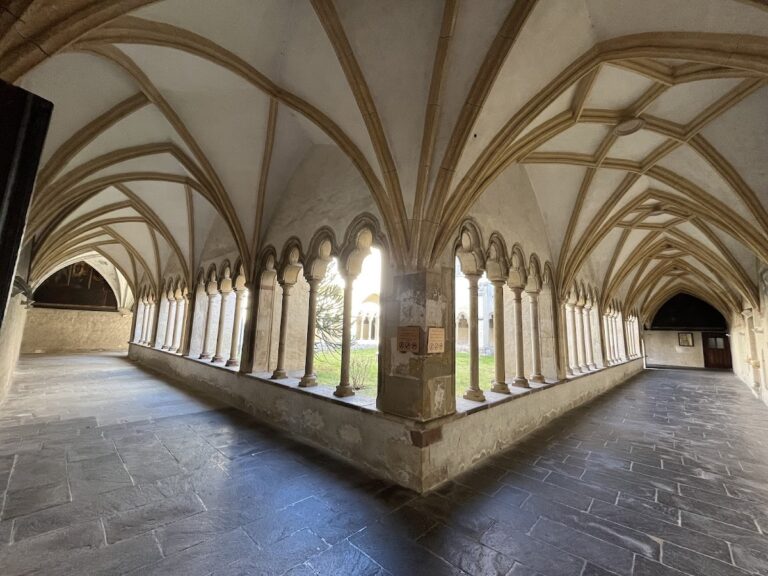
Cloister
The cloister lies west of the Chapel of St. John and was first mentioned in 1308. Its oldest surviving paintings are in the east wing, north of the chapel entrance. They show the Man of Sorrows with Saint Dominic, the Veil of Veronica, and two donors, with the date 1329. Other early paintings above the chapter-house entrance depict Saint Dominic commanding silence, Thomas Aquinas, a holy bishop, and Saint Catherine presenting a donor to the Virgin.
The cloister received its vault in the late fifteenth century, when its pointed-arch openings onto the courtyard were also created. Fifteen painted arcades survive on three sides. Their large scenes in the lunettes depict episodes from the lives of the Virgin and the Passion of Christ, accompanied by smaller scenes from the Old Testament and texts intended as corresponding interpretations. Friedrich Pacher painted six arcades from 1496 onward. Other arcades are by Sylvester Müller, whose work reflects the transition toward southern German Renaissance painting. The frescoes were fully exposed in 1950.
Chapter house
The square chapter house lies south of the cloister and is entered from its eighth arcade. It originally had a flat roof, but a late fifteenth-century vault was added and supported by a central column. Remnants of its decoration from 1340 include Saint Thomas Aquinas on the east wall, a crucifix on the south wall, and the martyrdom of Saint Catherine on the west wall.
Chapel of St. Catherine
The Chapel of St. Catherine lies west of the chapter house and south of the cloister. Its polygonal apse was demolished during nineteenth-century secularization and reconstructed in 1967.
Two painters from Padua created the chapel’s principal frescoes in the second quarter of the fourteenth century. The scenes depict Christ’s childhood and Passion, episodes from the life of Saint Catherine, and the Last Judgment. The painter responsible for the Last Judgment and the Christological scenes followed Giotto closely, while the artist of the Saint Catherine scenes followed the model established in the Chapel of St. John. Shortly after the vaulting, Sylvester Müller added further scenes from Saint Catherine’s life, probably after 1500.
Nearby sites