Sint-Walburgakerk: Veurne’s Principal Catholic Parish Church


Site at a Glance
- Rating
- 4.6
- Popularity
- Low
- Country
- Belgium
- Primary era
- Medieval
- External website
- Open
- Eras represented
- Medieval, Early Modern, Modern
- Civilizations
- Belgian, County of Flanders
- Site type
- Religious
- Remains
- Church
On this page13 sections
History
Sint-Walburgakerk is a Roman Catholic church in Veurne, Belgium, dedicated to Saint Walburga and belonging to the Diocese of Bruges. The present complex combines a Gothic choir from the mid-thirteenth to the early fourteenth century with a neo-Gothic nave and transept built between 1901 and 1907. It stands in the oldest part of Veurne’s city centre, east of the former count’s castle, on the site of a ninth-century comital chapel dedicated to the Virgin Mary. The church is the third building erected there and serves as Veurne’s principal Catholic parish church according to the Roman rite.
From Marian chapel to the cult of Saint Walburga
Relics of Saint Walburga and her brothers were probably brought to the church during the tenth century. Walburga was an eighth-century Anglo-Saxon missionary, abbess, and Christian saint whose cult spread through continental Europe. Growing devotion to her led to her becoming the church’s patron around 1100, giving the building a new religious identity alongside its earlier Marian association.
The church probably also acquired a relic of the True Cross through Thierry of Alsace. Traditionally believed to be part of the cross used for the crucifixion of Jesus, the relic became the focus of religious processions and encouraged the foundation of a Confraternity of the Holy Cross. This confraternity remained active until the twentieth century.
Romanesque foundation and Gothic rebuilding
By the eleventh century, a chapter of secular canons was attached to the church. Such a chapter was a body of clergy following a common institutional rule without necessarily belonging to a monastic order. It later grew to thirty canons, and the unusually long choir was planned in relation to their needs.
A large Romanesque church was built in the twelfth century. Around the middle of the thirteenth century, its choir was demolished and the church was reconstructed in an early Gothic style after the Romanesque building had been destroyed by fire. The Gothic choir was completed at the beginning of the fourteenth century, and the eastern wall of the transept was finished during the first half of that century. The resulting plan called for a choir, transept, nave, and towers, but the work remained substantially incomplete. It is the only example in Belgium’s coastal region of a large Gothic church planned in this way while left unfinished.
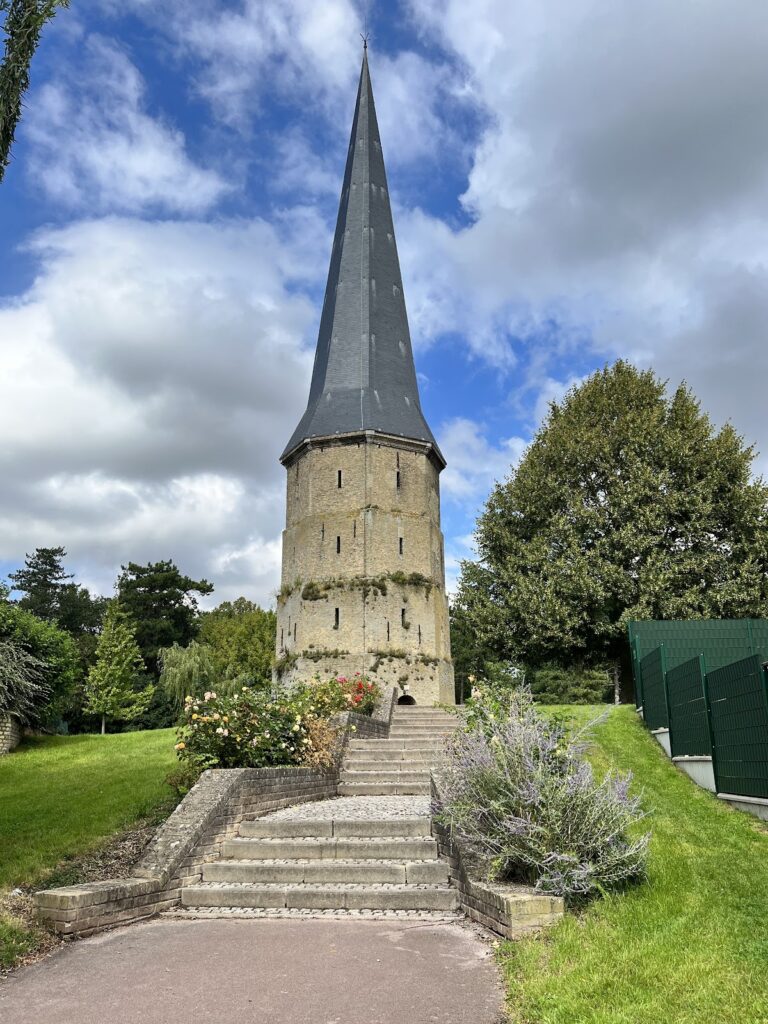
A fire in 1353 caused particular damage to the Romanesque western structure. Near the end of the fourteenth century, work began on a western tower in an effort to complete the Gothic church, but only its lower part was built. The unfinished tower later served as a gunpowder store. In 1720 it was converted into a rainwater cistern, its portal was blocked, and its walls were strengthened and raised with buttresses.
Alterations from the sixteenth to eighteenth centuries
In 1529, a small chapter house was built against the south wall of the choir ambulatory. The building now serves as the sacristy. The Romanesque crossing tower was demolished in 1715. In 1788, the Romanesque southern transept section was also removed and replaced with a Classical transept.
The French occupation brought a decisive institutional change in 1799, when the chapter was abolished and the church was sold for demolition. Local inhabitants bought the building back around 1800, preventing its destruction and allowing its parish and architectural remains to survive.
Restoration and neo-Gothic reconstruction
Major restoration of the choir took place from 1865 to 1874 under P. Croquison of Kortrijk. The work repaired and reslated the choir roof, partly renewed the stone parapet and clerestory windows, and included repairs to the buttresses and choir stalls between 1871 and 1875. A later interior restoration in 1906 partly dismantled the choir walls and removed the last traces of its early Gothic decorative wall paintings.
Between 1901 and 1904, the Romanesque northern transept, the crossing, and the 1788 southern transept were demolished. A present neo-Gothic nave and transept were then built to designs by A. Van Assche of Ghent, with completion by J. Vinck of Veurne in 1907. Further restoration and extension work designed by Vinck continued from 1906 to 1926, including a neo-Gothic storage room added to the northern transept facade in 1908 and 1909. War damage was repaired between 1920 and 1926, when new window frames were installed in the ambulatory and northern chapel.
From 1939, J. Viérin of Bruges restored the choir to prevent further deterioration and to recover an appearance considered closer to its earlier form. The work altered some results of Croquison’s restoration, adding a new brick parapet modeled on the surviving section above the southern chapel and new tracery to the clerestory windows. Lightning damaged the roof and tower lantern in the 1950s. Repairs carried out from 1954 to 1956 followed L. Viérin’s 1950 design and continued the unfinished work of 1939, including adjustments to the transept and nave parapets. Sint-Walburgakerk is protected heritage in Flanders and is legally classified as a monument.
Remains
Plan and exterior
The present church has a five-aisled, two-bay basilica plan, meaning that its central nave rises above lower side aisles, with a transept and corner towers. The short nave contrasts with the long choir, whose five bays were intended for the thirty canons. The building combines the medieval Gothic choir and surviving eastern transept wall with the neo-Gothic nave and transept of 1901 to 1907. Bricks of differing sizes and colours distinguish construction and restoration periods, while the main pitched roof is covered with slate.
The neo-Gothic nave and transept have stepped buttresses ending in pinnacles and crossing flying arches. These exterior arches carry the thrust of the vaults to separate supports. Recessed pointed-arch windows with tracery, chamfered surrounds, and hood mouldings occupy the spaces between the buttresses, while pointed-arch niches form part of the parapets. The central nave gable and the north and south transept gables are related in design, with support from buttresses or octagonal stair turrets on square bases. Their upper tower sections are built of brick.
Medieval west tower and portals
The unfinished western tower stands several metres west of the present west facade, in the park of Saint Walburga. Its detached lower ruins preserve the beginnings of the late-fourteenth-century structure. The weathered Gothic west portal is made of Balegem calcareous sandstone. Pointed arches with elaborate archivolts, or decorated bands following an arch, are accompanied by cornices, finials, and image niches with canopies. A prophet’s console appears on the left, an angel’s console on the right, and a figurative frieze on the right depicts King David. A blocked pointed-arch niche remains visible in the tympanum.
The portal has two coupled entrances beneath a projecting foliage-covered cornice interrupted by a crenellated canopy. Its later conversion into a cistern led to the entrances being walled up. The west and south portals of the present church imitate elements of this medieval work. Vinck’s 1906 west portal uses natural-stone pointed arches and elaborate archivolts carried by three-quarter columns, together with figurative decoration. Its paired shoulder-arched entrances and the basket-arched passages of the south portal each lie beneath an arch containing three pointed arches.
Gothic choir and transept
The Gothic eastern transept wall is flanked by corner towers and was retained during construction of the neo-Gothic transept. Its western counterpart was designed as a copy, including its triforium, an arcaded gallery above the main arcade. The choir has large and small pierced buttresses. The larger ones end in flying arches supporting the main choir, and circles pierced with renewed quatrefoil tracery pass through these arches. Much of the parapet above the ambulatory and chapels was renewed from 1939 onward, along with sections of the palmette frieze beneath it.
The choir consists of a four-bay main choir with a five-sided termination, a choir ambulatory, three pentagonal eastern radial chapels, and two trapezoidal chapels extending north and south toward the transept. The design reflects French Early Gothic influence through its extended side chapels, vaulting, and flying buttresses. The neo-Gothic nave and transept were modeled on this medieval choir.
Interior elevation and vaulting
The central nave has three levels. Pointed-arch arcades rest on Tournai-stone piers, above which are a triforium and pointed-arch windows. The double side aisles have two-level elevations with pointed-arch niches and windows above. The main choir’s pointed-arch arcades are made of northern French limestone and carried on Tournai-stone piers with octagonal bases. Above them is a limestone triforium of pointed arches on columns with a masonry relieving arch, followed by pointed clerestory windows set on molded limestone bands. Newer sills were installed in 1939 and 1940.
The nave has brick quadripartite rib vaults. In the choir, the fourth bay has a tripartite rib vault aligned with the keystone of the six-part vault over the sanctuary. The ambulatory and rectangular side chapels have four- and five-part vaults, with limestone ribs in the ambulatory and chapel arches. Decorated vault bosses survive in the main choir. The late-thirteenth-century choir screen is the oldest surviving wooden construction in the Westhoek.
Chapels and furnishings
The former chapter house, now the sacristy, is a 1529 structure with a gabled roof. Its south facade has a gable and consoles, while its windows have basket-arched openings. A baptismal chapel was added to the facade of the northern side aisle during the neo-Gothic rebuilding from 1901 to 1907. The southern choir chapel has an angled, crenellated choir wall dating from 1869 and an eighteenth-century polychromed wooden statue of Christ at Rest beneath a canopy.
The eighteenth-century principal altar is made of oak. A wooden Pietà side altar from the first half of the eighteenth century stands against the west wall of the south aisle, while the first chapel of that aisle contains an eighteenth-century polychromed-stone side altar. The southern chapel has a wooden altar dedicated to the risen Christ. Its antependium, the decorative facing on the front of an altar, carries an Ecce Homo medallion, and its portico includes carved figures of the risen Christ with the Cross and Saint Anne with the Virgin and Child. The ensemble dates from the second half of the seventeenth century.
The northern choir chapel contains a side altar with a marble table from the first quarter of the nineteenth century and a wooden portico with a niche holding an eighteenth-century statue of Our Lady of Sorrows. The first chapel of the northern ambulatory has a side altar with a Renaissance portico of polychromed and gilded wood from the first half of the seventeenth century. The first chapel of the southern ambulatory, also called the Chapel of the Confraternity of the Holy Cross, has a stone covering made in 1528 by Willem Aerts and the coppersmith Jacques De Keyser. The copper columns that once stood on it disappeared at the end of the eighteenth century.
Paintings, sculpture, and monuments
The south aisle contains a late-sixteenth-century Flemish-school panel of the Madonna and Child in a landscape. The south transept contains a painting of Saint William assisting a dying soldier, together with seventeenth-century wooden figures of Saint Anne and Mary and Saint Christopher, and a late-eighteenth-century Guardian Angel with Child on a pedestal bearing the Eye of God. The west wall has an eighteenth-century sculpture of Saint Peter made of wood and stone.
A panel of Saint Sebastian pierced by arrows, from the second half of the seventeenth century, is attributed to the Flemish painter Vigor Boucquet. Another canvas shows Christ freeing the souls of purgatory with his blood and bears an inscription dating it to around 1670; it was restored in 1955. Other paintings include an eighteenth-century Adoration of the Magi, a seventeenth-century Holy Family, and a seventeenth-century Marianum. The latter centers on the Immaculate Conception standing on the crescent moon and crushing the serpent, surrounded by medallions of Christ’s Passion and scenes from Mary’s life.
A seventeenth-century triptych of the Coronation of Mary includes male and female donors, Saint James the Greater, and John the Baptist. At the south-western crossing pier, a panel shows the Beheading of Saint James. It was donated by Jacobus de Schrijver, parish priest of Koksijde, and dates from before 1665. At the north-western crossing pier, another seventeenth-century triptych combines the Madonna and Child, Saint Nicholas of Myra, a donor with a coat of arms, Saint Walburga, and Saint Catherine of Alexandria. A seventeenth-century Holy Family with the young John, Elizabeth, and Zechariah is displayed there as well.
The first chapel of the south aisle contains a sixteenth-century panel of the Descent from the Cross after Rogier van der Weyden, another Descent from the Cross possibly dating from the seventeenth century, a possibly seventeenth-century Flemish-school Lamentation of Christ, and a panel of Jesus on the Cross from around 1690. The southern ambulatory contains a seventeenth-century triptych of the Martyrdom of Saint Catherine of Alexandria, flanked by scenes of The Miracle of the Broken Wheel and Saint Catherine before Emperor Maxentius. The first chapel of the northern ambulatory contains a 1626 triptych of the Adoration of the Shepherds with donors, flanked by the Visitation and the Presentation of Jesus in the Temple. It bears the monogram AVZ.
The first chapel of the south wing contains a fifteenth-century polychromed wooden figure of Jesus on the Cross. The ambulatory contains a late-seventeenth-century polychromed Saint Roch and wooden figures of Saint Amandus and Saint Lawrence installed around 1700. The northern transept contains late-seventeenth-century figures of Saint Walburga, Saint Willibald, and Saint Wunibald in polychromed or painted wood, together with an eighteenth-century wooden Holy Family.
Choir furniture and later installations
The choir stalls against the west wall were made by Otmaer van Ommen of Antwerp in 1596. Further seats were added in 1614 to 1616 and in 1629, the latter date appearing in a cartouche, an ornamental framed panel. The oak choir panelling dates from the end of the seventeenth century to the first half of the eighteenth century. Hendrik Pulinx made the pulpit in 1727, and the wooden Baroque gallery dates from the first half of the eighteenth century.
The organ case was made by J. J. Van der Haeghen in the eighteenth century. The present organ was built by Joseph Loncke and Sons in 1967 and has forty-two stops, three manuals, and a pedalboard. The north transept also contains a polychrome-stone funerary monument to John Tryoen, showing the Entombment of Christ and dating from after 1638, and a painted-stone monument to Christianus Grimmync, showing Christ Being Stripped of His Garments and dating from after 1637. Smaller monuments and tombstones are distributed throughout the church.