Commenda di San Giovanni di Pré: A Medieval Hospitaller Commandery in Genoa


Site at a Glance
- Rating
- 4.5
- Popularity
- Low
- Country
- Italy
- Primary era
- Medieval
- Eras represented
- Medieval, Early Modern
- Civilizations
- Genoese, Knights Hospitaller
- Site type
- Religious
- Remains
- Monastery
On this page14 sections
History
Commenda di San Giovanni di Pré is a medieval Hospitaller complex in Genoa, Italy, built between 1180 and 1249 in the Romanesque period. It stood at the mouth of the Rio S. Ugo, a stream now covered, directly beside the sea and outside the city walls. Its position connected Genoa with maritime routes across the Mediterranean and with the land roads followed by travellers from northern Italy and western Europe.
Before the Present Complex
An earlier church dedicated to the Holy Sepulchre was said to have stood on the site from 636, although its first recorded mention dates to 1098. That year, the alleged ashes of John the Baptist were brought from the East during the First Crusade, the series of western European military expeditions to the eastern Mediterranean, and temporarily placed in the church before being transferred to Genoa Cathedral.
The earlier foundation belonged to the Canons Regular of the Holy Sepulchre, a religious order connected with Jerusalem’s Church of the Holy Sepulchre. After the Christian Kingdom of Jerusalem fell, the order was dispersed and its Italian properties passed to the Hospitallers of Saint John of Jerusalem. The Hospitallers were a religious-military order that sheltered and assisted pilgrims and travellers to the Holy Land, later becoming associated with Rhodes and Malta.
Hospitaller Foundation and Medieval Use
The present complex is attributed to Guglielmo di Voltaggio, a commander of the Hospitallers. During its construction it was known as San Giovanni de Capite Arene. The establishment functioned as a refuge and hospital for pilgrims travelling toward the Holy Land, while also serving as a maritime station on the route from Genoa to the eastern Mediterranean.
Its hospital first treated pilgrims and later also cared for Genoa’s sick and impoverished inhabitants. Throughout the Middle Ages, the commandery linked routes across northern Italy and western Europe with ships departing Genoa for North Africa, Asia Minor, and the Holy Land. Knights, soldiers, merchants, ecclesiastics, and pilgrims passed through the complex during these journeys.
The upper church was reserved for the Hospitallers, while the lower church served pilgrims and local residents. The hospital provided accommodation as well as care. A passage from the ground-floor dormitory reached the nearby landing place directly, allowing members of the order to embark without leaving the commandery. During Genoa’s fourteenth-century expansion, the complex was incorporated into the city’s walls.
Papal Visits and Changing Dedications
A plaque records Pope Urban V’s stay at the commandery from 13 to 20 May 1367 as he returned from Avignon. Pope Urban VI remained there for more than a year between 1385 and 1386 after fleeing the besieged castle of Nocera during his conflict with Charles III, King of Naples. Several cardinals brought to Genoa as prisoners were executed at the commandery in December 1385 or January 1386 and buried near the church. Their remains were found in 1829 during work on adjoining land.
The lower church and hospital were probably first dedicated to John the Baptist, the patron saint of the Hospitallers. Between 1597 and 1617, the upper church was called Santa Maria and the lower church San Giovanni Evangelista. From 1697, the dedication to Saint John the Evangelist was assigned to the upper church, while the lower church was dedicated to Saint Hugh of Genoa. In the first half of the nineteenth century, the dedications were combined. Archbishop Salvatore Magnasco confirmed the double dedication at the church’s consecration on 8 June 1873.
Alterations, Suppression, and Modern Institutions
The convent section was renovated in 1508 at the initiative of the commander Brasco Salvago. In the eighteenth century, the upper church opened to public worship, and the lower church became a meeting place for confraternities. Between 1721 and 1731, Gerolamo Basadonne radically altered the upper church and reversed its orientation to create an independent entrance from outside.
Suppression laws enacted by the Ligurian Republic in 1798 led the government to expropriate the complex, apart from the upper church. The former convent, hospital, and lower church subsequently served different purposes. In 1834, part of the lower church was leased to the Congregation of Evangelical Workers, known as the Franzonians.
Restoration took place at intervals between 1870 and 1936. Work in 1870 removed eighteenth-century decoration from the upper church in an attempt to recover its Romanesque character, and the campaign of 1930 to 1936 continued that process. The bell tower was restored in 1914, 1955, and 1958, while the front of the apse was restored in 1956. Bombing in August 1944 severely damaged the church roofs. Restoration during the 1960s removed later additions and brought Romanesque elements, frescoes, and painted wooden ceilings to light. A comprehensive campaign in 1992 adapted parts of the commandery for historical exhibitions, while work connected with the 2000 Jubilee restored the lower church. Medieval frescoes were revealed there during a 1996 campaign.
The convent, hospital, and lower church housed the Museoteatro della Commenda from 2009 until 6 January 2020. Since 12 May 2022, these spaces have formed part of the National Museum of Italian Emigration, known as the MEI, within Mu.MA, the Institution of Museums of the Sea and Migrations. Its exhibition Memory and Migrations examines Italian emigration from Genoa to the United States and Argentina from the mid-nineteenth century, postwar migration to northern Europe, and migration within Italy from south to north and from rural districts to cities. The upper church remains an active Catholic place of worship belonging to the Centro Ovest vicariate of the Archdiocese of Genoa.
Remains
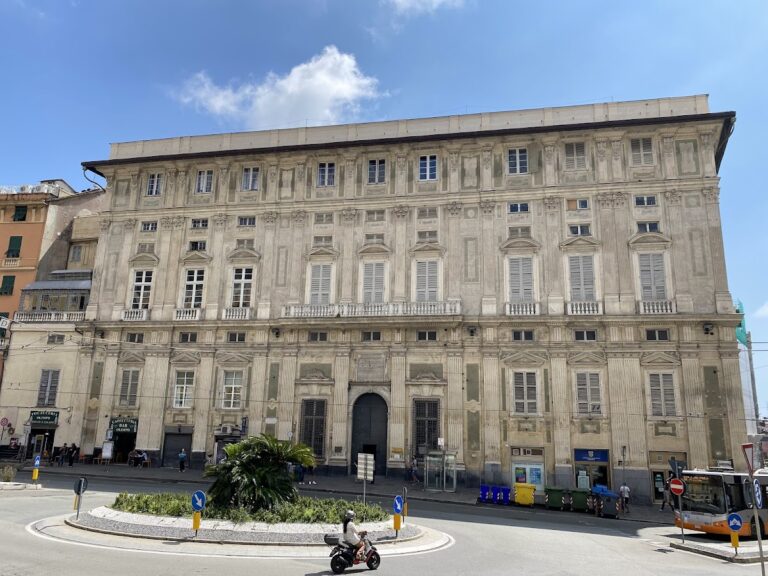
The surviving complex consists of two superimposed Romanesque churches joined directly to a three-storey commandery containing the former convent and hospital. Its most elaborate exterior faces Piazza della Commenda, where the commandery opens through three levels of loggias. The façade was rebuilt in 1508 in the Renaissance period and is regarded as an early example of Renaissance architecture in Genoa. Dark Promontorio stone, brickwork, marble columns, and painted wooden ceilings combine in a complex that retains a largely Romanesque appearance.
Commandery and Hospital
Former Hospital
The former hospital occupied the ground floor. Its large room has high stone columns, with beds originally placed along the walls. Shelves for pilgrims’ belongings survive beside other shelves pierced with drainage holes, which served as wash basins. These practical features preserve the relationship between the room’s architectural arrangement and its use for lodging and care.
Upper Floors
The first-floor hall has a wooden ceiling and connects directly with the upper church. Rooms on the second floor, probably used by the Hospitallers, retain fresco decoration. Restoration recovered the former decoration of these rooms, together with individual Hospitaller cells and spaces associated with the hospital.
Upper Church
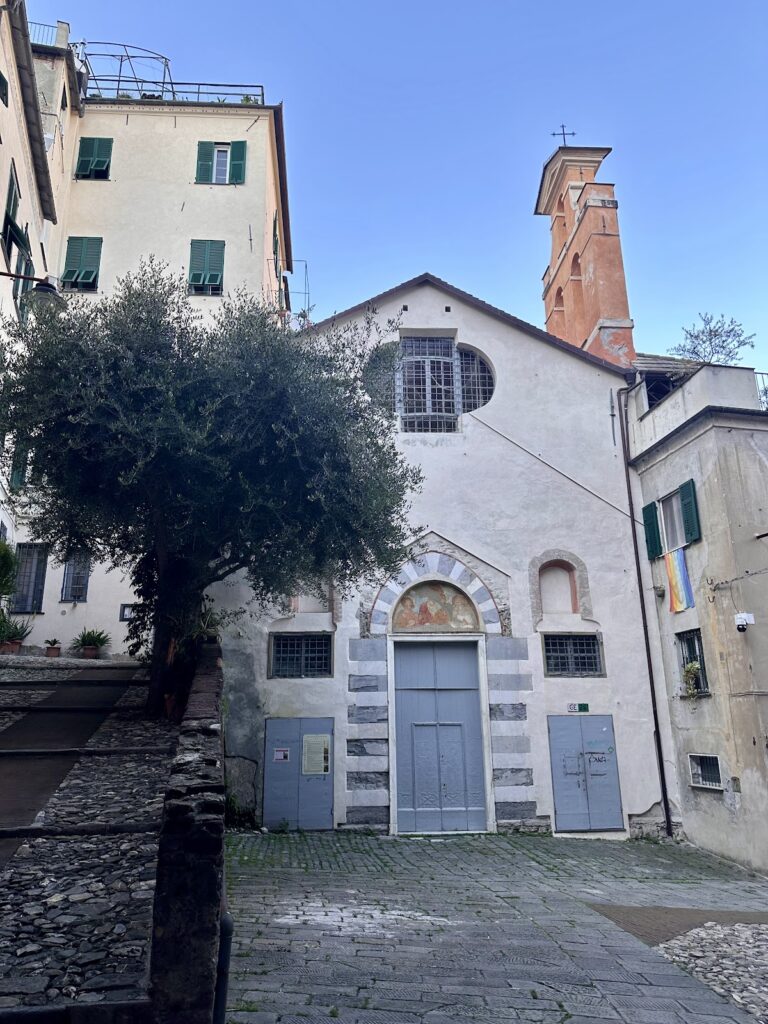
The upper church is a monumental basilica with three aisles. Its original plan had four bays, a transept, and three apses. Rectangular cut-stone blocks form the walls, while round-section stone columns support a pseudotransept and a ribbed cross-vault. The vault is built of black stone and carried by massive ribs and columns. The church originally faced east, but the eighteenth-century alteration reversed the interior arrangement, suppressed the first bay, and created a new apse at the opposite end of the nave. An entrance was opened through the centre of the former apse in 1731, and the present entrance is reached from the adjoining Salita San Giovanni.
The southern wall contains a row of six two-light windows, each divided by a central support. The walls are faced with grey stone quarried near the lighthouse, and a gabled roof covers the building. The upper choir and nave contain paintings from the sixteenth and seventeenth centuries. Giulio Benso’s Madonna with Saints John the Baptist and Bridget occupies the apse walls, while Bernardo Castello’s Madonna Enthroned with Saint John and Another Saint dates to 1599.
The first altar on the right contains Carlo Giuseppe Ratti’s Nativity, and the second contains Lorenzo De Ferrari’s Saint Hugh Canefri, painted around 1730. The upper choir includes Lazzaro Tavarone’s John the Baptist Teaching the Disciples from 1614, Giovanni Domenico Cappellino’s Sons of Zebedee, and Simone Barabino’s Saint Leonard Assisting a Queen in Childbirth, painted around 1615.
Lower Church
The lower church is entered from the side through a portal in the portico beneath the right-hand part of the complex. It has three aisles and occupies a width corresponding to the main nave of the upper church. Columns with semi-spherical and cubical capitals divide the aisles and support cross-vaults and transverse arches. The nave ends in a deep apse flanked by two side apses. Its Romanesque walls and apses, articulated with half-columns, probably belong to a rebuilding in the late fourteenth century.
Tombs and Medieval Decoration
An arcosolium, an arched recess commonly used for a tomb, stands to the left of the apse. It is made from two-coloured cut stone and dates to the fourteenth century. An epitaph to Guglielmo di Voltaggio, the founder, is set in a niche cut into the foundations of the bell tower, together with an accompanying inscription.
The central bay of the entrance hall, the vault of the right apse chapel, and the area beneath the entrance arch to the southern part of the apse retain medieval frescoes revealed during the 1996 restoration. The entrance-hall cycle is probably Byzantine in origin and depicts the Agnus Dei, the Lamb of God, together with figures from the Old Testament. The apse arch contains at least twelve medallions with scenes of the Last Judgment, while the vault of the right apse chapel depicts the martyrdom of Saint Margaret.
Chapels and Reused Works
In the middle of the sixteenth century, the lower church was divided into prayer rooms. Several chapels survive in its central area, including the Chapel of Saint Hugh of Genoa and the Chapel of the Exaltation of the Holy Cross. The latter contains late Mannerist illusionistic frescoes. Pier Francesco Sacchi’s Doctors of the Church, dated 1515, formerly stood in the lower church and is now held by the Louvre in Paris.
Bell Tower
The square-based bell tower was built with the church and rises in three tiers marked by three-light windows. During the thirteenth or fourteenth century, it received an octagonal pyramidal spire surrounded by four corner pinnacles, a form associated with Genoese Romanesque architecture. The spire suffered severe damage during the 1746 occupation of Genoa in the War of the Austrian Succession, a European conflict involving struggles among major dynasties and states.
An inscription at the tower’s base gives 1180 as the beginning of construction and commemorates Guglielmo with a low-relief effigy. Together with the surviving churches, commandery rooms, hospital fittings, frescoes, paintings, and vaulted spaces, the tower preserves the physical structure of a complex created for a religious-military order, a hospital, and the movement of people between Genoa and the eastern Mediterranean.
Nearby sites