St. Gotthardt Church Brandenburg: A Medieval Parish Church in Germany


Site at a Glance
- Rating
- 4.6
- Popularity
- Low
- Country
- Germany
- Primary era
- Medieval
- External website
- Open
- Eras represented
- Medieval, Early Modern, Modern
- Civilizations
- Holy Roman Empire, Margraviate of Brandenburg
- Site type
- Religious
- Remains
- Church
On this page18 sections
History
St. Gotthardt Church is a medieval church in Brandenburg an der Havel, Germany, dedicated to Godehard, the early eleventh-century bishop of Hildesheim who was later canonized. It is one of the city’s three principal churches, together with St. Catherine’s Church and Brandenburg Cathedral. Probably founded before 1147 in the settlement of Parduin, it was associated with the conversion of the Heveller ruler Pribislaw, also known as Heinrich, and later became the parish church of Brandenburg’s Old Town.
Foundation and Premonstratensian beginnings
By 1147, a Premonstratensian religious foundation had been established at the church. The Premonstratensians were a Catholic order whose members commonly served as choir canons in monasteries and cathedral institutions. Clerics came from the Premonstratensian institution at Leitzkau, and nine choir canons are associated with the foundation. Bishop Wigger is linked with the construction of the first church, although that building has left no surviving traces.
Before the foundation moved to the cathedral island, St. Gotthardt briefly served as the seat church of the Brandenburg diocese. In 1161 the Premonstratensian foundation became the Brandenburg cathedral chapter, and in 1165 it transferred to the cathedral island. St. Gotthardt then assumed its lasting role as the parish church of the Old Town. Its pastors continued to be Premonstratensians from the cathedral chapter.
Late Gothic rebuilding and the Reformation
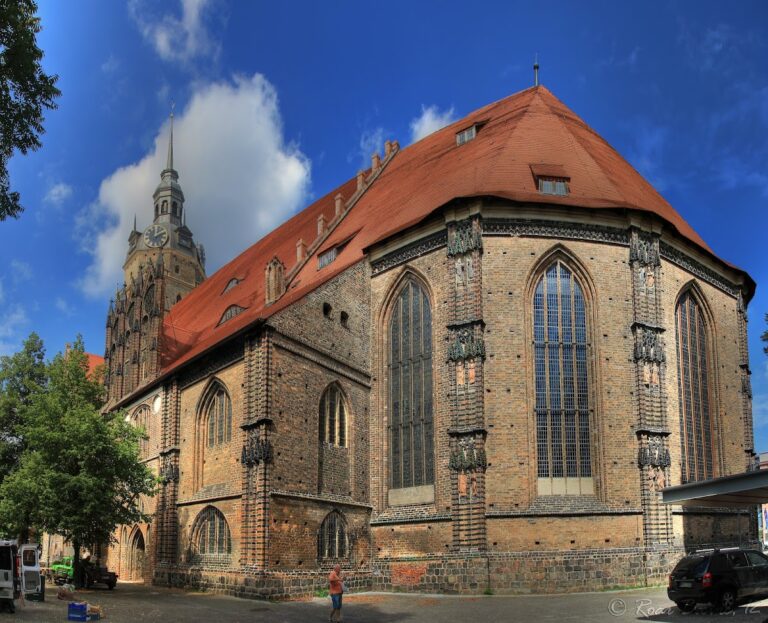
The earlier church was replaced or substantially rebuilt during the fifteenth century. From 1456, the nave was reconstructed as a three-aisled Gothic hall church under the direction of the master builder Heinrich Reinstorp. In this type of church, the nave and aisles are approximately equal in height, creating a unified interior space. A baptismal chapel was added in 1472, and the rebuilt church was consecrated and rededicated in 1475.
The church became Protestant in 1540 during the Reformation. The library of the dissolved Franciscan monastery was kept in rooms at St. Gotthardt from that time until 1923. The former bishop’s court stood in the northeast corner of the church grounds on a plot beside the Old Town wall. After the Reformation, the property passed to the von Saldern family. Their Saldria building became the new home of the Old Town Latin School and the first location of the educational institution known as Saldria.
Restoration, destruction, and later use
A major restoration took place between 1904 and 1906, supported in part by substantial public donations. The work recovered the west portal, restored the large arched window, altered chapels and galleries, and renewed the interior paintwork. Heating and electric lighting were installed during the same campaign.
The tower’s eighteenth-century Baroque lantern and hood were destroyed in 1945. They were first replaced temporarily and then reconstructed in a simpler form between 1964 and 1966. On 5 May 1972, a church fire destroyed the interior and the organ. Comprehensive interior renovation began in 1976, and a newly built organ was inaugurated in 1986.
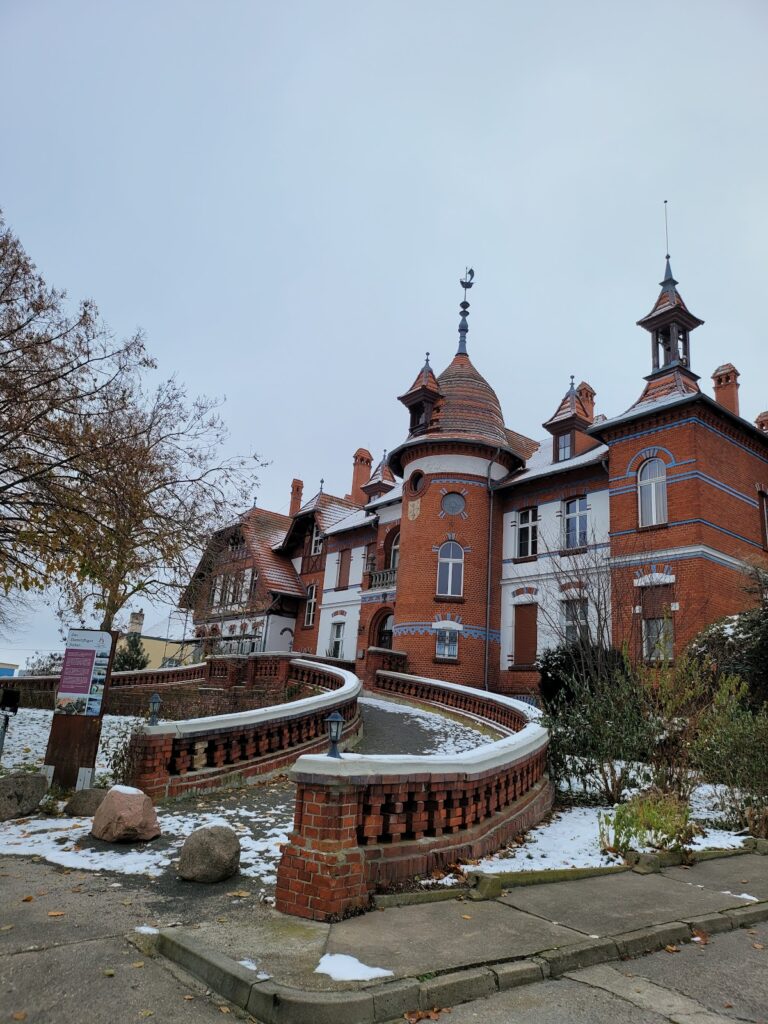
The former baptismal chapel, now the north chapel, suffered severe damage from years of penetrating rainwater. Its restoration in the 2000s received support from donations associated with Vicco von Bülow, known as Loriot, who had been baptized there, and from the German Foundation for Monument Protection. The restored chapel was formally handed over on 19 September 2009. Since 2008, the former Saldria school building, owned by the parish, has housed the Gertrud von Saldern Intercultural Centre in cooperation with the Berlin-Brandenburg Foreigners’ Society. St. Gotthardt remains a Lutheran parish church within the Evangelical Church of Berlin-Brandenburg-Silesian Upper Lusatia.
Remains
Romanesque westwork
West tower and portal
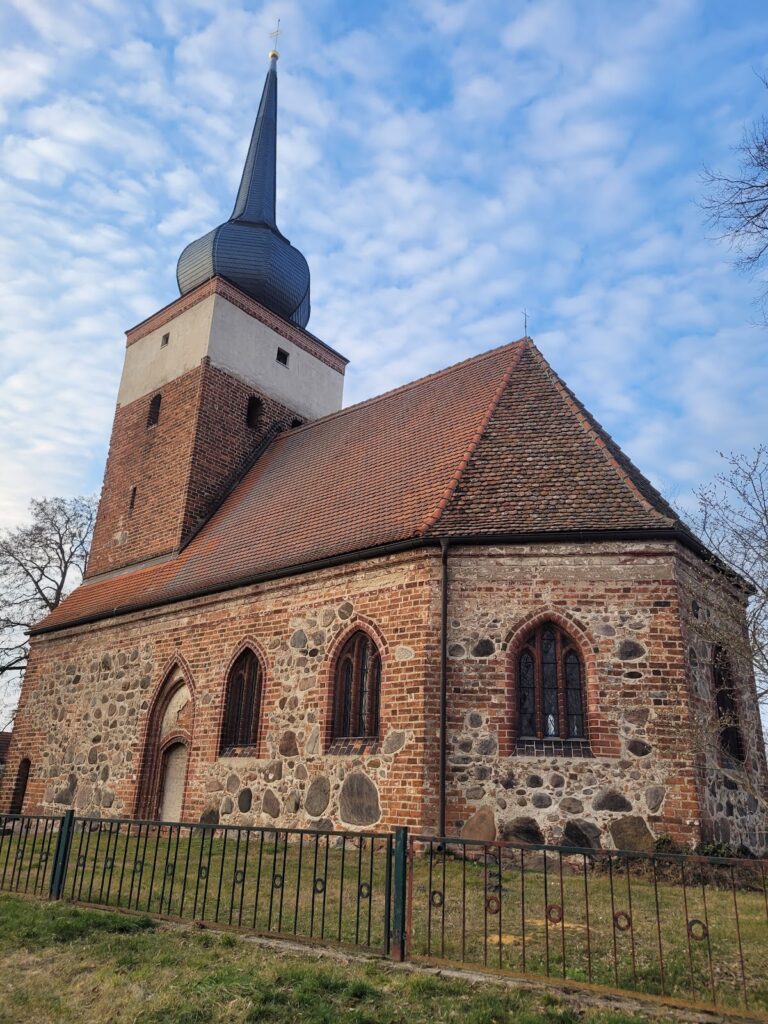
The surviving west tower belongs to the second half of the twelfth century, although its exact construction date cannot be established. It is built from regular granite ashlar, meaning carefully cut and dressed masonry blocks. The tower was originally planned as part of a twin-tower arrangement, but the design was changed during construction. Its Romanesque westwork, the monumental western entrance and tower complex of a church, forms the oldest surviving part of St. Gotthardt.
The west portal dates from the same period as the tower. Its round-arched opening has a stepped design characteristic of Romanesque architecture, which here is expressed through massive masonry and rounded arches. A large circular window, or oculus, is set above the portal. Its date is uncertain: it may belong to the Romanesque building work or may have been added later.
Early masonry
Together with parts of St. Peter’s Church and St. Nicholas’s Church, the west tower ranks among the oldest surviving buildings in Brandenburg. The Romanesque base of the westwork, along with the base of St. Peter’s Chapel at Brandenburg Cathedral, is also among the oldest surviving masonry in the historical Margraviate of Brandenburg, the imperial territory centered on Brandenburg.
Gothic church and chapels
Hall church
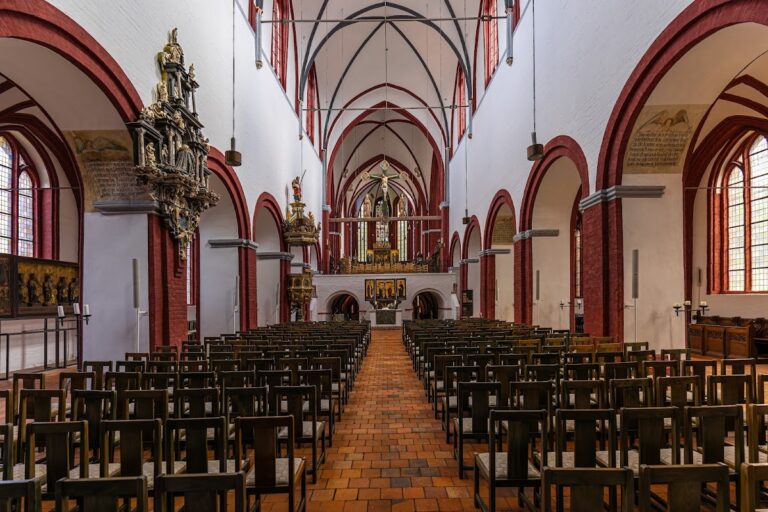
The fifteenth-century rebuilding produced the present late Gothic hall church. The earlier nave probably also used granite ashlar, while the rebuilt three-aisled structure created a broad, unified interior beneath its Gothic forms. The church’s later galleries and chapels were altered during the restoration of 1904 to 1906, and the interior was repainted after the fire of 1972.
North chapel and altars
The former baptismal chapel is now the restored north chapel. Since 1947 it has housed the former main altar, including Christ in the Garden of Gethsemane, painted by Carl Gottfried Pfannschmidt in 1874. The present main altar is a late Gothic winged altar dated 1559. A winged altar is an altarpiece with hinged panels that can be opened or closed.
Furnishings and decoration
Inside the church is a late Romanesque bronze baptismal font from the thirteenth century. A valuable woven altar cloth combines Christian and mythological scenes, including a unicorn hunt. The sandstone pulpit was donated by the weavers’ guild in 1623 and made by Georg Zimmermann of Nuremberg. It is regarded as one of the finest pulpits in Brandenburg churches. The windows were designed and executed by Otto Linnemann of Frankfurt, and a wall painting above the north chapel was probably commissioned by Matthias von Saldern.
Epitaphs and commemorative monuments
Major epitaphs
The so-called Trebaw epitaph includes a realistic westward view of Brandenburg’s Old Town. The image shows St. Gotthardt, the Marienkirche, and the surviving tower of the Plauer Gate. Another epitaph commemorates Simon Roter, mayor of Brandenburg’s Old Town. Substantial monuments also commemorate mayor Michael During and his wife, Katharina Zieriss, as well as Georg Hahn, elsewhere incorrectly recorded as Georg Cuno Hahn von Basedow. The latter died young of tuberculosis, and his epitaph was made by the sculptor Zacharias Bogenkrantz.
North chapel memorial
The north chapel contains the 1675 epitaph of Superintendent Andreas Prätorius. Other funerary and commemorative monuments include epitaphs for Andreas and Anna Hartwig; Barthold Fouwell and Anna Plawe; Christian Köhlau and Anna Margaretha Bock; Christian Küpatz; Christian Liepe; Christian Strahle; Christian and Thomas Matthias; Christophorus Lybius; Friedrich Kriel and Anna Sabina Zabel; Johannes Seyfried; Johannes von Sand; the Maaß family; Nicolaus Ditrich and Gertrud Seger; Nicolaus Hagen; Peter Conovius and Martha Clemens; Peter Weitzke and Margaretha Bornemann; Petrus Wolfius; the Schuller mayoral family; Thomas Crusius; Valentin Haveland and Dorothea Conow; and the Trebaw family.
The group also includes a gravestone for Peter Conovius and Martha Clemens, a sandstone epitaph for Joachim Damstorff and Anna During, and a sandstone Trebaw family epitaph. Portraits of Valentin Haveland and Dorothea Conow appear beside their shared monument. Further memorials include a portrait panel by Gottfried Crusius, a memorial to Maria Elisabeth, Eva Catharina, and Friederike Charlotte von Görne of House Kützkow, and a weavers’ guild plaque commemorating the Renaissance pulpit.
Organs and the former Latin School
Organ history
The earliest known organ was built by Jacob Scherer in either 1553 to 1554 or 1557. Arp Schnitger prepared an expert assessment of it in 1707. Joachim Wagner replaced the instrument in 1736 and 1737 with an organ having two manuals, or keyboards, and 31 stops, each controlling a particular set of pipes. Its bellows were installed in the vaulted room above the tower vestibule.
During the restoration of 1904 to 1906, the Wagner organ was replaced by an instrument made by Wilhelm Sauer with funding from the toy manufacturer Ernst Paul Lehmann. The 1737 Wagner case was retained, while the new bellows and motor were placed above the former bellows room. That room was converted into a church library. Both the Sauer organ and its valuable case were destroyed in the 1972 fire.
The present organ was commissioned from the Schuke company in 1979 and inaugurated on 7 September 1986. Its case was designed by the restorer Fritz Leweke. The instrument has three manuals, a pedal keyboard operated by the feet, 44 stops, and mechanical action for both the keys and the stops. Its couplers are I/II, III/II, I/P, II/P, and III/P.
Latin School and city view
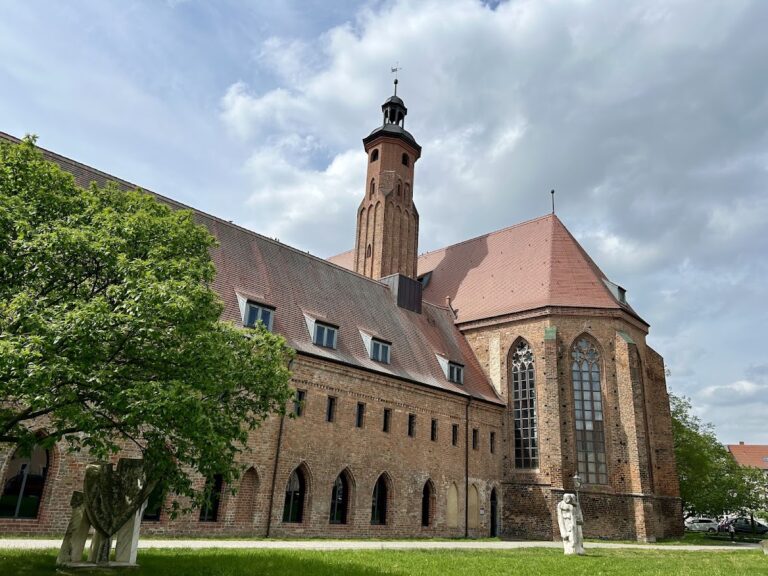
The earlier Latin School stood opposite the westwork. Its surviving building dates from 1551 to 1552 and was shortened by two timber-framed bays. It is described as the oldest surviving school building in the Margraviate of Brandenburg.
Zacharias Garcaeus produced the first known view of Brandenburg from the church tower, looking west across the Old Town toward the Marienberg. The image includes the old Latin School, a house in Rathenower Street, the Rathenow Gate tower, the stump of a defensive tower in the rectory garden of St. Gotthardt, and the Marienkirche. Several buildings and structures shown in the view still survive, supporting its authenticity.