St. Nikola (Landshut): A Historic Parish Church and Modern Parish Complex


Site at a Glance
- Rating
- 4.6
- Popularity
- Very Low
- Country
- Germany
- Primary era
- Medieval
- External website
- Open
- Eras represented
- Medieval, Early Modern, Modern
- Civilizations
- Duchy of Bavaria, Electorate of Bavaria, German, Holy Roman Empire
- Site type
- Religious
- Remains
- Church
On this page15 sections
History
St. Nikola is a Roman Catholic parish church in Landshut, Germany, with a late Gothic old church whose principal building work took place in the fourteenth and fifteenth centuries. It is the oldest church in the city north of the Isar, and both the historic church and Neu-St. Nikola are dedicated to Saint Nicholas of Myra, the fourth-century Christian bishop traditionally associated with generosity, protection, and aid to travelers.
Early church and medieval setting
The settlement in today’s Nikola district may be older than Landshut itself. St. Nikola was mentioned in 1157, 47 years before Landshut’s foundation, as a filial church of Ergolding. An earlier building may have stood nearby because a late Roman trade route and an Isar crossing passed through the area. The dedication to Saint Nicholas was also appropriate for a place associated with travel.
After Landshut was founded, St. Nikola became part of the city. In 1232 it was incorporated into Seligenthal Abbey, a women’s Cistercian institution founded by Ludmilla, widow of Ludwig I, Duke of Bavaria. A leprosarium, an institution for housing or caring for people with leprosy, stood nearby with its church of St. Bartholomew. The leprosarium was first mentioned in 1252 and had disappeared by about 1800.
From Romanesque predecessor to late Gothic church
A Romanesque predecessor, probably built in the eleventh or twelfth century, was replaced by a Gothic church during the fourteenth century. Dendrochronology, the dating of timber through annual growth rings, places the surviving choir foundations and the base of the choir-flanking tower in 1389 and 1390. After 1475, the choir was raised and a new nave was constructed, creating the form of the old church seen today.
The work was probably carried out by Stefan Purghauser, the son of Hans von Burghausen, who had taken part in building Landshut’s Collegiate Basilica of St. Martin. An inscription states that Conrad Günzkofer, the city’s master carpenter, erected the roof frame in 1481, probably marking the completion of the building.
Parish development and modern expansion
The parish became independent of Ergolding in 1666. Its oldest surviving parish register dates from 1616. About 500 people belonged to the parish in 1860, and its membership increased considerably during the twentieth century. The territory was reduced when the parishes of St. Wolfgang, St. Konrad, and St. Pius separated in 1942, 1952, and 1963, but the old church soon became too small again.
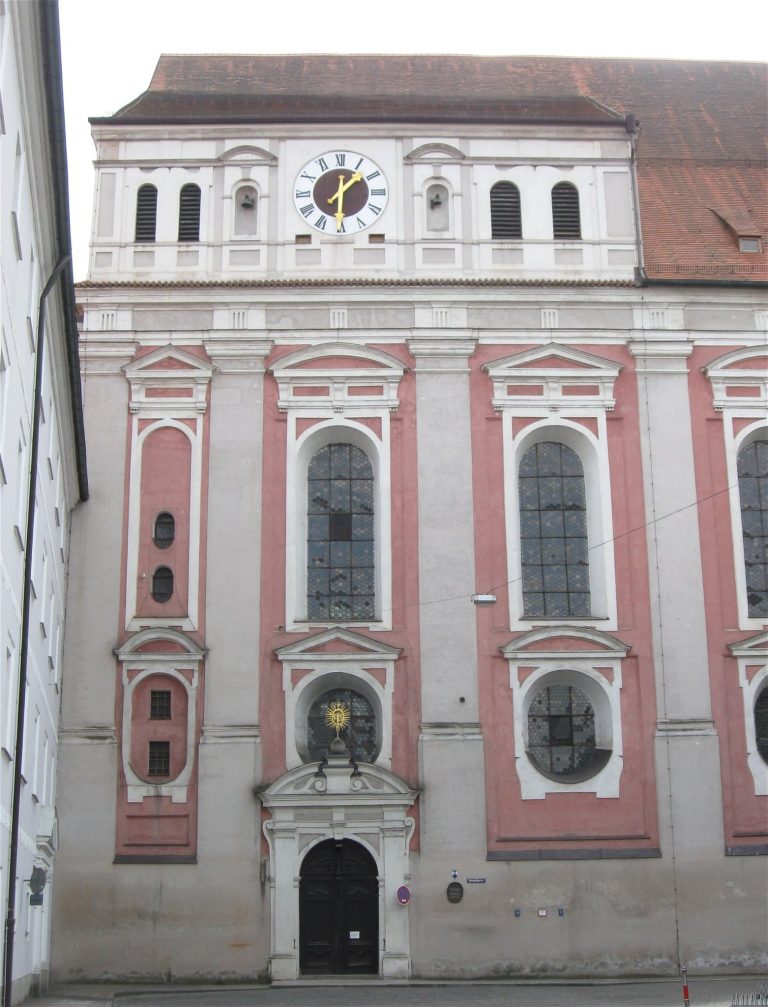
Neu-St. Nikola was built west of the old church in 1966 and 1967 on the site of the cemetery closed in 1913. Designed by Hans Döllgast, it became the center of parish life and remains Landshut’s newest church building. A single-storey passage links it to the historic church. The parish center, built in 1975, became another important focus of parish activity and also serves Theater Nikola, a local amateur theater group.
Damage, repair, and continuing traditions
The old church suffered substantial damage during the air raid on Landshut’s nearby main railway station on March 19, 1945. In 1993, damage to its foundations placed the building at risk of collapse. Twentieth-century regulation of the Isar had caused the wooden foundation piles beneath the church to decay, a problem shared by other Landshut churches. Between 1993 and 2001, the piles were replaced with a concrete foundation. The work also exposed remains of the Romanesque predecessor and led to a modest redesign of the interior.
The parish maintains two Christmas nativity traditions. The old church has displayed its Osterrieder Nativity from the First Sunday of Advent until February 2 since 2023. Neu-St. Nikola has presented newly acquired painted cast-stone figures, made in a monastery in the Pyrenees, during the Christmas period until January 6 since the same year.
Remains
Old church exterior and layout
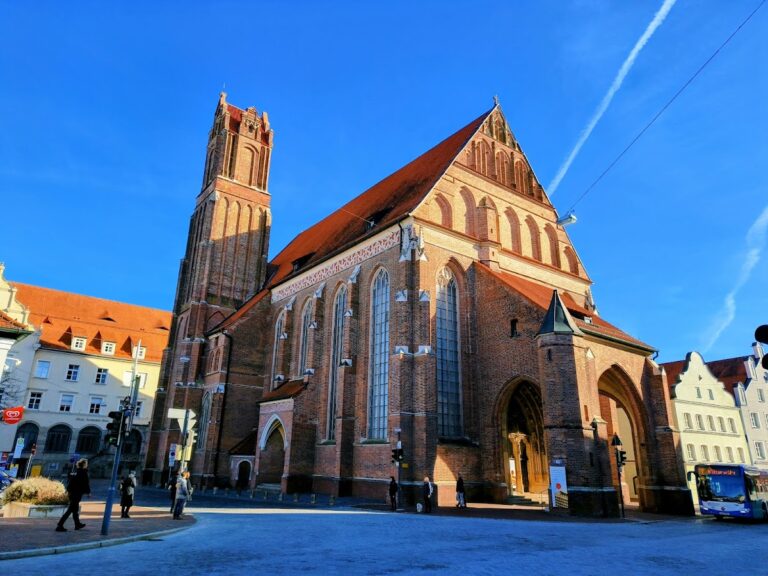
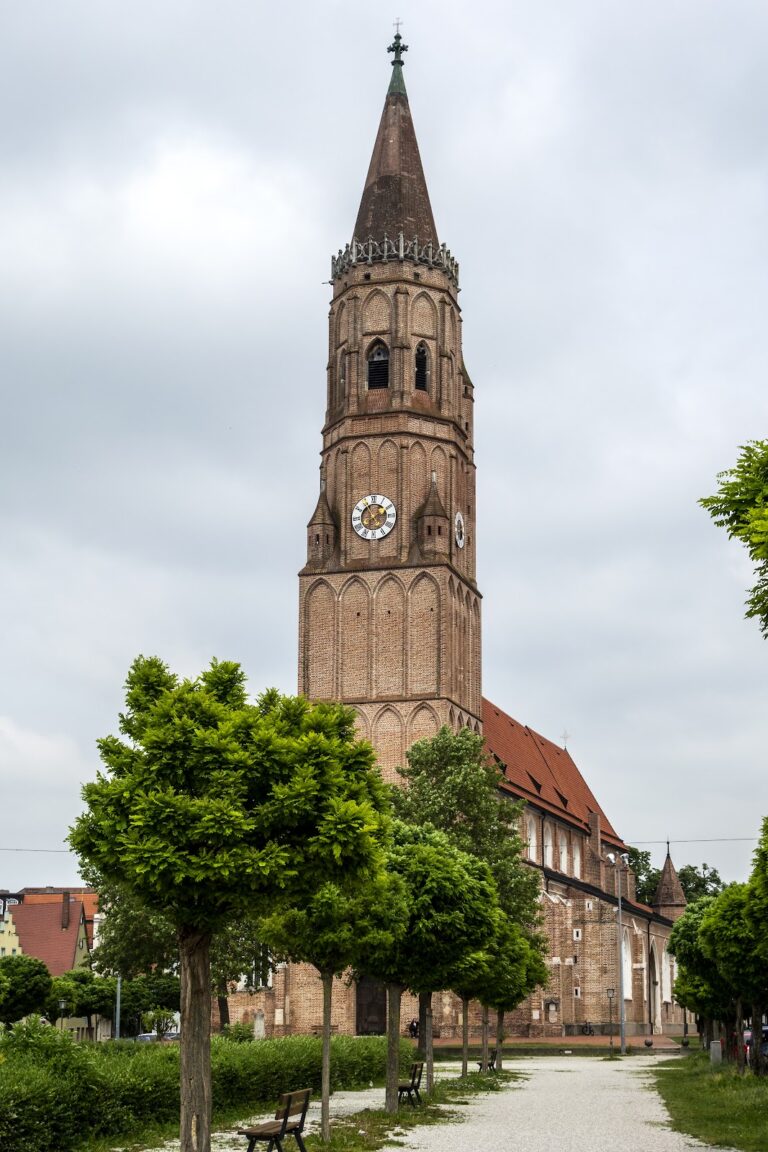
Alt-St. Nikola is a late Gothic exposed-brick hall church, a design in which the nave and side aisles are approximately equal in height and form a unified interior. The building has three aisles and a single-aisled choir at the same height as the nave. It stands within the enclosure of the cemetery that closed in 1913. The choir is emphasized outside by an elaborate roof frieze and by a square tower beside it. The tower is divided into levels by pointed-arch blind arcades, while its pointed spire, added in the nineteenth century, covers one bay and ends in five sides of an octagon.
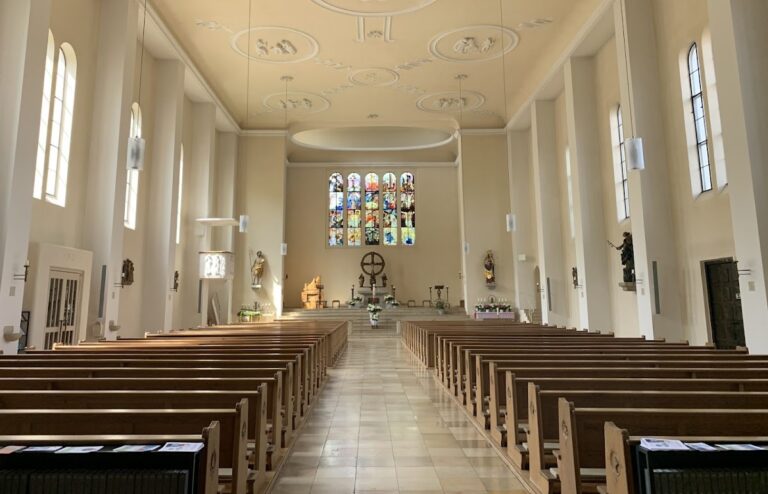
The nave is arranged in five bays marked by exterior buttresses. Four round columns separate the aisles, and an organ gallery occupies the rear bay of the central aisle. Large pointed-arch windows bring light into the interior. White walls heighten this effect, while the net vault over the nave and choir is painted a strong ochre.
Romanesque remains beneath the church
First Romanesque building
The first Romanesque church was a simple, nearly rectangular hall measuring 12.20 metres in length, 9.20 metres across at the west end, and 9.00 metres across at the east end. Its walls were 1.00 to 1.10 metres thick and used two-shell construction, with a solid outer masonry layer and an inner layer of rammed clay and rubble. The building stood about half a metre below the present floor.
Later Romanesque phases
In a second phase, probably soon after the first construction, an eastern choir was added. Its interior measured 4.40 by 3.70 metres, and its altar stood on a square brick foundation with sides 1.80 metres long. The foundation’s two-shell masonry survives to a thickness of about 70 centimetres.
A third phase in the thirteenth century extended the nave 4.80 metres westward. Unstable ground required the new brick west wall to rest on a very deep foundation. North and south portals were added, and the interior received a new brick floor about 20 centimetres above the earlier one. In a probably shortly subsequent phase, structures were built in front of both portals. The northern addition had a brick floor, while the additions may have formed a transition toward the nearby St. Bartholomew leprosarium. A second layer of bricks later reinforced the east wall of the southern addition.
The current church incorporates masonry from the Romanesque predecessor in its choir. Much of the earlier rectangular brick-slab floor survives and can be seen through an archaeological window, a deliberately exposed area for viewing buried remains in place. A fragment of the predecessor’s north wall is the oldest known stone masonry in Landshut’s urban area. The window was installed during the latest renovation and is accompanied by information about the church’s successive building phases.
Old church interior
Altar and choir
The altar area is dominated by a Crucifixion group. Christian Jorhan the Elder created the crucifix in 1779. It now stands on a modern altar beside figures of Mary and John from Jorhan’s artistic circle, which were not originally part of the crucifix. The wide, high pointed-arch chancel is flanked by Saint Nicholas on the left and Saint Wolfgang, patron of the Diocese of Regensburg, on the right.
A modern people’s altar by the Nuremberg metal sculptor Klaus-Peter Scherer stands slightly forward in the central aisle. The bosses of the choir vault show Christ, the Madonna and Child, and Saint Nicholas, along with the arms of Duke George the Rich of Bavaria-Landshut, his wife Hedwig of Poland, Landshut, and Seligenthal Abbey.
Paintings and side-aisle sculpture
Wall paintings from the Renaissance redesign of 1608 survive in the altar area. Above the sacristy entrance on the south wall are the Annunciation and a smaller image of God the Father. A fragment on the north wall shows a canopy and putti. A Nativity painting donated in 1608 is mounted on the half-column to the right of the chancel arch.
The end walls of the side aisles hold a late Gothic Madonna and Child and a late Baroque Christ of the Ascension, occupying the positions of former side altars. The northern aisle contains a late Baroque Christ at the Column of Flagellation, while figures of Saints Joseph and Anthony near the organ gallery are more recent. Hans Leinberger’s late Gothic Christ at Rest, generally dated around 1523, is displayed in a glass case in the southern aisle. Above the north portal, Waldemar Kolmsperger’s large fresco of the death of Saint Nicholas dates from 1892.
Neu-St. Nikola
Neu-St. Nikola is a cruciform centralized building of unplastered brick, deliberately linking its material to the old church. Its west façade carries a tower with a monopitch roof supported on concrete pillars. The restrained furnishings were designed by Curt Porzky, a sculptor from Altötting. At the center is a Crucifixion group showing the dying Christ with Mary and John. Since the renovation of 2013 and 2014, the group has stood against a gilded rear wall with the tabernacle, the receptacle for the consecrated Eucharist, placed before it.
The ambo, a lectern for proclaiming scripture, and the people’s altar stand well forward from the western arm of the cross, almost at the center of the building. Pews occupy the other three arms. The eastern arm is covered by the organ gallery and contains the passage to the old church and a modern baptismal font.
Nativity displays
The Osterrieder Nativity in Alt-St. Nikola retains nearly all its figures, animals, and rock grotto, together with a panoramic background by Josef Krieger. Sebastian Osterrieder, a German sculptor known for serial nativity production, originally arranged the figures in four scenes: the Annunciation to the Shepherds, the Nativity, the Procession of the Three Magi, and the Adoration of the Three Magi. The present display places the figures and animals together so that the sensitive objects require less handling.