Chiesa di San Clemente al Vomano: A Benedictine Abbey Complex in Italy


Site at a Glance
- Rating
- 4.6
- Popularity
- Low
- Country
- Italy
- Primary era
- Medieval
- External website
- Open
- Eras represented
- Medieval, Early Modern
- Civilizations
- Norman
- Site type
- Religious
- Remains
- Monastery
On this page16 sections
History
Chiesa di San Clemente al Vomano is a former Benedictine abbey complex in Italy, located at Guardia Vomano in the municipality of Notaresco. Benedictine monks established the cenobium, a monastery where monks lived communally under a rule, during the second half of the ninth century, and it certainly existed by 890. The present church belongs principally to its Romanesque reconstruction of 1108. The complex formed part of the Benedictine expansion through the valleys around Teramo and became a dependency of the Abbey of San Clemente at Casauria.
Foundation and Benedictine expansion
The precise foundation date remains uncertain. One tradition places it in 874, while another assigns the foundation to the tenth century, when monks from San Clemente at Casauria established the monastery. In either reconstruction, the foundation belonged to the growth of Benedictine monasticism in the Vomano valley, where monks created several religious centers with assistance from local communities.
San Clemente al Vomano also had a frontier role. During the early Middle Ages, the Vomano River marked the boundary between the County of Penne and the County of Aprutium, the medieval territory around Teramo. As a possession of Casauria, the monastery represented that abbey’s expansion toward the northern frontier of the County of Penne.
Traditions, destruction, and rebuilding
A foundation legend relates that the family of Louis II the Younger, a ninth-century Carolingian emperor, stopped at the castle of Guardia Vomano while fleeing a conspiracy led by Adelchis, Duke of Benevento, and allied Lombard princes. The episode has not been historically confirmed. The same tradition connects the foundation with Ermengarde, whose identity varies between accounts: she is described either as Louis II’s mother or as the daughter of Louis II and mother of Louis III. A passage in the Chronicon Casauriense says that the pious mother of Emperor Louis III “made and gave” the foundation. This has been understood as her approval of the Benedictine construction and its later donation to San Clemente at Casauria.
In 911, a Saracen incursion destroyed both San Clemente al Vomano and San Clemente at Casauria. After the monastery was rebuilt, the Normans destroyed it again in 1077. Relics of Saint Clement were reportedly found beneath the church pavement during the abbacy of Grimoaldo in 1096. Their discovery prompted another rebuilding campaign, and the present church was reconstructed in 1108. The complex remained among Casauria’s possessions until 1058, when Abbot Berardo transferred it to Gregory, abbot of San Nicolò al Tordino, in exchange for the church of San Mauro on the Tavo.
Decline and modern conservation
The abbey later declined, and the adjoining convent has stood in ruins since the sixteenth century. The church underwent restoration over an extended period and reopened in 2008, with the work also making the crypt accessible again. It was placed on the list of Italian National Monuments in 1902 and is included in the religious-tourism itinerary known as the Valle delle Abbazie.
Remains
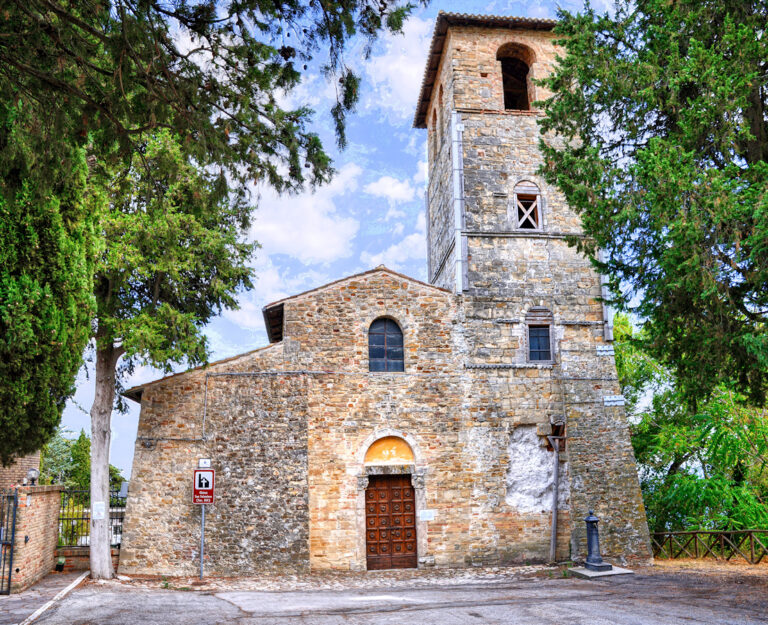
The church occupies the summit of a small hill on the left bank of the Vomano River, above the surrounding valley. It is a Romanesque basilica, a longitudinal church plan with a central aisle flanked by narrower side aisles. The three aisles each end in a semicircular apse, a curved termination usually positioned behind an altar. Irregular stone blocks form much of the building, while reused Italic-Roman elements and material from a nearby Roman villa and other ancient structures are incorporated into the masonry.
Exterior and entrance
Facade and bell gable
The austere facade has a central architraved portal, a single-light window above it, and a gabled upper section. A wall bell gable survives between the church and monastery, integrated into the principal wall separating the two buildings rather than built as a separate tower. At the rear, the apses facing the valley are articulated by pilasters and blind arcades.
Romanesque portal
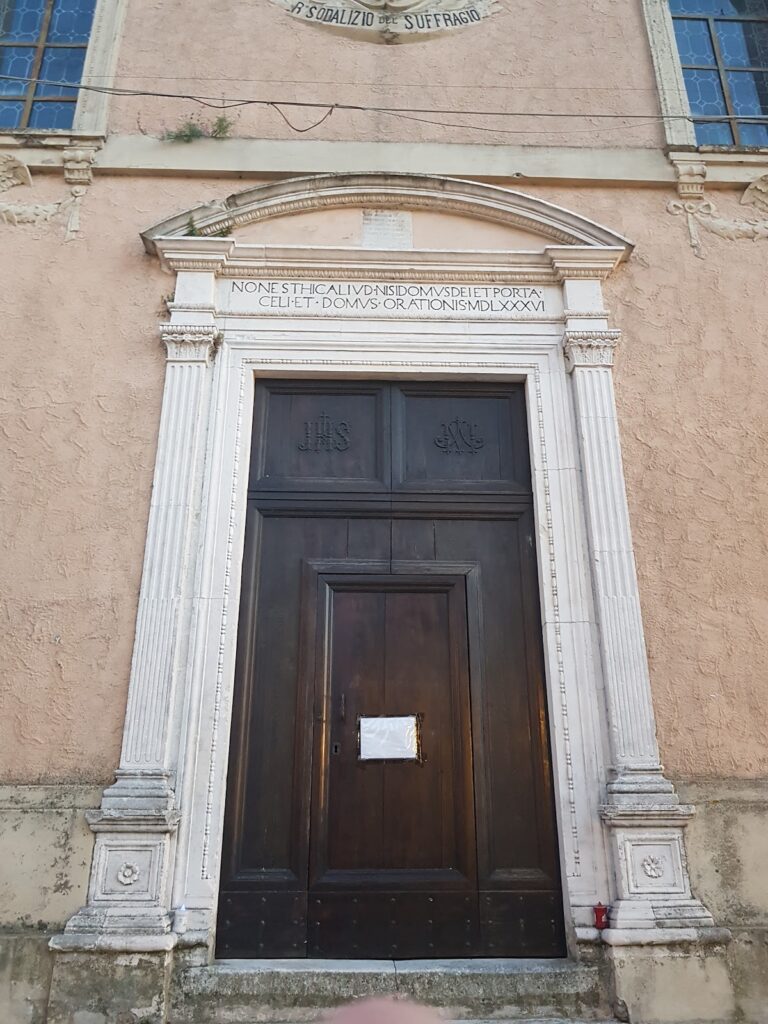
The carved-stone portal belongs to the 1108 rebuilding and follows the Liberatorian tradition associated with the Romanesque Abbey of San Liberatore a Maiella. Its archivolt, the decorative band following an arch, and its jambs are decorated with spirals, large thorny flowers, vine branches, and small moldings. A zoomorphic figure appears at the top of the right jamb. A long, nearly illegible inscription follows the outer edge of the lunette arch, the semicircular area above a doorway. It has been interpreted as naming P. Prupos and his son B. as patrons and Gniscardo as the master craftsman. The decorative scheme may partly consist of reassembled and salvaged elements.
Interior and lower spaces
Aisles, columns, and presbytery
The central aisle is broader than the two side aisles and ends in a larger apse. Round arches connect the bays, resting on columns and piers of differing forms, including reused material. The capitals vary in size, shape, and decoration. The second column on the left is made from three superimposed Roman Doric column drums. The presbytery is raised above the main floor and covered by a roof with exposed wooden trusses.
Crypt and burial chambers
Entrances to the crypt open at the ends of the side aisles. Near the entrances, transparent walking surfaces reveal a series of small burial chambers beneath the floor, reflecting the church’s long use as a cemetery. The crypt itself is a modest rectangular chamber below the presbytery. Small openings provide light, and small apses articulate its long side. Twenty-four columns, some attached to the perimeter walls, support the vaults. The space was used for a long period as an ossuary and now contains a polychrome wooden bust of Saint Clement.
Ciborium and high altar
The ciborium, a permanent canopy over a Christian altar, stands before the central apse above the high altar. Recent criticism dates it to about 1140 to 1150 and regards it as one of the most monumental and oldest Romanesque ciboria in Abruzzo. The work is made of terracotta and has a rectangular plan with an ellipsoidal vault supported by four limestone columns. Its capitals are paired: those at the rear have Corinthian character, while the front capitals take the form of inverted truncated pyramids with figures emerging among palm leaves.
Two adjoining horseshoe arches form the front, with small animal heads at their point of union. Above them are two octagonal drums of different sizes, decorated like small arcaded structures. The larger drum has columns and intersecting arches, while the smaller has paired columns and simple arches enclosing floral motifs. A pyramidal roof ends in four decorative elements meeting at the center, where the Divine Lamb was formerly placed. Geometric interlacing, openwork, and human and animal figures combine forms described as both Islamic and Byzantine. A shield of the Aquilan Branconio family, associated with Girolamo Branconio, abbot in 1605, was later repositioned inside the ciborium.
The high altar within the ciborium is assembled from cipollino-marble slabs in the form of a simple box. Its decorated front panel, or antependium, has arabesque inlay filled with a mixture of terracotta powder and fish or bone glue, with the Divine Lamb at the center. The smaller side slabs carry simpler arabesques, while the rear slab contains a cavity intended for relics.
Statues of Saint Clement
A carved and painted wooden statue of Saint Clement stands in a transparent protective case in the small apse to the right of the presbytery. It is 153 centimeters high, dates to the beginning of the fourteenth century, and has an uncertain attribution. Its frontal, immobile presentation reflects Late Gothic and Byzantine conventions. Saint Clement blesses with one hand and holds a book with the other, wearing papal vestments and a tiara. The crypt’s polychrome wooden bust presents the saint in similar papal dress and dates no earlier than the eighteenth century.
Frescoes and devotional furnishings
Thirteenth-century paintings
The surviving frescoes are only a small part of the church’s original painted decoration. They occupy piers and walls and were produced by unidentified artists in several periods. Works from the second half of the thirteenth century have been attributed to Gentile della Rocca on stylistic grounds and because of their orange-toned color range. A fresco dated to about 1285 on a pier in the left aisle shows the Madonna as Queen with the Child. She is seated and blessing, dressed in richly draped clothing with a pleated white veil and large crown. Another nearby painting survives only in faint traces of an unidentifiable figure.
Fifteenth- and seventeenth-century works
An aedicule, a small framed devotional shrine, stands against the wall of the left aisle. Built of brick, it is framed by two slender octagonal columns with truncated-pyramidal capitals and topped by a gabled cover. Its paintings, made in 1419 in a Giottesque manner and enclosed by herringbone-pattern frames, show the Madonna of Mercy sheltering kneeling friars beneath her open mantle, with two bishop saints at the right. The front carries an Annunciation in two panels, showing the Virgin kneeling before an open book and the archangel Gabriel. Beneath the arch, Christ blessing appears among the symbols of the Evangelists in multilobed cartouches.
The presbytery piers carry popular-style frescoes of the Allegory of Death and the Ecce Homo, the latter dated 1668. Faint fragments of a Nativity from 1300 remain on the counter-facade wall.