San Francesco: A Franciscan-Gothic Church in San Gemini, Italy


Site at a Glance
- Rating
- 4.5
- Popularity
- Very Low
- Country
- Italy
- Primary era
- Medieval
- Eras represented
- Medieval, Early Modern, Modern
- Civilizations
- Papal States
- Site type
- Religious
- Remains
- Church
On this page10 sections
History
San Francesco is a Roman Catholic church in San Gemini, Italy, erected by the Franciscan order in the late thirteenth and early fourteenth centuries. Begun in the second half of the thirteenth century in a Romanesque manner and completed at the beginning of the fourteenth century, it assumed a restrained Franciscan-Gothic form suited to preaching and congregational worship. The church was dedicated to Saint Francis of Assisi, the thirteenth-century founder of the Franciscan religious movement, which emphasized poverty, preaching, and communal religious life.
Franciscan foundation
Francis visited San Gemini at least twice. During a stay with Count Pietro Capitoni in 1213, he is said to have expelled a demon from the count’s wife. After Francis died in 1226, the Capitoni family donated land for a church and Franciscan monastery. The family acted as the principal patron during construction, and its role was later represented by the Capitoni coat of arms carved on the capitals at the entrance door.
The complex originally stood outside the town walls, facing Porta Burgi, the principal city gate, and the main market area. Its position followed a contemporary practice of placing monastic foundations beyond urban boundaries. This arrangement helped preserve the independence of such communities from local bishops while keeping them close to the people reached by their preaching. San Francesco’s single broad interior likewise reflected the Franciscan preference for an egalitarian congregation and the increasing importance of sermons.
Medieval construction
Construction probably began with Romanesque elements in the latter part of the thirteenth century. Work continued until the opening years of the fourteenth century, when the building took on its simple Franciscan-Gothic character. The apse and the front portal, which contain richer Gothic stonework than the rest of the exterior, were probably among the final parts to be completed.
The building was substantially altered during the fifteenth century. Three side chapels were closed and replaced by one larger chapel, while further altars were installed along the opposite wall. Much of the fourteenth-century fresco decoration was probably painted over as the interior acquired a more restrained Renaissance appearance. These changes reshaped the medieval interior without removing all traces of its earlier decorative program.
Earthquake repairs and later changes
After the earthquake of 1703, the church was renovated under the patronage of Santa Croce, the feudal ruling family of San Gemini. The adjacent monastery was rebuilt at the same time and acquired its present appearance. Inside the church, new Baroque masonry-and-stucco altars were installed, the apse decoration was renewed, and a choir structure was built above the entrance. A rectangular window replaced an earlier opening, the altar was remade, and a low division was introduced between the presbytery, the area around the main altar reserved for clergy, and the apse. The bell tower was also repaired or partly rebuilt.
After Italian unification, the church and monastery were confiscated by the Italian state under the 1866 law that expropriated church property. The monastery became a public school and continues to serve as San Gemini’s middle school. San Francesco itself was converted into a warehouse, but the parish later repurchased it and reopened it for worship in 1898. Much of the interior was then covered with whitewash.
Modern restoration
The renovation of 1953 to 1955 sought to recover a medieval appearance. Many eighteenth-century additions were removed, including the later altar, dividing walls, and wall and ceiling paintings. A Gothic-style apse window was added, the rose window was reconstructed, and the floor was replaced while the hatches giving access to the crypt, a lower chapel or chamber beneath a church, were retained. New heating and electrical systems were also installed. A freestanding altar was added in the 1960s, following changes in Catholic worship influenced by the Second Vatican Council, held from 1962 to 1965.
Between 1994 and 2020, restoration work sponsored by the Associazione Valorizzazione del Patrimonio Storico Onlus and Massimo Violati included repairs to the entrance-door jambs, the restoration by Bruno Bruni of the ceramic bust of San Bernardino, and the restoration of the fourteenth-century wooden entrance doors. San Bernardino was Bernardino of Siena, a fifteenth-century Franciscan preacher and reformer. In 2020, the San Gemini Preservation Studies Program and the Associazione Valorizzazione del Patrimonio Storico Onlus planned a campaign to clean and repoint the stone masonry of the front facade.
Remains
Facade and entrance
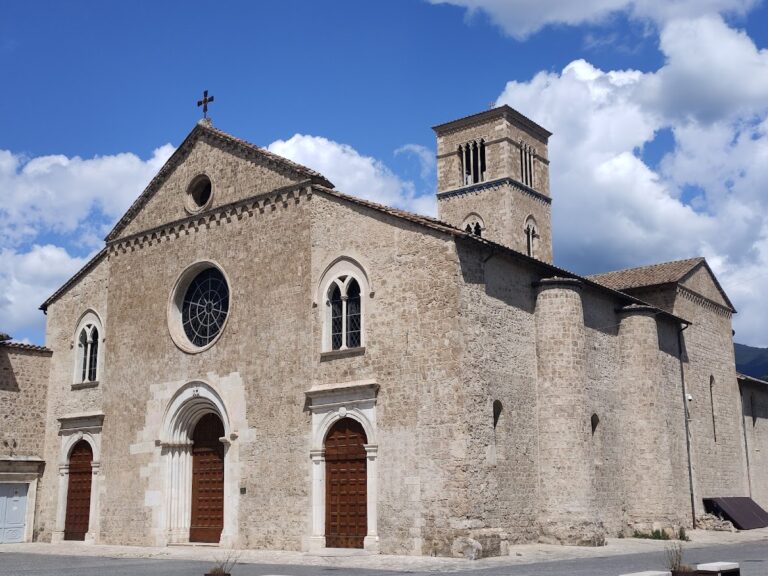
San Francesco has a simple facade of white limestone, with decoration concentrated around the entrance portal. The plain exterior expresses the restrained Franciscan-Gothic character of the church, while the portal and apse employ more elaborate Gothic stonework. The capitals of the engaged columns at the doorway bear the coat of arms of the Capitoni family, recalling the local patronage that supported the foundation. The wooden exterior doors date from the fourteenth century.
Above the portal, an arched niche contains a mural of Saint Francis painted in the 1950s by the local painter Tullio Bertozzi. Higher up is a reconstructed rose window. Its rim is partly original, while the remaining portions were rebuilt in 1953 after the original tracery had been lost. Above the window is the Franciscan emblem, a cross accompanied by the two stigmatized hands of Saint Francis.
Interior structure
The interior is a broad, uninterrupted rectangle without side aisles. The five-sided apse and the presbytery lie opposite the entrance, with the presbytery slightly raised above the main floor. The church therefore has a single principal level apart from this elevated area. The roof is carried by transverse pointed brick arches resting on stone brackets along the side walls. These arches support the roof directly, without an attic, and span the open interior.
Windows high on the walls preserve evidence of the building’s changing construction. Their round-arched Romanesque elements reflect the thirteenth-century beginning of the work, while later trilobed Gothic motifs belong to fourteenth-century adaptations. Along one side wall, masonry now encloses the three Gothic chapels that originally opened onto the church. Four stone arches reveal their former positions: three are Gothic and date from the thirteenth or fourteenth centuries, while the central round arch was added during the fifteenth-century Renaissance renovation.
A wooden entrance vestibule in the counterfacade probably dates from the eighteenth century. A wooden choir platform once stood above the entrance but was removed in 1953. On the left side when facing the altar is a seventeenth-century wooden pulpit decorated with caryatids, sculpted female figures used as architectural supports. It stands above a more recent confessional and is reached from the sacristy. Beyond it, an iron grille protects a wall-built reliquary coffin containing a wooden sculpture of the dead Christ.
Frescoes and devotional features
The walls are largely covered with undecorated plaster, but fragments of frescoes from several periods remain. The original fourteenth-century decorative scheme probably included saints in the lower zone, framed by red, white, and black bands. Narrative scenes occupied the higher walls, with episodes from the Old and New Testaments on one side and scenes from the life of Saint Francis on the other.
The inner facade wall contains overlapping painted fragments. Among them are a severely deteriorated fifteenth-century Adoration of the Magi, a fifteenth-century Madonna and Child, and other fragmentary saints. Above the left side of the church are two early fifteenth-century frescoes, an upper Madonna Enthroned and a lower image of Saints Cosmas and Damian, part of which has been lost. Cosmas and Damian were Christian physician saints traditionally associated with healing.
Four niches on the opposite wall retain fragments of mural decoration associated with former altars or shrines. One contains a fifteenth-century Saint Lucy between Saints John the Baptist and Roch. Another presents a Crucifixion between Saint Jerome and Saint Leonard, dated 1599. A third preserves a sixteenth-century Incredulity of Saint Thomas. A side altar on the same wall, originally fifteenth-century, now carries a modern statue of the Virgin Mary and Child. Farther along stands the restored fifteenth-century ceramic bust of San Bernardino, which originally came from the Oratory of San Bernardino on Via Roma.
Apse and bell tower
The apse has five sides and is covered by a radiating Gothic vault springing from the tops of engaged columns. Its columns, capitals, and ribs use stonework comparable to that of the front portal and were probably made at the same time by the same masonry crews. The lower apse walls retain fragments of fourteenth-century frescoes, including images of Saint Francis, Saint Christopher, Saints Cosmas and Damian, and a Crucifixion. Frescoes around the opening depict Franciscan saints and date from the seventeenth century; Saint Anthony of Padua is among the figures represented.
The rear Gothic-style window contains stained glass made entirely in the 1950s, showing Saint Francis, Saint Gemine, Saint Roch, and Saint Matilda. Saint Gemine is the patron saint associated with San Gemini, while Saint Roch was especially venerated as a protector against plague. The large altar at the rear of the apse was built during the 1953 renovation, and the smaller freestanding altar was added in the 1960s. The attached bell tower stands behind the church on the right. Its base is rectangular, while its present sail-shaped top was built in the eighteenth century, probably after damage from the 1703 earthquake. The tower probably originally ended in a roof with arched openings for the bells.