St. Olaf’s Church: A Gothic Landmark and Lutheran-Baptist Church in Tallinn


Site at a Glance
- Rating
- 4.6
- Popularity
- Medium
- Country
- Estonia
- Primary era
- Medieval
- External website
- Open
- Eras represented
- Medieval, Early Modern, Modern
- Civilizations
- Danish, Livonian Order, Russian, Swedish
- Site type
- Religious
- Remains
- Church
On this page10 sections
History
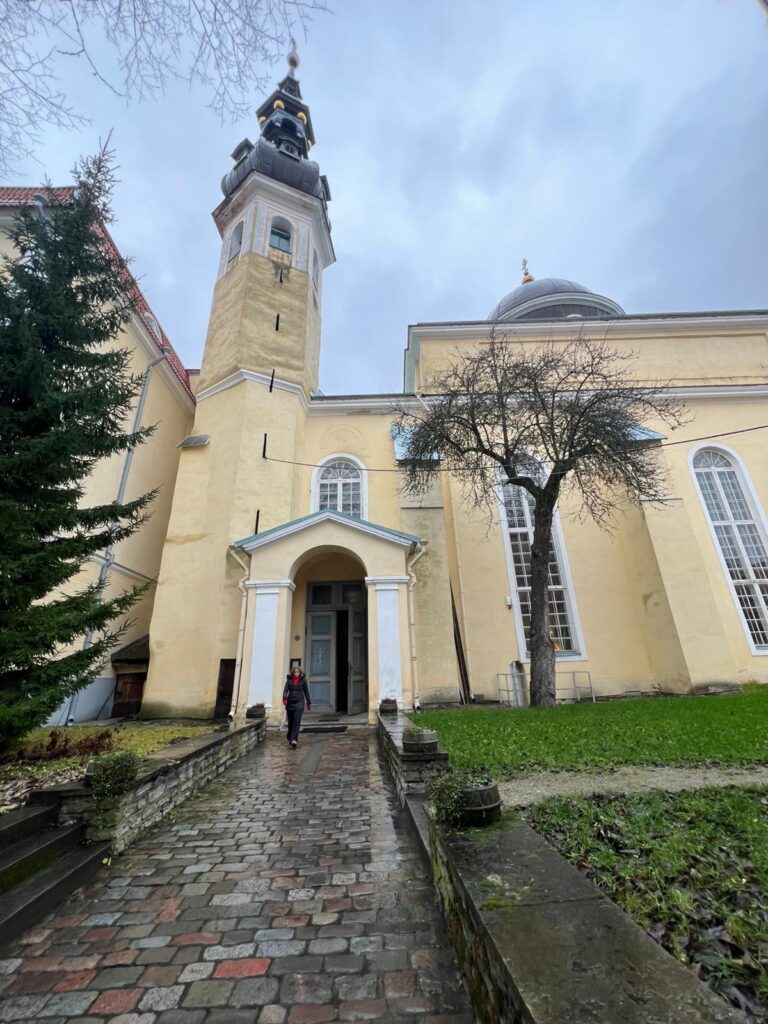
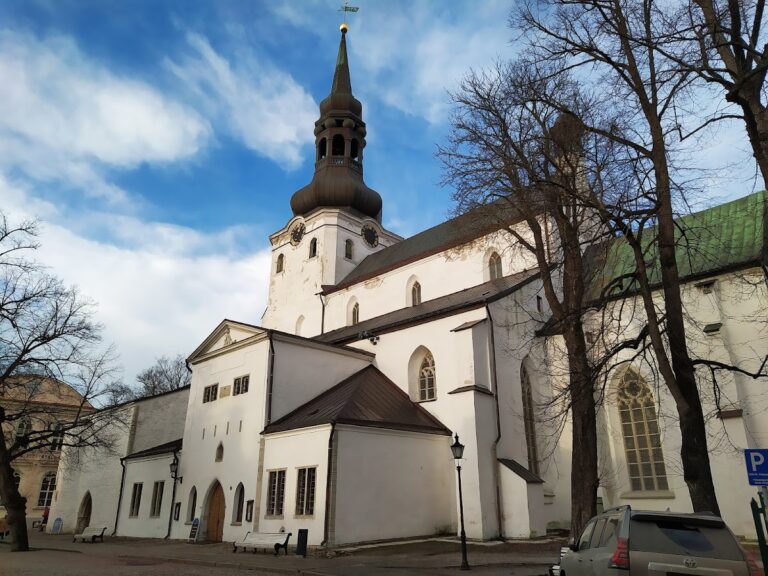
St. Olaf’s Church, also known as Oleviste Church, is a Gothic church in Tallinn, Estonia, whose present building is generally dated to the thirteenth century and was first recorded in 1267. It stands on the site of a trading yard used by Scandinavian merchants in the twelfth century, and a church may have existed there earlier. Dedicated to Olaf II Haraldsson, the canonized medieval king of Norway associated with seafarers, it was maintained by Scandinavian merchants as their parish church.
Medieval foundation and expansion
In 1267, Queen Margaret of Denmark granted the parish rights of St. Olaf’s Church to the Cistercian convent of St. Michael in Reval, the medieval name of Tallinn. The Cistercians were a Catholic monastic order that emphasized communal religious observance and disciplined monastic life. Parish rights gave the convent ecclesiastical authority over the church.
Building records from the fourteenth and fifteenth centuries describe successive expansion, and the tower was mentioned in 1364. A major enlargement and rebuilding in the 1420s created new choir spaces and transformed the church’s long central section into a basilica, a plan with a taller central nave and lower side aisles. The Chapel of the Virgin Mary was added between 1513 and 1523.
Reformation and Protestant renewal
The Reformation in Tallinn began at St. Olaf’s Church on 14 September 1524. This sixteenth-century movement challenged aspects of Western Catholic practice and institutions and led to the establishment of Protestant churches, including Lutheran churches. Following these changes, St. Olaf’s became Lutheran.
In the eighteenth century, the church became a center of Pietism in Estonia. Pietism was a Protestant renewal movement that stressed personal religious experience, disciplined devotion, Bible study, and active Christian life. Count Nikolaus Ludwig von Zinzendorf preached at the church in 1736, and numerous evangelical preachers worked there during the nineteenth century. Until the Second World War, the congregation was predominantly German-speaking and Lutheran.
Fires, rebuilding, and the modern congregation
Lightning struck the tower repeatedly, at least eight and perhaps around ten times, and fire completely destroyed the church three times during its known history. A major fire in 1625 destroyed the building and caused the spire to collapse. Rebuilding produced a new tower in 1649–1651 under the direction of Hans Kohseler of Kulmbach. Another tower fire in 1820 led to a rebuilding campaign supported by the tsar, which continued until 1834.
After the Second World War, the church was unused for its intended purpose for an extended period. In 1950, the Soviet occupation regime transferred it to the All-Union Council of Evangelical Christians-Baptists. The new Oleviste congregation brought together Baptists, Evangelical Christians, Pentecostals, and Free Christians, and its ceremonial opening took place on 17 September 1950. Oswald Tyark and Oskar Olvik were elected presbyters, senior Protestant leaders responsible for pastoral and administrative oversight.
A major repair campaign helped restore the deteriorated postwar building and supported the unification of the Protestant groups. A large baptistery, a dedicated space for Christian baptism, was installed inside the church in 1981. Oleviste later became a mother church for Estonia’s Baptist brotherhood and a center for presbyterial Bible and prayer meetings. From 1978 to 1980, it was also a center of a charismatic revival that drew thousands of people from across the Soviet Union before the authorities intervened. In 1989, the congregation had more than 1,320 members and about forty men preached there.
From 1944 to 1991, the Estonian branch of the Soviet KGB used the spire as a radio tower and surveillance point. The KGB was the Soviet Union’s state security and intelligence service. The church continues to function within Estonia’s multinational Baptist union and has remained a venue for Christian ceremonies. In 2005, Philippe Jean-Charles Jourdan, Apostolic Administrator of the Roman Catholic Church in Estonia, received episcopal ordination there. St. Olaf’s Church is listed in Estonia’s Register of Cultural Monuments as both an architectural and a historical monument. An inspection on 14 September 2022 assessed its condition as poor.
Remains
Church plan and vaults
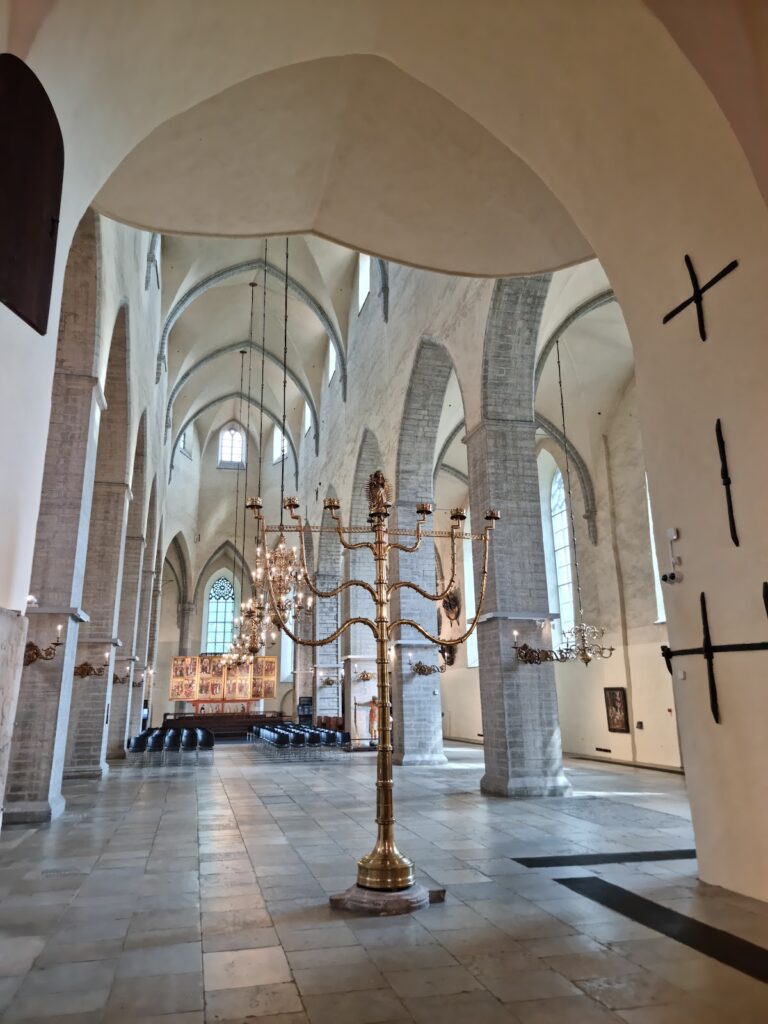
The surviving church is a Gothic building organized as a basilica, with a taller central nave and lower side aisles. The longitudinal part was reshaped during the major rebuilding of the 1420s, when new choir spaces were created and four-sided piers were introduced. The main nave is covered by star vaults, whose ribs form radial patterns, while the side aisles have cross vaults formed by intersecting barrel-vault forms.
Tower and spire
The present tower rises approximately 123.7 metres above ground level, with an observation platform at a height of 60 metres. Its exceptional height made it visible far out at sea and served as a navigational signal for ships. The tower rebuilt after the 1625 fire was recorded as 444 feet high, equivalent to approximately 139 metres under one historical conversion. Four characteristic corner turrets probably originated in that rebuilding and are first shown in an image from 1663. After the fire of 1820, the rebuilt tower reached a recorded height of 138.68 metres by 1834, while the present spire is substantially lower than those historical measurements. Claims that the church was once the world’s tallest building remain uncertain because the stated height of 159 metres may depend on a disputed interpretation of old measurement units; later estimates place the sixteenth-century tower at approximately 115–125 metres.
Chapel of the Virgin Mary
The Chapel of the Virgin Mary was added between 1513 and 1523 in the Late Gothic style. Beneath its outer wall is a symbolic tomb, or cenotaph, commemorating Hans Pawels, who initiated the chapel’s construction. Eight reliefs on the cenotaph depict scenes from the Passion of Christ.
Painted and carved interior features
A mural on one side of the church reflects the legend of its construction. In the story, a stranger named Olev demanded payment for building the tallest church in the world and offered to waive the debt if the citizens discovered his name. He fell while placing the cross on the tower, and a toad and a snake emerged from his mouth, signs that the legend interpreted as evidence of demonic possession.
The altar painting was made between 1831 and 1833 by the German-Baltic artist Wilhelm von Kügelgen. It shows Christ on the cross beneath a darkened sky, surrounded by six mourning figures from the Passion narrative. The painting follows the Nazarene style, a nineteenth-century movement that looked to earlier Italian Renaissance models for devotional clarity.
Organ and musical tradition
The organ was built between 1840 and 1842 by the German organist Friedrich Hermann Lütkemüller. Johann Eberhard Walcker installed it with three assistants from the Walcker company. Renovated in 1914, it has 76 registers, three manuals, and a pedal, with pneumatic actions that transmit the movement of the keys and controls through compressed air rather than direct mechanical linkage.
The church is noted for its acoustics and has supported choral and instrumental performances by mixed, male, and female choirs, string and wind orchestras, youth ensembles, musical groups, and chamber ensembles. Its musical history also includes large vocal-symphonic works accompanied by the organ. Heinrich Stiehl served as organist from 1880 until his death in 1886 and conducted the first performance in the Baltic region of Johann Sebastian Bach’s St. Matthew Passion at the church in 1883.