Abbaye Saint-Pierre de Beaulieu: A Medieval Monastic Church in France


Site at a Glance
- Rating
- 4.6
- Popularity
- Low
- Country
- France
- Primary era
- Medieval
- External website
- Open
- Eras represented
- Medieval, Early Modern, Modern
- Civilizations
- County of Toulouse, French
- Site type
- Religious
- Remains
- Church
On this page13 sections
History
Abbaye Saint-Pierre de Beaulieu is a former monastic foundation in Beaulieu-sur-Dordogne, France, established in 855 during the early medieval period. Its founder was Raoul, also called Rodulfe, of Turenne, archbishop of Bourges, who founded the community on land belonging to his father, probably the count of Quercy. Trained at Solignac Abbey, Raoul brought twelve monks to Beaulieu and endowed the new foundation with property and relics obtained in Rome, including those of Saints Primus, Felician, and Felicitas.
Foundation and medieval prosperity
The abbey’s possessions expanded through further gifts from the Turenne family and from the church of Bourges. In August 887, Frotaire, archbishop of Bourges, purchased the estate of Orbaciacus, now Le Saillant, and donated it to Beaulieu. King Odo, the ninth-century ruler of West Francia, confirmed the donations made by the archbishops Raoul and Frotaire.
During the tenth century, the monastery prospered through its extensive properties and the presence of relics that attracted pilgrims. A charter from 971 mentions work on the cloister. Excavations in the church apse later revealed traces of buildings dating from the ninth or tenth century and from the eleventh century, showing the development of the monastic complex before the surviving church took shape.
Cluniac reform and political conflict
Relations with the neighboring lords of Castelnau deteriorated during the eleventh century. Hugues de Castelnau became lay abbot, an arrangement in which a non-monk controlled the abbey, and appropriated some of its possessions. The monks denounced him before the Council of Limoges in 1031, but the complaint failed. In 1076, Hugues placed Beaulieu under Cluniac obedience. The Cluniac reform was a medieval Benedictine movement centered on Cluny in Burgundy that sought stronger monastic discipline and administration. In 1095, Hugues surrendered all his rights over the abbey to Pope Urban II.
Under Abbot Géraud II, whose tenure is dated either 1097 to 1119 or 1097 to 1130, Cluniac authority brought stability and major rebuilding. The abbey later became a stopping place on routes leading to Rocamadour and Santiago de Compostela, including a branch from Vézelay and Limoges, although it stood away from the principal pilgrimage roads. Its church was built in successive campaigns during this period and the centuries that followed.
The union with Cluny ended in 1213 after the death of Abbot Gaubert, who had held office since 1205. Local disputes then resumed. The viscounts of Turenne allied with the people of Beaulieu against the abbot, while the abbot joined the lords of Castelnau. By the end of the Hundred Years’ War, the abbot had surrendered all his remaining prerogatives. Pierre de Comborn became the first recorded commendatory abbot in 1445. Under this system, the head of an abbey could hold its revenues without governing the monastic community directly, and Beaulieu’s decline accelerated.
Wars of Religion and Maurist reform
Beaulieu suffered severe disruption during the Wars of Religion, the sixteenth-century conflicts between Catholics and Protestants in France. Huguenots controlled the town in 1569 and surrounded the abbey church with buildings that concealed it. After a second sack, the monks fled to Astaillac Castle in 1574. The church served as a Reformed temple from 1569 to 1586. The monks returned after the Catholic League retook the town in 1586, but the destruction of their monastic buildings forced them to live in the town.
In 1663, Abbot Emmanuel-Théodose de la Tour d’Auvergne transferred Beaulieu to the Maurist congregation. The Maurists were a Benedictine reform movement associated with renewed discipline and scholarship. They reorganized the community and restored or rebuilt the partially ruined monastic buildings between 1683 and 1699.
Revolution and preservation
Only six monks remained at the beginning of the French Revolution. The abbey was sold, and its monastic complex was demolished for the value of its stone. The church and chapter house survived, and the former abbey church became Beaulieu’s parish church.
The nave vaults over the first two bays collapsed in 1808. Anatole de Baudot directed work between 1881 and 1883, including the construction of a new roof, and rebuilt the south-porch vault in 1889. His successor, the architect Chaîne, demolished three houses so that the apse could be cleared before its restoration. The abbey church was classified as a historic monument in 1862, the adjoining land received the same protection in 1934, and the surviving abbey remains were registered in 1965. These measures shaped the modern preservation of the site while the church continued in parish use.
Remains
Church layout and construction
The surviving former abbey church is a three-aisled basilica with a transept, an ambulatory, and radiating chapels. An ambulatory is a passage around the sanctuary that connects with the chapels, while a transept forms the cross-arm of the church. The building was constructed from east to west in several campaigns between the late eleventh and early thirteenth centuries, predominantly in the Romanesque style. The choir, transept, and last bay of the nave were begun before 1130. Work on the south side of the nave and the south porch began around 1160, followed by the north aisle. The west facade and its first two nave bays were completed in the thirteenth century.
The choir ends in five similarly sized chapels, and chapels on the eastern sides of the transept brought the total to five chapels and associated altars for monks and pilgrims, in addition to the high altar. Burgundian and possibly Auvergnat models may have influenced the plan and design of the choir. An octagonal tower rises above the crossing. Slightly raised above the surrounding spaces, the crossing is lit by small openings and covered by a domed vault. Its high capitals are decorated mainly with vegetal ornament.
Nave vaults and arcades
The three aisles have vaults of approximately equal height, giving the interior the character of a hall church. The central nave has a barrel vault reinforced by transverse arches, while the side aisles have groin vaults. Small paired arcades above the main nave arches do not yet form a gallery or triforium.
West facade and bell tower
The west facade has a threefold recessed portal without a tympanum, the sculpted or decorated field above a doorway. Three equally sized windows above the entrance have multiple column shafts and archivolts, the bands that follow the curves of arches. The upper zone contains three large windows at different heights. Their pointed arches already include elements of Gothic tracery. A stepped gable, probably added in the nineteenth century, crowns the facade, whose unfinished appearance remains visible.
A western bell tower was added in the fourteenth century, during the Gothic period. It has pointed arches, corner buttresses, and no tracery. The tower was heightened in 1556 and later served as a watch and defensive tower. The smaller octagonal crossing tower also served as the church’s bell tower for centuries.
South porch sculpture
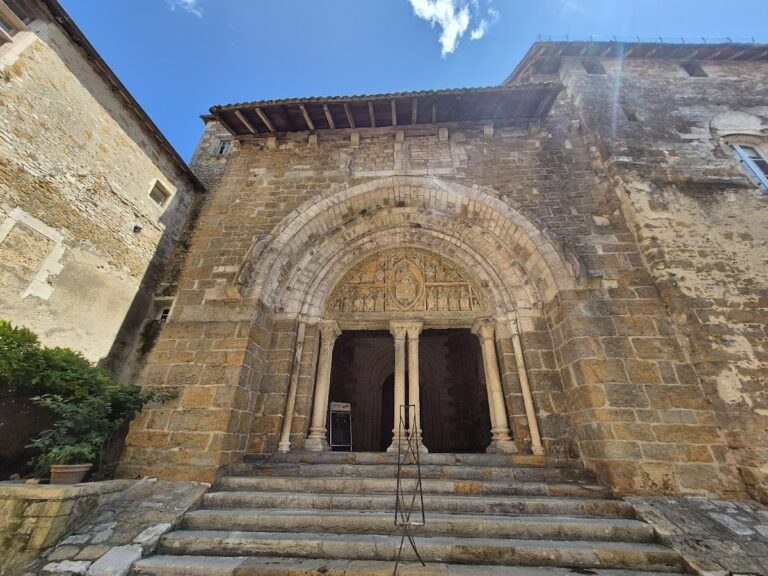
The south porch, constructed around 1130 to 1140, contains a monumental sculpted tympanum measuring about 5.80 metres wide and 4.30 metres high. A central trumeau, the vertical support dividing a portal, carries the composition. The inner archivolt roll is interrupted where parts of the sculpture project into it, while the other archivolts have no figurative decoration.
Christ and the Resurrection
The tympanum is generally interpreted as the Parousia, the Christian belief in Christ’s Second Coming, rather than as a conventional Last Judgment. Its exact subject remains debated. The absence of the archangel Michael weighing souls and of a division between the saved and the damned supports the Parousia interpretation. Christ, more than two metres high, sits frontally on a throne with outstretched arms before a large cross. Angels carry the cross and other instruments of the Passion, known as the Arma Christi, behind him, while another angel approaches from above with an octagonal imperial crown.
Angels sound trumpets beside Christ, and the dead rise from sarcophagi below. Twelve apostles sit or rest on wave-like clouds to either side. Their mostly crossed legs have been associated with the twelfth-century Toulouse school of sculpture. The figures form small interacting groups rather than a rigid row. Christ alone is shown in strict frontal view and alone looks outward toward the viewer. His anatomy reflects close observation of the human form.
Lintel, monsters, and portal figures
The lintel beneath the tympanum is arranged in two bands. Four dog- or bird-headed chimeras fill the upper band. The outer pair torment or devour the damned, aided by the other monsters, whose tails sometimes end in heads. The lower band contains more hybrid creatures against leafy rosettes, including a seven-headed apocalyptic monster and a four-headed serpent. Their twisting poses give the scene a sense of movement.
The jagged-sided trumeau bears several atlas figures, which have also been interpreted as Saracens. Sculptures of Saints Peter and Paul, the patrons of Cluny, appear on the jambs alongside Daniel in the lions’ den and the Temptation of Christ. The figures are heavily weathered and have suffered damage from pilgrims and other human activity. The lintel rosettes have parallels at Moissac and may have been made by the same sculptors.
Chapter house and furnishings
The chapter house stands in line with the south transept arm and dates from the thirteenth century. It has six bays and a vault of unprofiled ribs that seem to spring directly from two masonry columns or from the side walls, without intervening capitals. Since 1903, the room has served as the sacristy. It retains a substantial group of Romanesque capitals with ornamental decoration. The chapter house originally provided a place for monastic deliberations concerning financial administration, the division of work, and building and repair projects. After the revolutionary demolition of the conventual buildings, it became the principal surviving element of that complex.
The church retains several liturgical furnishings. They include a 1678 altarpiece for the Virgin’s chapel, made by the sculptor Pierre Estrade and the gilder Jean Duchesne of Beaulieu-sur-Dordogne, and a seventeenth-century altarpiece representing the Giving of the Keys to Saint Peter. Other surviving objects include a reliquary of the Adoration of the Magi, reliquary arms of Saint Emilien and Saint Felicitas, a lantern reliquary, and a seated Virgin and Child.