Evangelische Kirche Eichen: A Baroque Parish Church in Germany


Site at a Glance
- Rating
- 4.6
- Popularity
- Very Low
- Country
- Germany
- Primary era
- Early Modern
- External website
- Open
- Eras represented
- Medieval, Early Modern
- Civilizations
- Holy Roman Empire
- Site type
- Religious
- Remains
- Church
On this page19 sections
History
Evangelische Kirche Eichen is a Protestant church in Eichen, Germany, built in the Baroque period in 1695 and 1712 after the destruction of a medieval predecessor. Now part of Nidderau in Hesse, it remains the church of the Eichen-Erbstadt congregation within the Hanau church district of the Evangelical Church of Kurhessen-Waldeck and is protected as a historic monument.
The medieval chapel
A chapel at Eichen is recorded in 1380 as a filial church of Heldenbergen, dedicated to Lucia of Syracuse, a Christian martyr of the early fourth century. It belonged to the Roßdorf deanery and the Archdiaconate of St. Maria ad Gradus in Mainz, while its connection with Heldenbergen placed it under the Mainz cathedral chapter. The first building may have been made of wood.
The early church was a hall church, meaning that it had one principal interior space rather than separate parallel aisles. It ended in a straight eastern wall and probably had an exterior altar there, a customary arrangement for saints’ chapels of the period. During the fifteenth century, the eastern wall was probably removed and the building extended. The pointed-arched north portal of the present church appears to survive from this Gothic predecessor.
Reformation and confessional change
Pastoral care came from Bleichenbach between 1540 and 1551, and Eichen was still Roman Catholic in 1548. The Reformation, the sixteenth-century movement that created Protestant churches, reached the village in 1551 under Pastor Adam Ludwig, who remained in office until 1562. Eichen then became Protestant, and Erbstadt was incorporated into its parish.
Leonhard Roth served as pastor from 1563 to 1596. He had studied at Wittenberg and possessed a graduation certificate signed by Philipp Melanchthon. During his tenure, under Count Philipp Ludwig II, the congregation adopted the Reformed confession. A separate Lutheran presence later developed in the village after Count Friedrich Casimir of Hanau-Lichtenberg, from the Lutheran branch of the ruling family, took power in 1642.
Destruction during the Thirty Years’ War
On 15 May 1635, Croatian troops fighting on the imperial side during the Thirty Years’ War almost completely destroyed Eichen and its rebuilt and enlarged church within an hour. The conflict, fought from 1618 to 1648, combined religious, dynastic, and political struggles across Europe. The pastor was murdered, and the village was left described as a wasteland and heap of stones.
The destruction caused severe depopulation. Only one baptism was recorded in each of 1636, 1637, 1639, and 1640, while the pastor of Ostheim administered the parish from 1632 to 1656. After Lutheranism gained adherents in the County of Hanau-Münzenberg, Eichen’s Lutherans were assigned to Windecken but continued to meet in a separate building in Eichen. From 1674, a representative residential building served them as a church.
Rebuilding and the united parish
Collections for rebuilding the destroyed Reformed church began in 1693 and continued in 1695 and 1704–1705. The campaigns expanded from nearby districts across Hesse and eventually reached areas as far away as present-day Lower Saxony and Nijmegen in the Netherlands. The final journey covered approximately 2,300 kilometres and raised 70–80 gulden for the building after the collector’s agreed wages had been deducted.
The church and tower were probably newly built or restored to good condition in 1695. The choir was rebuilt in 1703, a stone boundary wall was added in 1716, and the surviving Gothic doorway of the former St. Lucia Chapel was incorporated into the building. The present roof turret followed in 1742. Excavations have confirmed that the church was rebuilt in two construction phases.
The Hanau Union of 1821 united Lutheran and Reformed Protestant congregations in the Hanau area, and a united parish was formed at Eichen. Following the merger, the Lutheran church was sold to the municipality in 1837 and later became the town hall. The historical connection between Eichen and Erbstadt continued, and the Eichen-Erbstadt congregation remains part of the Hanau ecclesiastical district.
Interior renewal and investigation
Alterations to the interior took place in 1895 and 1901. A renovation in 1969 introduced a new altar and a red-sandstone baptismal font, paved the altar area with sandstone slabs, and replaced the pews. During the 2001–2005 renovation, the altar area was enlarged and redesigned, the projecting gallery was shortened, and the organ was arranged as a parapet organ, with its facade forming part of the gallery front. A new gallery staircase was installed in the northeast corner and the lighting was renewed.
Remnants of Baroque paintings of the Beatitudes were discovered during this work. They were not exposed, but the Beatitudes were presented in a new form throughout the interior. In 2003, an excavation of eight square metres in the altar zone revealed several phases of stonework, remains of an earlier floor, and a probable threshold to an apse. It also uncovered the burial of Cornelia von Eßen, who died in Hanau on 2 September 1665 and was buried at Eichen on 5 September. Nails from her wooden coffin survived.
Further excavation in 2005, carried out during the installation of exterior drainage trenches, exposed a five-metre-long mortared rubble-stone wall up to one metre wide. The wall ran 2.5 metres parallel to the southern church wall before joining it at right angles at both ends. Older foundations beneath or around the eastern foundations, two foundation phases, and a construction joint, a visible break between separately built sections, confirmed the church’s two-stage rebuilding.
Remains
Building and exterior
Baroque hall church
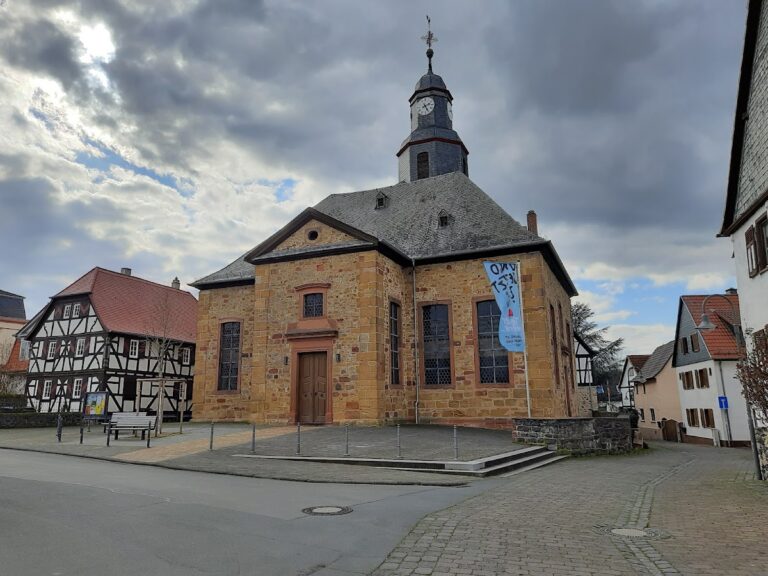
The church is a Baroque hall church standing at the eastern edge of Eichen. Its axis runs slightly east-northeast rather than precisely east. The walls are finished with white plaster, while red sandstone remains visible at the base, on the corner quoins, and around the portals and windows. The hall ends in a three-eighths eastern termination, a polygonal apse formed by three sides of an octagon, and is covered by a red-tiled half-hipped roof.
Portals and windows
The rectangular west portal lies beneath a tiled canopy. On the north side, the pointed-arched portal probably belongs to the fifteenth-century Gothic predecessor. Its stepped pointed arch changes below the imposts into a hollow moulding. Large Baroque round-arched windows illuminate the interior, with four in the southern long wall and three in the northern wall. The choir has three oval windows, and a small round window is set above the west portal.
Roof turret
An eight-sided, grey-slated roof turret rises above the western end. This small tower projects from the roof rather than standing on an independent ground-level base. Its three diminishing storeys have curved hoods. Seven round-arched sound openings in the first storey allow the bells to be heard, while the clock face faces northwest. Each upper storey has four rectangular openings. A finial, an elaborately decorated wrought-iron wind rose, and a weathercock crown the turret.
Interior and furnishings
Reformed interior
The interior follows Reformed practice in its restrained appearance. A flat ceiling with rectangular panels rests on two longitudinal beams, which are supported at the west by two square wooden posts. Red sandstone slabs pave the floor. Simple wooden pews with curved ends leave a central aisle, and eleven glass-cylinder pendant lamps installed in 1983 provide illumination. Beneath the west gallery, a glass wall forms a vestibule.
Gallery and pulpit
A gallery dating from 1742 runs around three sides of the interior but leaves the southern side free for the pulpit. Its balustrade is divided into panelled compartments and rests on posts that taper upward and incorporate braces. The octagonal support beneath the eastern gallery carries the organ and has a sun-wheel ornament on its capital.
The polygonal wooden pulpit basket is paired with a shallow hexagonal sounding board. Its three panels contain Expressionist paintings of the Evangelists from the 1920s. Matthew is shown with Mark on the left, Luke with John on the right, and Christ occupies the centre.
Altar, font, and Beatitudes
The black wooden block altar was made in 2005. It has a thin top slab and a gold-coloured square framework of rods and discs beneath, symbolising a straw bale. The red-sandstone baptismal font dates from 1969, has a chalice-shaped form, and can be moved on rollers. The sandstone altar made in the same year now stands outside the church.
Sigrid Schraube created the Beatitudes in Greek lettering at several points inside the building. The inscriptions appear on the glass doors beneath the west gallery, the stairway, the balustrade panels in the altar area, above the first gallery beam, and on large white fabric banners before the southern windows. Further inscriptions are located in the attic. Schraube also made the suspended dove above the baptismal font as a symbol of the Holy Spirit.
Organ and bells
Organ
An organ is recorded by 1733, when it required repair. The unknown builder’s instrument had eight stops in the 1770s. A proposed ten-stop organ by Johann Friedrich Syer was not built in 1760; instead, Johann Georg Zinck repaired the existing instrument that year and again in 1778–1779. Another repair followed in 1790, with further work in 1803, 1817, 1822, 1837, and 1842, when funds for a replacement were unavailable.
Wilhelm August Ratzmann built the present organ in 1847 with nineteen stops. Its three-axis Classical facade has three rectangular, flat pipe fields separated by pilasters and crowned with openwork gilded screens. Above the central field, an upper structure with two pilasters and flanking volutes reaches toward the ceiling. A lyre appears beneath a round-arched panel, while crowned vases stand at the outer corners.
Johann Georg Förster replaced several stops and the bellows in 1878, and Wilhelm Ratzmann repaired the organ in 1888. The tin facade pipes were surrendered for armaments production in 1917 and replaced after the war with zinc pipes. Walcker & Cie rebuilt and repaired the instrument in 1952–1953, Bernhard Schmidt carried out minor work in 1955, and Förster & Nicolaus Orgelbau rebuilt and repaired it in 1978 and 1982. Orgelbau Hoffmann of Ostheim vor der Rhön restored it in 2005, reconstructing the lost facade pipes and bellows system. Some of Ratzmann’s stops survive, and the instrument now has sixteen stops across two manuals and a pedal.
Bells
The roof turret holds three bells. The middle bell was cast by Johann Peter Bach at Windecken in 1752 and bears the inscription “Glory to God in the highest and peace on earth.” It sounds B natural. A large bell cast by Philipp Heinrich Bach at Windecken in 1858 was surrendered and melted down for wartime purposes in 1917; the Bachert foundry supplied its replacement in 1962, tuned to F-sharp.
The smallest bell is the oldest. Johannes and Andreas Schneidewind cast it in Frankfurt am Main in 1728. It was surrendered in 1941, escaped melting, and returned to Eichen in 1946 or 1947. Its D note completes a minor six-four chord with the other bells.
Archaeological remains
Excavation in the altar area exposed successive stonework and portions of an earlier floor, together with a probable threshold leading to an apse. The buried wooden coffin of Cornelia von Eßen retained its nails. The drainage-trench excavation revealed the mortared rubble-stone wall beside the southern church wall and older eastern foundations. Two small masonry niches contained human bone fragments, probably remains from an ossuary, a place where bones were stored after earlier burials had been disturbed or moved.