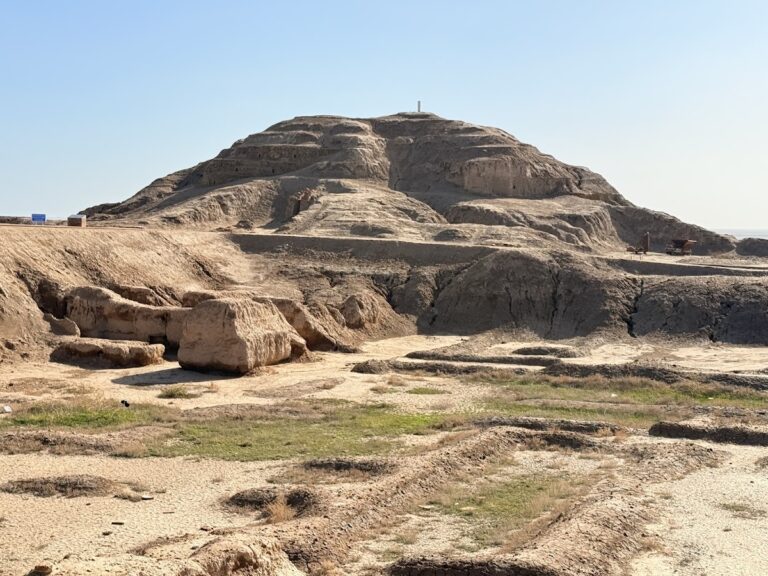
Ziggurat of Ur: A Neo-Sumerian Temple Monument in Iraq


Site at a Glance
- Rating
- 4.5
- Popularity
- Medium
- Country
- Iraq
- Primary era
- Bronze Age
- External website
- Open
- Eras represented
- Bronze Age, Iron Age
- Civilizations
- Babylonian, Sumerian
- Site type
- Religious
- Remains
- Temple
On this page10 sections
History
The Ziggurat of Ur is a Neo-Sumerian temple monument in Iraq, near present-day Nasiriyah, begun in the 21st century BC during the Early Bronze Age. Built under the Third Dynasty of Ur, it formed part of a temple complex that served as both the administrative center of Ur and a shrine to Nanna, also known as Sin, the Mesopotamian moon god and the city’s patron deity. The monument is regarded as one of the best-preserved known ziggurats in Mesopotamia.
Construction under the Third Dynasty of Ur
The ziggurat was initiated by King Ur-Nammu and dedicated to Nanna. Its Sumerian name, Etemenniguru, means “house whose foundation creates terror.” Construction was completed during the same century by his son and successor, King Shulgi. A ziggurat was a monumental stepped temple platform, built in successive levels as part of a larger religious and administrative complex.
During Shulgi’s 48-year reign, Ur became the capital of a state that controlled much of Mesopotamia. Shulgi also proclaimed himself a god, an act intended to strengthen the allegiance of the cities under his rule. The ziggurat therefore belonged to a period when Ur served as a major political and religious center.
Neo-Babylonian restoration
By the 6th century BC, during the Neo-Babylonian period, the monument had crumbled into ruins. Nabonidus, the final king of the Neo-Babylonian Empire, undertook its restoration. He rebuilt it in seven stages rather than the traditional three, because little material survived to show clearly how the original upper levels had appeared. The Neo-Babylonian Empire was a Mesopotamian state of the 6th century BC, before the Persian conquest of Babylon.
Rediscovery and archaeological investigation
William Loftus rediscovered the remains in 1850. John Taylor led the first excavations during the 1850s, work that helped identify the site as the ancient city of Ur. Preliminary investigations followed the First World War under Reginald Thompson and Henry Hall.
Sir Leonard Woolley directed extensive excavations from 1922 to 1934 through the University Museum of the University of Pennsylvania and the British Museum. International teams working under his leadership investigated the remains throughout the 1920s and 1930s, establishing the archaeological importance of the ziggurat and the wider city.
Modern reconstruction and damage
During the 1980s, under Saddam Hussein, the façade of the lowest level and the monumental staircase were partially reconstructed. Saddam Hussein was president of Iraq from 1979 to 2003. The rebuilt monument was damaged during the 1991 Gulf War by small-arms fire and nearby explosions. More than 400 bullet holes marked its walls, and four bomb craters were visible near the structure.
Later religious traditions associate a nearby complex with the home of the patriarch Abraham, and these traditions have contributed to Christian pilgrimage connected with Ur. The ziggurat remains one of three relatively well-preserved Neo-Sumerian structures at Ur, alongside the Royal Mausolea and the Palace of Ur-Nammu, also called E-hursag. Its preservation is comparable to that of the ziggurat of Dur Untash at Chogha Zanbil.
Remains
Structure and construction
Stepped platform
The monument is a massive stepped pyramid measuring approximately 64 metres in length and 45 metres in width, covering about 2,880 square metres. Its original height was approximately 30 metres, although that figure remains uncertain because the surviving evidence does not preserve the full Sumerian structure. The lowest level represents Ur-Nammu’s original construction, while the two upper levels belong to Nabonidus’s Neo-Babylonian restoration.
Brick facings
The surviving ziggurat is a solid mass of mudbrick arranged in three layers and faced with fired bricks secured by bitumen. Bitumen is a naturally occurring, asphalt-like substance that served as a waterproofing and binding material in ancient Mesopotamian construction. The wider building method relied on stacked mudbricks, with mud used to bind and seal the joints. The actual Neo-Babylonian remains are visible in the upper part of the monument.
Staircase and façade
The monumental access staircase and the façade of the lowest level were partially rebuilt during the 1980s. These reconstructed elements form part of the present appearance of the lower monument, while the surviving Neo-Babylonian fabric can be seen higher up. The walls retain the effects of the 1991 Gulf War, including the bullet holes caused by small-arms fire and damage associated with explosions near the ziggurat.