Wolf Popper Synagogue: A Jewish House of Prayer in Kraków
Site at a Glance
- Popularity
- Medium
- Country
- Poland
- Primary era
- Early Modern
- Eras represented
- Early Modern, Modern
- Civilizations
- Austria-Hungary, Habsburg, Polish–Lithuanian Commonwealth
- Site type
- Religious
- Remains
- Synagogue
On this page12 sections
History
The Wolf Popper Synagogue is a Jewish house of prayer in Kazimierz, Kraków, Poland, founded in 1620 by Wolf Popper, a wealthy merchant and financier from Chęciny. Also known as Wolf Bocian, Popper made his fortune trading cloth and saltpetre internationally and financed the synagogue toward the end of his life. Its interior was the most richly furnished among Kraków’s synagogues, but the cost of maintaining it burdened his heirs. The Jewish community later took over the building, which no longer retained its former splendour. The synagogue first appears in a tax register in 1653.
Repairs and expansion
The synagogue served an Orthodox congregation following the Ashkenazi rite, a prayer tradition associated with Ashkenazi Jewish communities. It remained a Jewish house of prayer until 1965. Repairs took place in 1813, followed by a major expansion in 1827 that added space for the women’s section. Further repairs were carried out in 1860, 1898 and 1904. By 1898, the furnishings were more modest than in the synagogue’s earlier years.
War and postwar dispute
During the Second World War, the Nazis devastated the interior and destroyed or looted valuable fittings. Among the losses were the iron railing around the platform used for reading scripture, the stone frame of the Torah ark, a charity box and ritual furnishings.
The building was in very poor condition after the war, and Jewish repatriates from the Soviet Union lived for several years in rooms associated with the former women’s galleries. In 1955 or 1956, the Municipal National Council ordered the congregation to leave so the building could become a cultural centre for deaf people. The Jewish religious congregation, led by its president Maciej Jakubowicz, protested. In 1956, its protest became the largest postwar protest by the Jewish community in Poland. The Polish Association of the Deaf later gave up the allocation after deciding that the building was unsuitable.
Renovation and later use
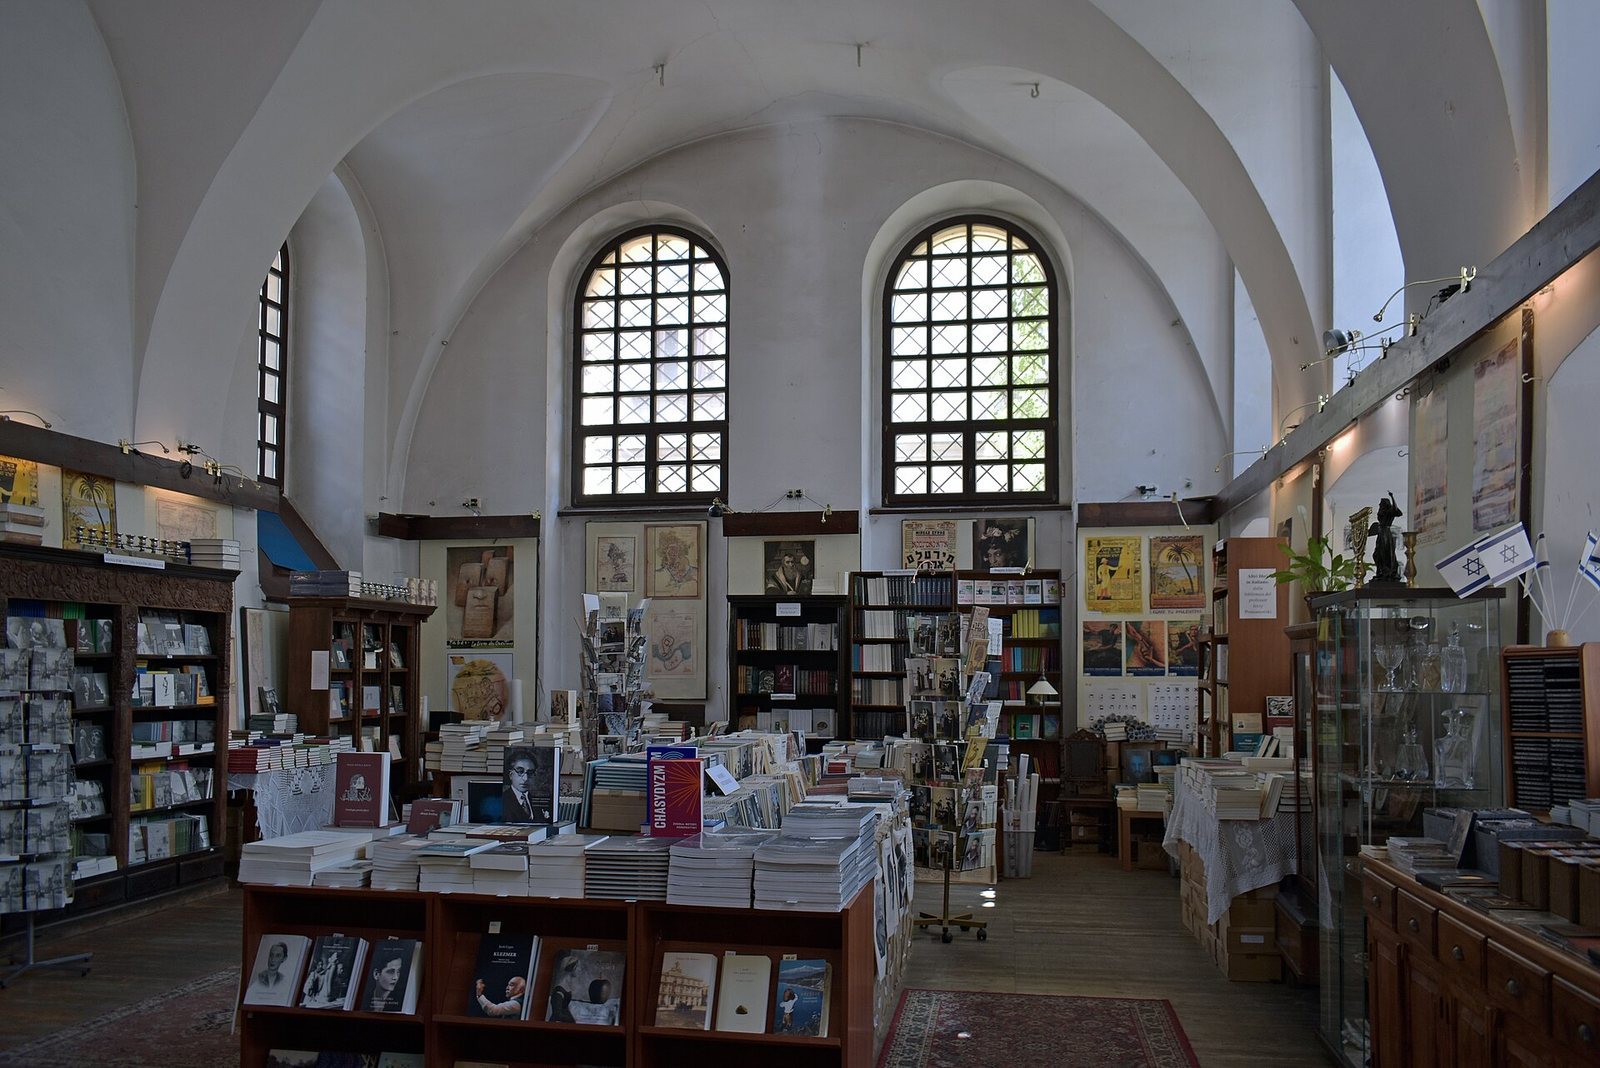
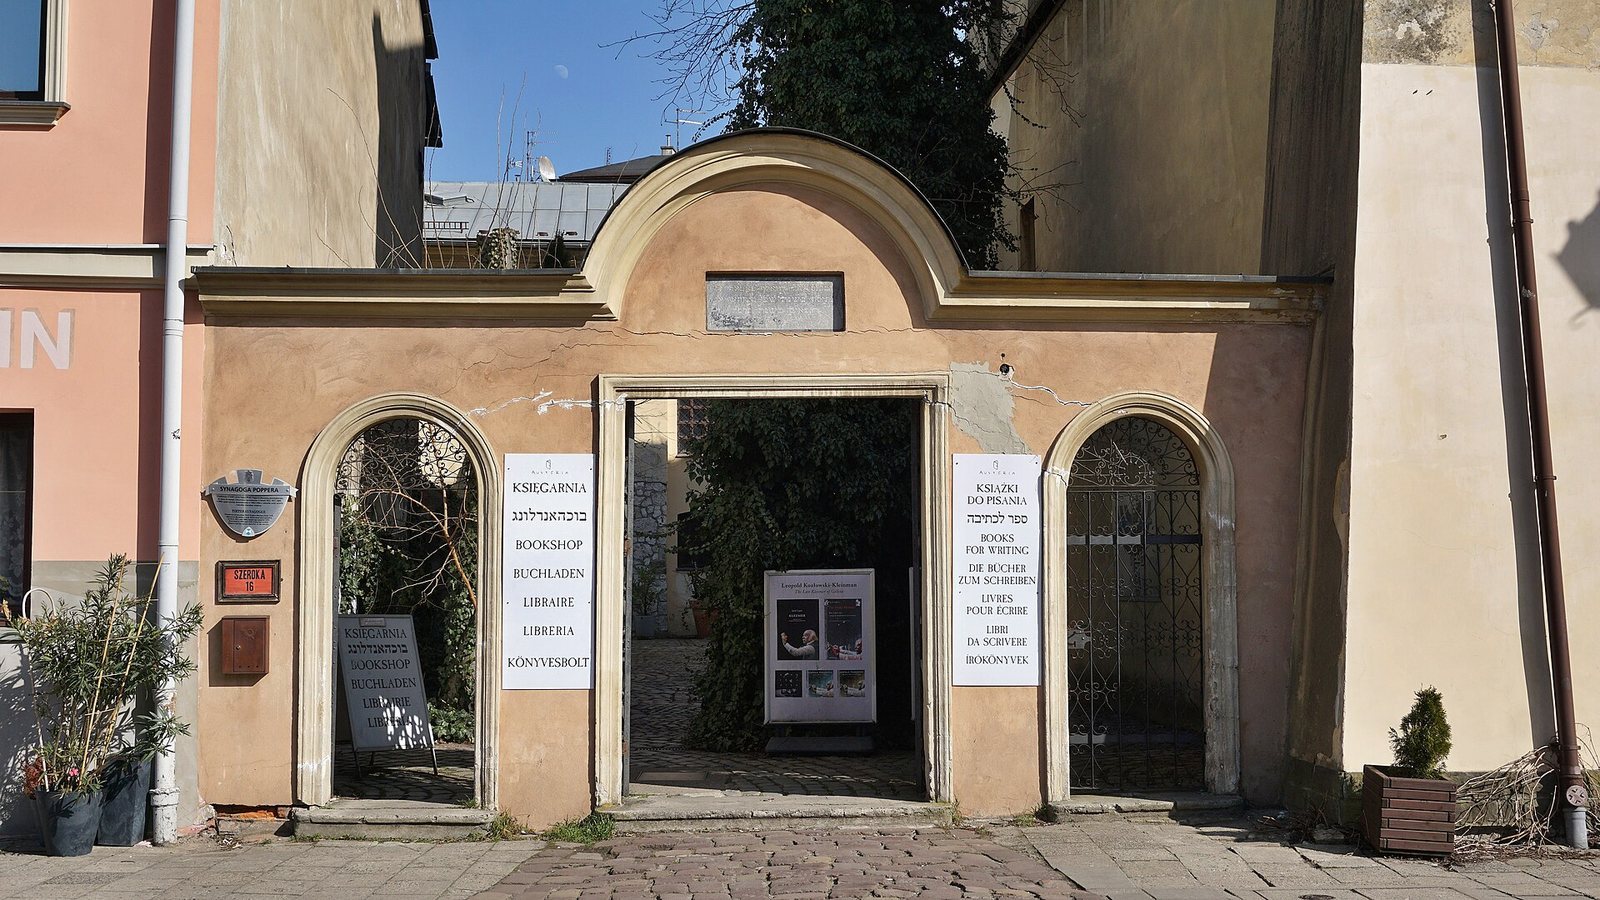
The Kraków Jewish religious community lost the building in 1965. A major renovation, dated either to 1964 or to 1965–1967, removed much of its visible religious character. A branch of the Old Town Youth Cultural Centre used the building until 2017, when it was acquired for a branch of the Austeria bookstore, which specializes in publications and other products related to Jewish culture.
The synagogue lies within the Historic Centre of Kraków, inscribed on the UNESCO World Heritage List in 1978, and within the Kraków historical city complex designated a Polish Historic Monument in 1994. The synagogue is also registered as a historic monument in Kraków.
Remains
Setting and layout
Courtyard and entrance
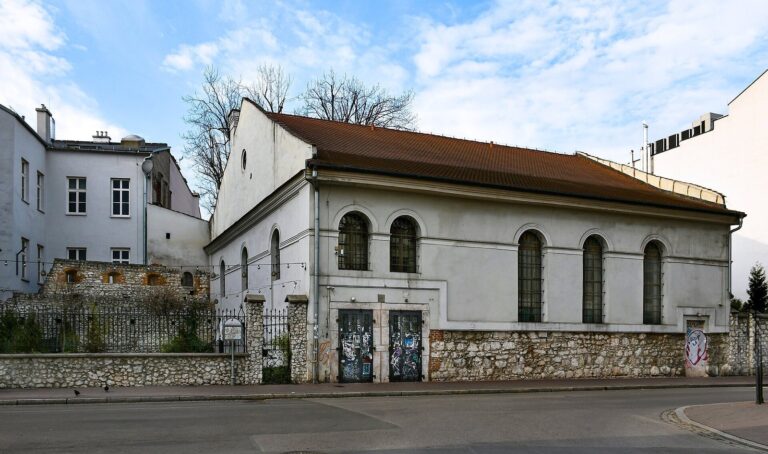
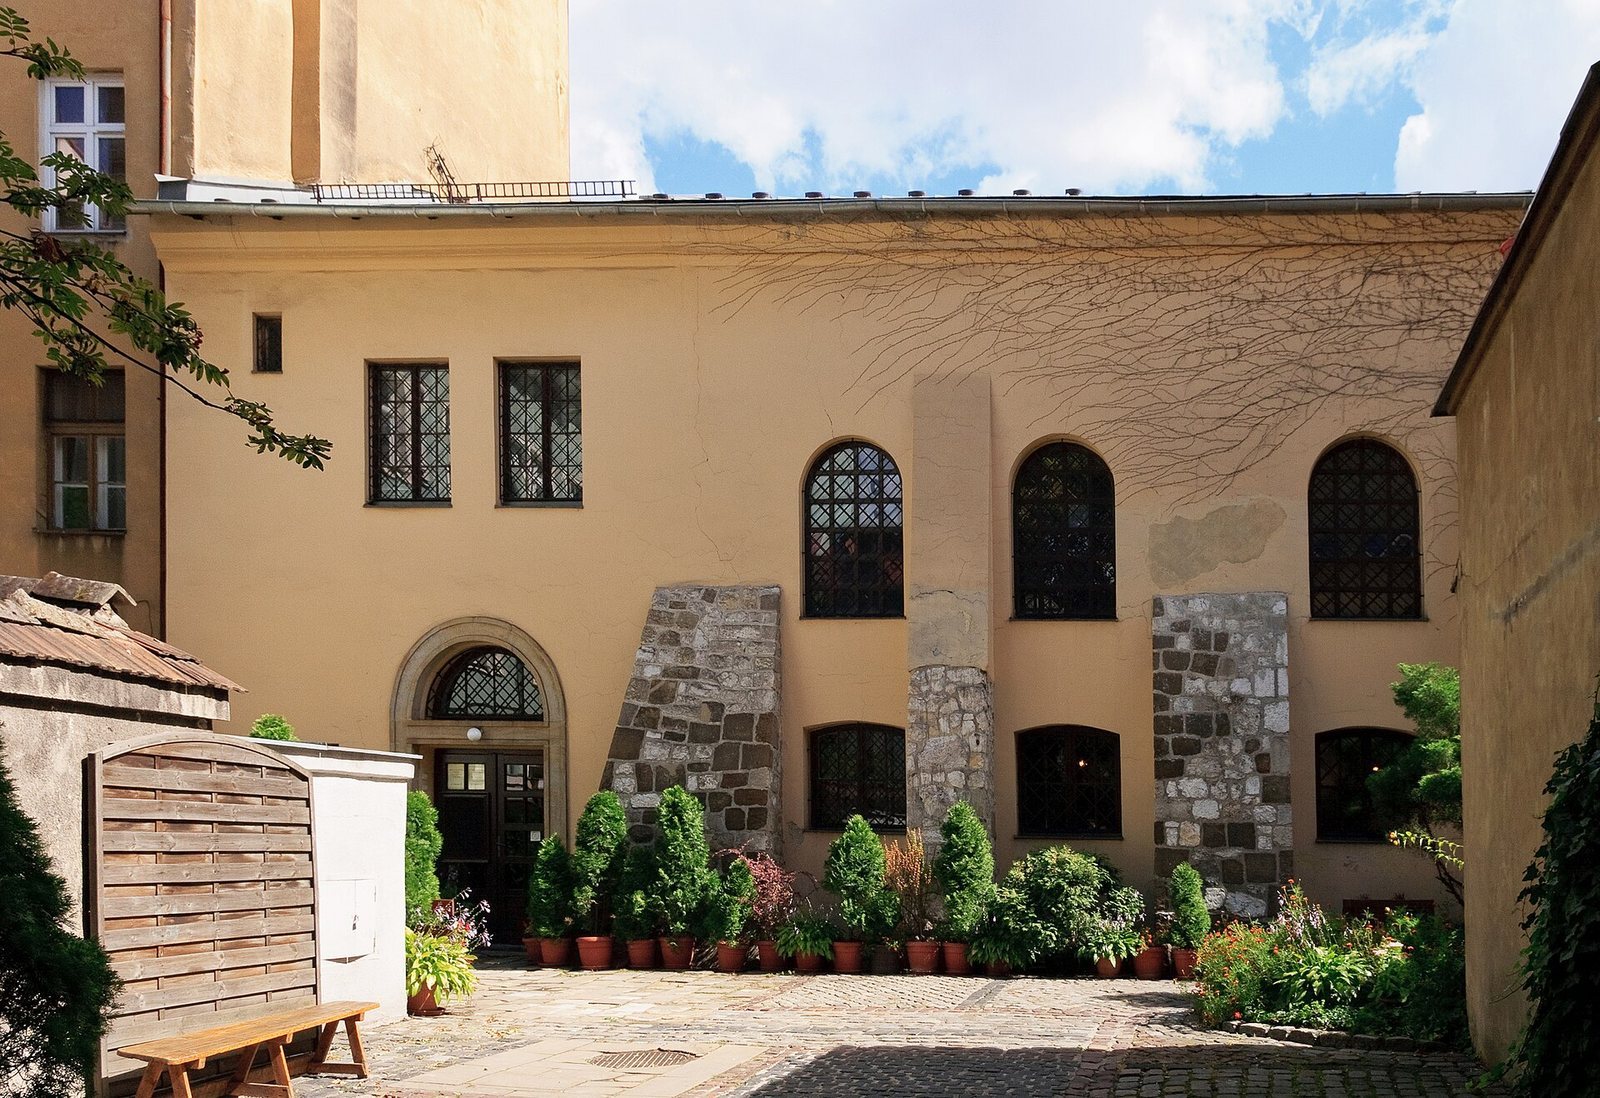
The synagogue stands between Szeroka and Dajwór streets. Originally positioned behind the Popper tenement house, it has an eastern wall that adjoins and forms part of Kazimierz’s former defensive wall. A small rectangular courtyard lies before the entrance on Szeroka Street. An openwork gate with three openings closes the courtyard, and a plaque above its central passage bears a reconstructed inscription in Hebrew.
Main hall and exterior construction
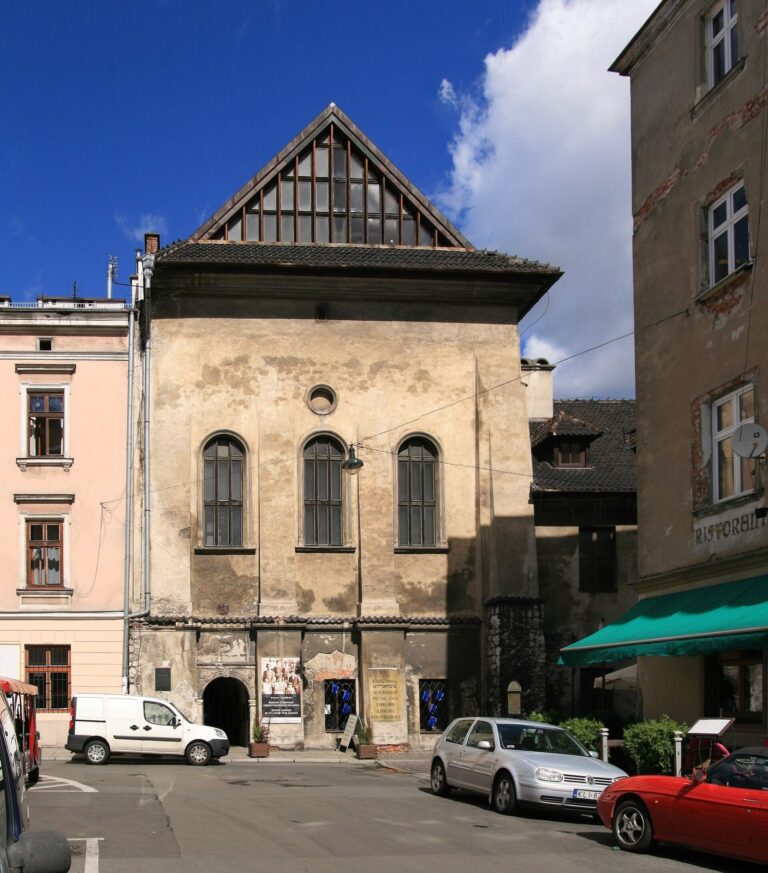
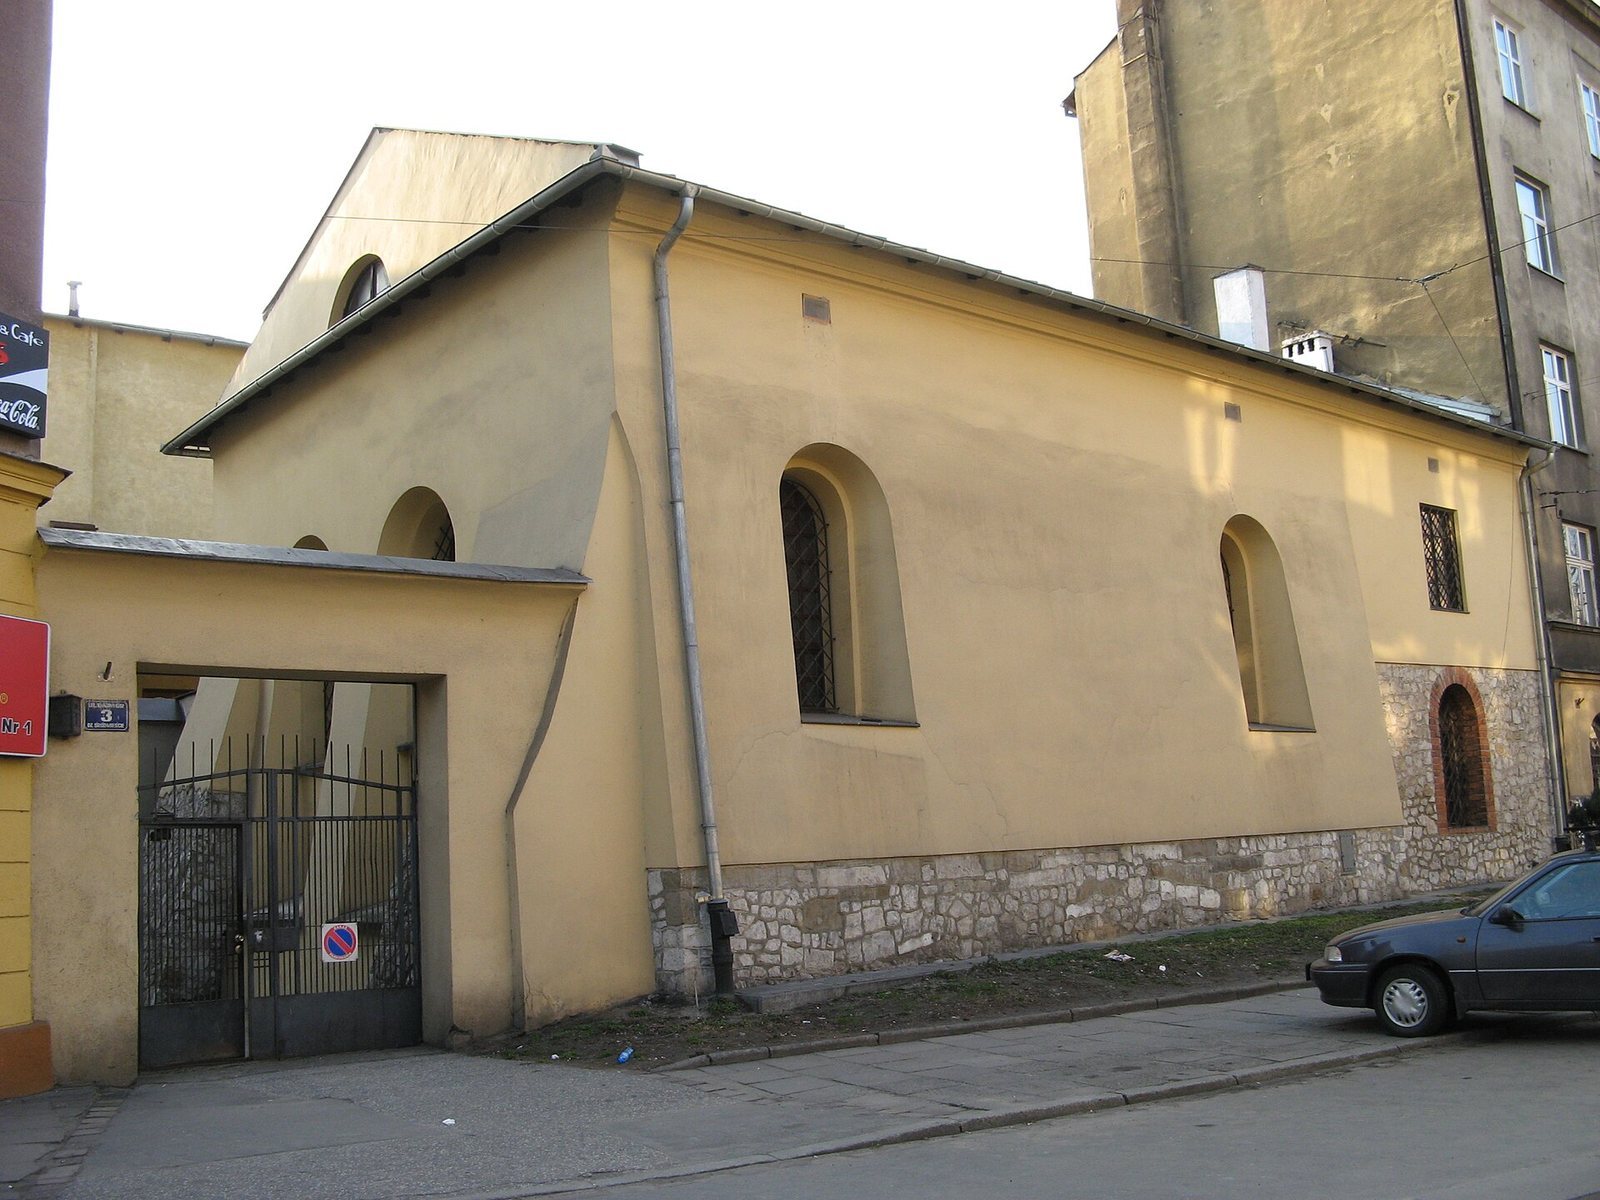
The building is a single-space structure on a rectangular plan, constructed of brick and stone. Stone forms the lower sections of the walls, while substantial brick-and-stone buttresses reinforce the exterior. The synagogue has no clearly defined stylistic features, although it is also classified as Baroque.
Interior features
Prayer hall and women’s gallery
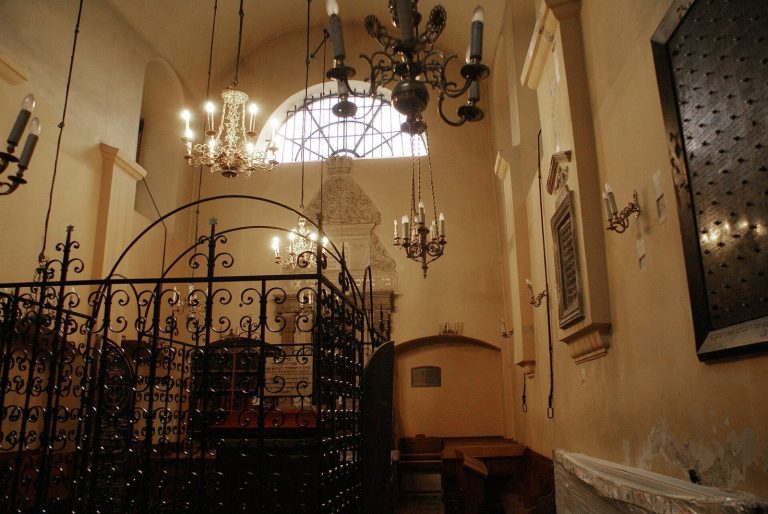
The rectangular main prayer hall measures 11 by 7.5 metres between its walls. Its barrel vault, a curved ceiling shaped like a half-cylinder, has deep lunettes and rises to 6.6 metres at its highest point. A small vestibule provides access to the hall. The building’s earlier arrangement also included annexes for the women’s section and wooden porches. The upstairs women’s area now serves as an art gallery.
The entrance on Dajwór Street was blocked during the renovation of the mid-1960s. Exterior stairs were replaced with internal stairs leading from the main hall to the upstairs gallery. Leon Schönker created the hall’s painted decoration before 1935.
Torah ark doors
The synagogue’s oak doors for the Torah ark, the cabinet or recess that holds Torah scrolls, date to the seventeenth century. Carved in relief and painted in the Baroque style, their panels show a lion, an eagle, a deer and a leopard. The animals represent human strengths and abilities and refer to Pirkei Avot, or Ethics of the Fathers, a tractate of the Mishnah, a foundational collection of Jewish oral teachings. The doors entered the collection of the Wolfson Museum of Jewish Art in Jerusalem in 1964.
Later exterior work
During a 2005 renovation, the building was plastered and its windows were replaced with versions designed to resemble their prewar appearance.