Vikramaśīla University: A Pala Buddhist Monastic University in Bihar
Site at a Glance
- Rating
- 4.4
- Popularity
- Medium
- Country
- India
- Primary era
- Medieval
- Eras represented
- Medieval
- Civilizations
- Unclassified
- Site type
- Religious
- Remains
- Monastery
On this page12 sections
History
Vikramaśīla University was a Buddhist monastic university at Antichak in Bihar, India, founded by the Pala emperor Dharmapala between the late eighth and early ninth centuries. As a mahavihara, or large Buddhist monastery combining residence, teaching, religious practice, manuscript production, and scholarship, it became one of the principal centres of Pala-period eastern India.
Foundation and Pala patronage
Dharmapala established Vikramaśīla amid concern about an alleged decline in the quality of scholarship at Nalanda. The new institution joined Nalanda, Somapura, Odantapura, and Jagaddala in an interconnected network of Buddhist centres supported by the Pala state. Scholars moved among these institutions, linking monastic education across eastern India.
Vikramaśīla flourished for roughly four centuries and became one of the largest Buddhist centres of learning of its period. More than 100 teachers and about 1,000 resident monks were associated with it, while estimates for the number of students in the twelfth century reach approximately 3,000. Instruction included Buddhist philosophy, grammar, logic, metaphysics, and related subjects, with particular attention to Vajrayana, a form of Mahayana Buddhism centred on tantric teachings, ritual practices, and specialised initiation traditions.
Scholarship and international connections
The university was especially associated with tantric learning and with preceptors such as Buddhajñānapāda, Dīpaṃkarabhadra, and Jayabhadra. Later teachers included Śrīdhara, Bhavabhaṭṭa, Bhavyakīrti, Durjayachandra, and Tathāgatarakṣita. Several of these figures were important commentators on the Cakrasaṃvara Tantra, a Buddhist tantric scripture and ritual tradition.
Vikramaśīla also served as a place of translation and cultural exchange. Scholars from abroad studied there, and Tibetan students are said to have used a separate guesthouse. Vikramaśīla scholars travelled to Tibet and translated Buddhist works into Tibetan. Among the most prominent figures connected with this activity was Atiśa Dīpaṅkara Śrījñāna, an Indian Buddhist scholar and teacher who had previously studied at Odantapura. Invited to Tibet in the eleventh century, Atiśa contributed substantially to the transmission and reform of Buddhism there and became associated with the Sarma, or newer translation, traditions of Tibetan Buddhism.
Administration and destruction
The institution had a formal hierarchy headed by an abbot, known as an adhyakṣa. Its organization included six gate scholars, great scholars, approximately 108 scholars, roughly 160 teachers including the scholars, and resident monks. The gate scholars examined students seeking admission. During the reign of King Chanaka, dated 955 to 983, the gate positions were held by Ratnākaraśānti at the Eastern Gate, Vāgīśvarakīrti at the Western Gate, Ratnavajra at the First Central Gate, Jñānasrimitra at the Second Central Gate, Naropa at the Northern Gate, and Prajñākaramati at the Southern Gate.
Vikramaśīla was destroyed around 1193 by the forces of Muhammad bin Bakhtiyar Khalji, a military commander whose eastern Indian conquests were associated with the destruction of major Buddhist institutions. Its destruction formed part of the collapse of several important Buddhist centres in eastern India. Ash compacted inside some monastic chambers has been interpreted as possible evidence of a destructive fire, although the precise circumstances of the university’s destruction remain uncertain.
Rediscovery and archaeological work
The ruins lie at Antichak village near Kahalgaon in Bhagalpur district. Archaeological investigation identified the site with Vikramaśīla after earlier proposals had placed the university elsewhere in the Bhagalpur region. Initial systematic excavation was carried out by B. P. Sinha of Patna University from 1960 to 1969, followed by work by the Archaeological Survey of India between 1972 and 1982. These campaigns exposed the monastery, central stupa, library building, and votive stupas. After prolonged neglect and extensive damage, maintenance and beautification work began in 2009.
Remains
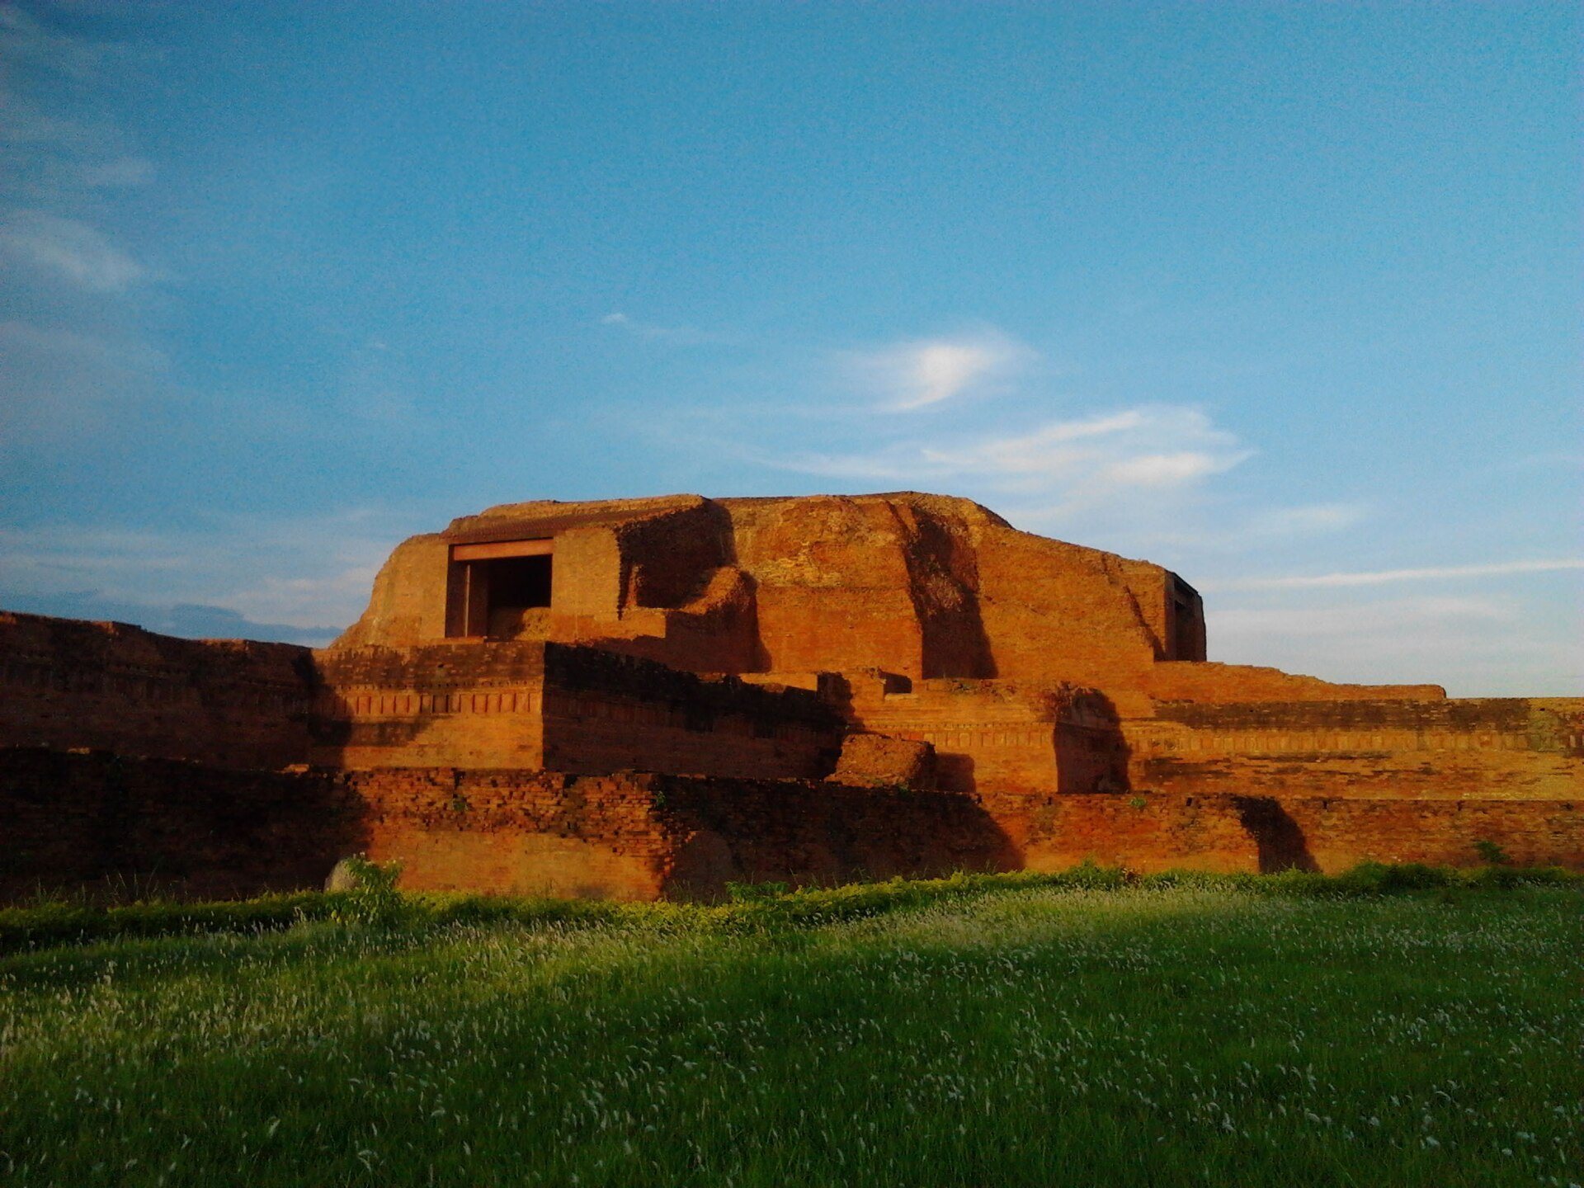
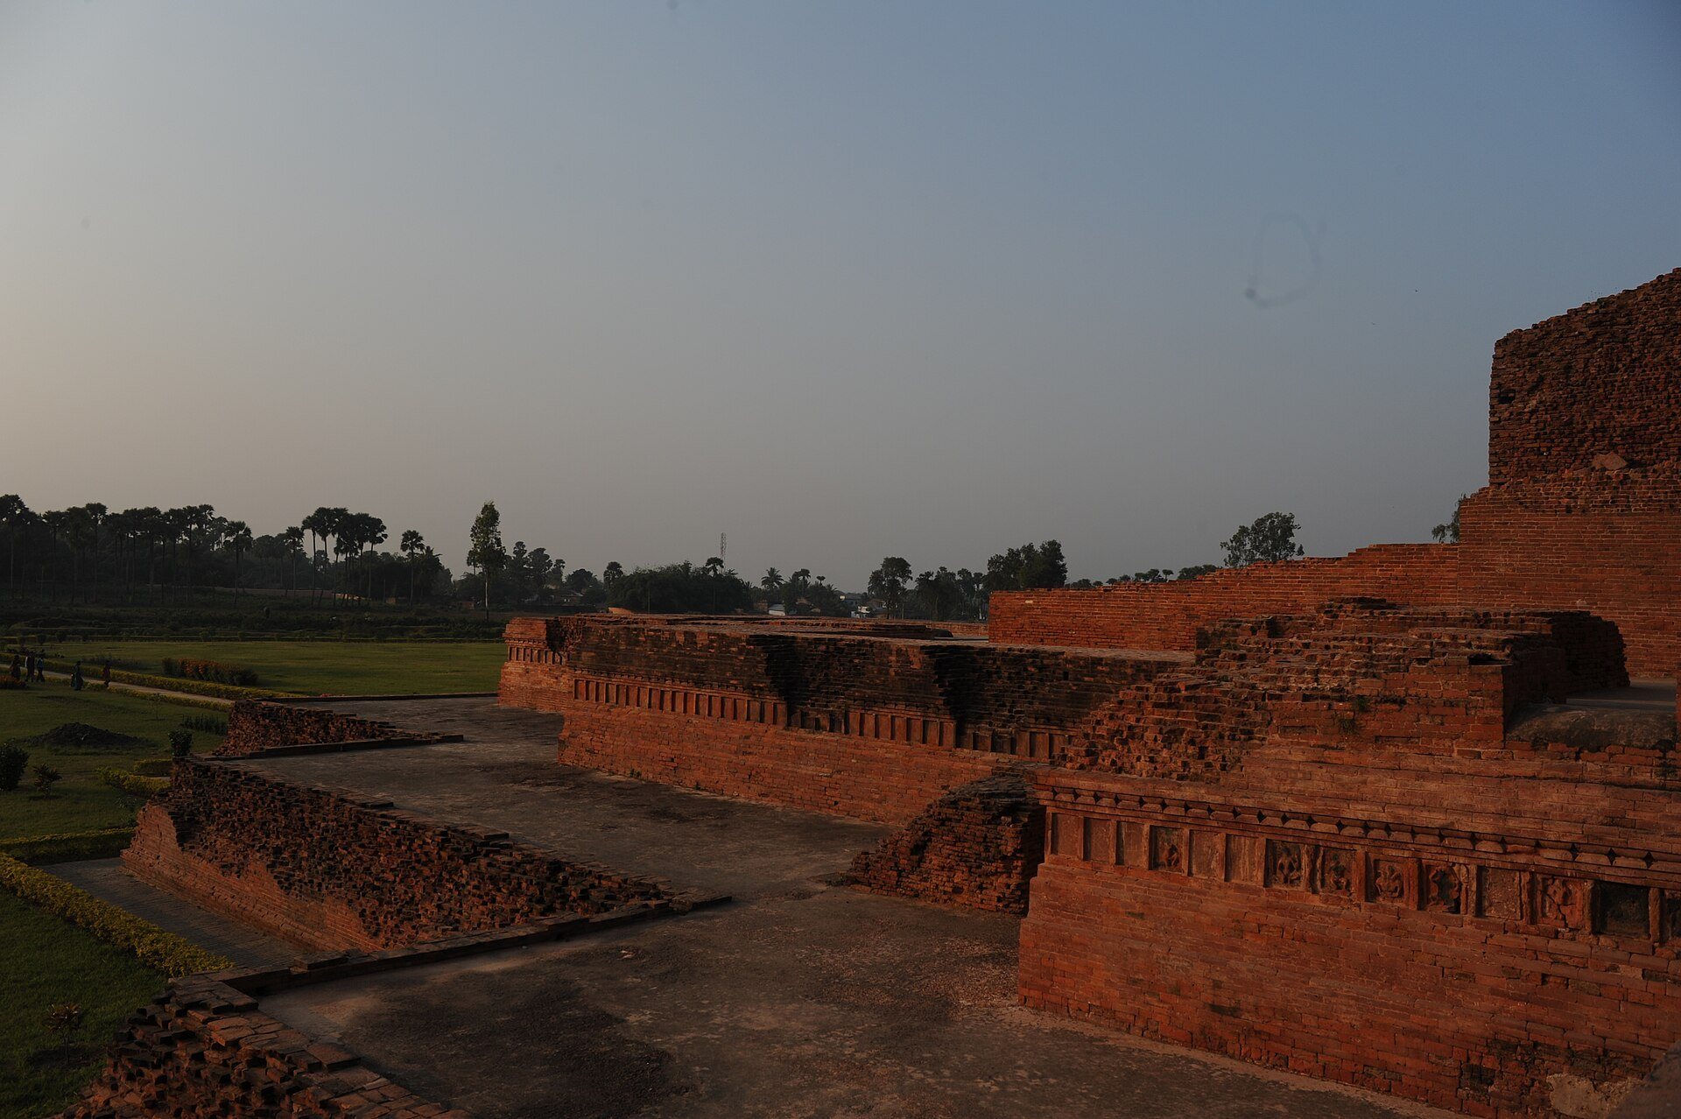
The excavated complex is organised around a huge square monastery with a central brick stupa, a library-related building to the south, and additional stupas and structures. Brick is the principal surviving construction material, while the central monument preserves evidence of plaster, painted sculpture, terracotta decoration, and ritual circulation.
Monastic complex and central monument
Square monastery
The monastery measures approximately 330 metres on each side. Its four sides contained 208 monastic cells, about 52 along each side, opening onto a common verandah. Cell entrances were approximately 1.35 metres wide, and the rooms generally contained raised platforms resembling beds, measuring about 3 by 2 metres. A verandah roughly 3.1 metres wide connected the cells, with surviving sections measuring about 30 metres on the northern side and 40 metres on the south-western side.
An outer wall approximately 3 metres thick enclosed the complex. Rectangular and circular projections on its exterior gave parts of the monastery a fort-like appearance. Brick-arched underground chambers were found beneath some cells. Their purpose is interpreted as possibly relating to confined meditation, though this explanation remains qualified.
Central cruciform stupa
A brick cruciform stupa occupied the centre of the monastery. Built with mud mortar, it rose approximately 15 metres above ground level and had two terraces with circumambulatory paths, or walkways for ritual movement around the sacred structure. The lower path was about 4.5 metres wide and the upper path about 3 metres wide. Steps on the northern side provided access to the monument.
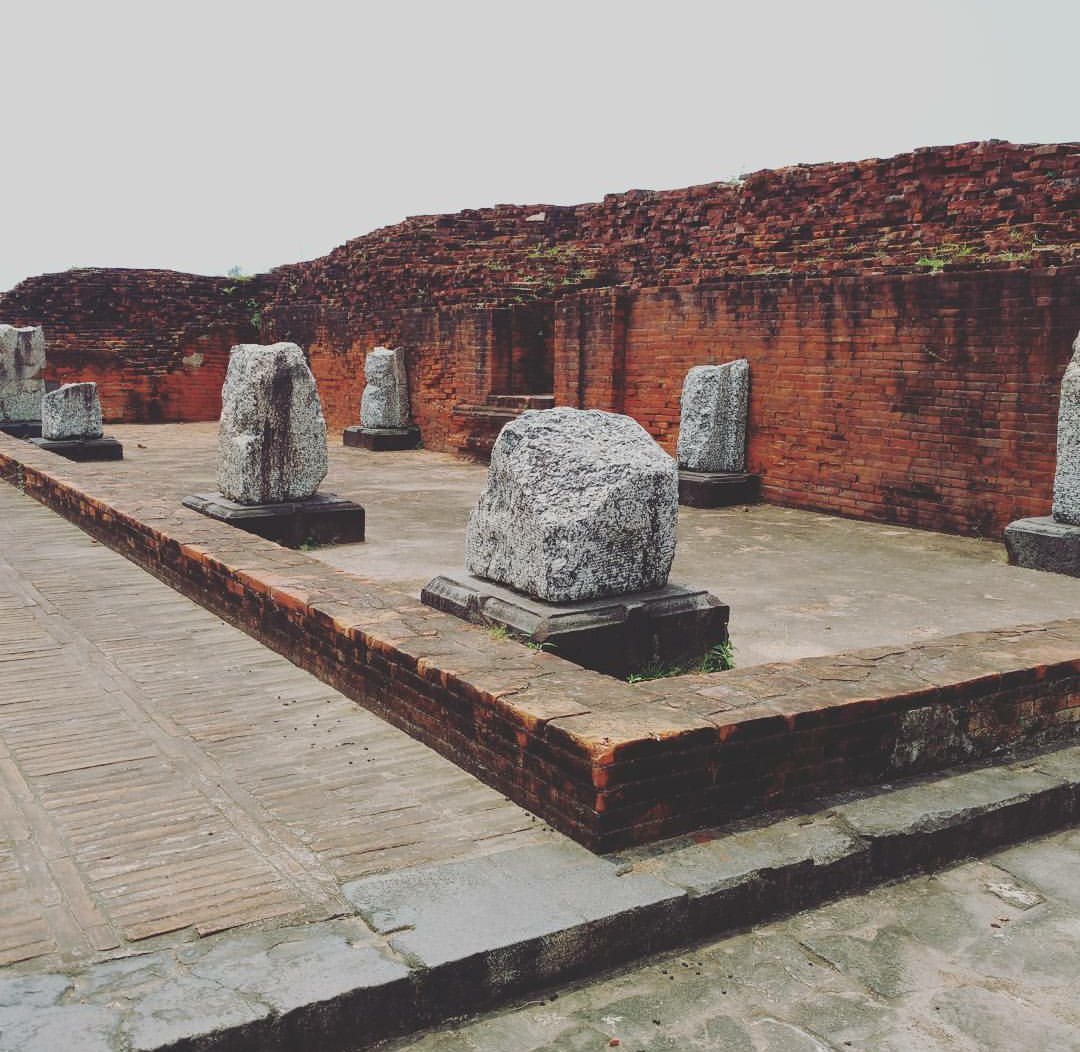
Each of the stupa’s four cardinal sides had a projecting chamber, a pillared antechamber, and a separate pillared mandapa, a hall or porch used as an approach or gathering space, beyond the circumambulatory passage. Colossal stucco images of seated Buddhas occupied the four chambers. Three were found in situ, meaning in their original or historical positions. The northern image may have been replaced by a stone figure after the original clay image was damaged. The surviving stucco figures are broken above the waist.
The figures stood on brick pedestals that retain traces of red and black paint. The walls and floors of the chambers and antechambers were coated with lime plaster. Mouldings and terracotta plaques decorated the two stupa terraces. Stylistically, the plaques belong to the Pala period, approximately the eighth to twelfth centuries, and show Buddhist deities, Buddhist scenes, social and hunting activities, other Indian deities, ascetics, yogis, preachers, drummers, warriors, archers, and animals such as elephants, horses, deer, lions, wolves, monkeys, and birds.
The stupa’s plan and terracotta decoration closely resemble those of Somapura Mahavihara at Paharpur, which was founded by Dharmapala. Their central arrangements differ: Somapura had a temple at its centre, while Vikramaśīla was organised around a stupa. Vikramaśīla also had a larger complex and fort-like projections along its outer wall.
Library building and archaeological finds
Library-related building
A rectangular building stood about 32 metres south of the monastery, near its south-western corner, and was linked to the main complex by a narrow corridor. It is identified as a library or a building associated with manuscripts. The structure measured approximately 41.5 by 18.65 metres. Its northern, western, and eastern walls were about 1.9 metres thick, while the southern wall was approximately 4.75 metres thick and contained 13 sloping, channel-like openings spaced about 2.65 metres apart.
A paved passage of burnt brick, about 1.4 metres wide, connected the building to the monastery. Inside were four chambers of different shapes and an additional rectangular chamber linked internally to the northern wall. The openings in the southern wall probably circulated cooled air from an adjoining reservoir, helping to preserve palm-leaf manuscripts. Most of the library’s manuscripts were lost through the institution’s destruction, later upheavals, and natural decay in the climate of the Indo-Gangetic plain. Monks fleeing the collapse carried some manuscripts to Nepal and Tibet. Five manuscripts referring to Vikramaśīla have been identified, including an Aṣṭasāhasrikā Prajñāpāramitā manuscript now held by the British Library that names Vikramaśīla as its place of production.
Votive stupas and excavated objects
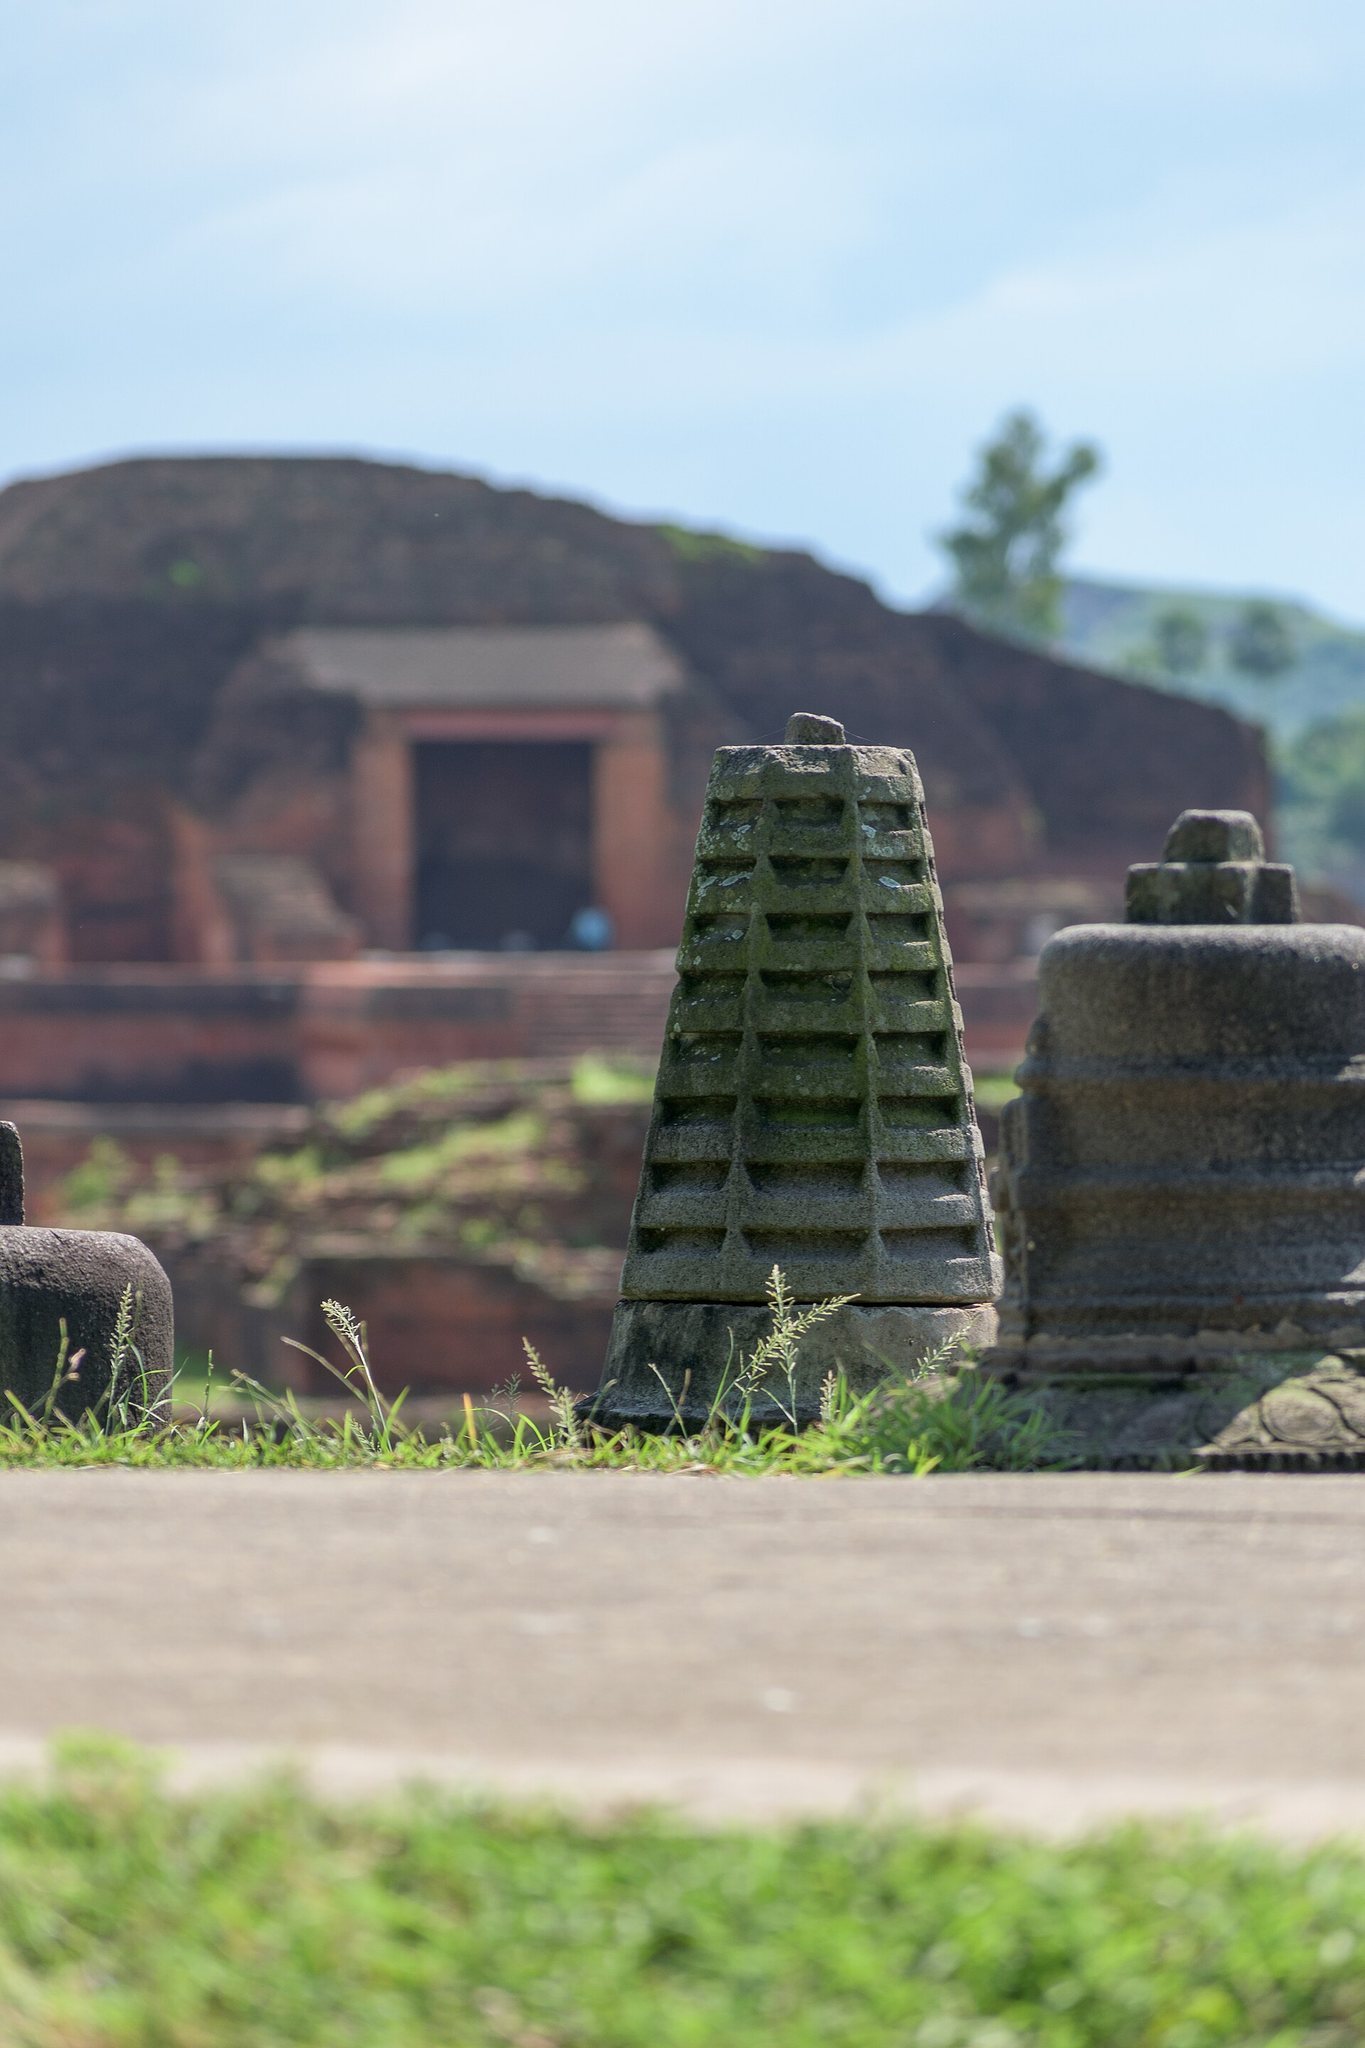
Excavation has also revealed votive stupas, smaller monuments erected as offerings or expressions of gratitude, together with a carved commemorative stupa bearing an inscription referring to a monastic institution. Pillars, brick structures, and numerous antiquities contribute further evidence of the university’s religious and scholarly life. Sculptures, utensils, coins, weapons, jewellery, and other excavated objects are displayed in the site museum maintained by the Archaeological Survey of India.