Lingyan Temple: A Buddhist Monastery in Changqing District
Site at a Glance
- Rating
- 4.3
- Popularity
- Very Low
- Country
- China
- Primary era
- Medieval
- Eras represented
- Medieval, Early Modern
- Civilizations
- Chinese
- Site type
- Religious
- Remains
- Monastery
On this page11 sections
History
Lingyan Temple is a Buddhist monastery in Changqing District, Jinan, China, established around AD 357–358 during the Yongxing period under Fú Jiān of the Former Qin state. A foundation legend says that the monk Zhu Senglang identified the site in AD 357 as a place where fierce animals would be tamed and stones would nod. The name Lingyan means “Temple of the Spiritual Rocks.”
From the Northern Wei to the Song dynasty
The monastery gained prominence during the Northern Wei dynasty and reached its greatest importance during the Tang and Song dynasties. At its height, the complex contained more than 40 halls, over 500 monastic rooms, and more than 500 Buddhist monks. It was grouped with Guoqing, Yuquan, and Qixia monasteries as the “Four Wonders of the World.”
Lingyan Temple attracted pilgrims, artists, poets, and scholars. The Ming scholar Wang Shizhen considered a visit to the monastery essential to completing a journey to Mount Tai. Qianlong, an eighteenth-century Qing emperor who reigned from 1735 to 1796, was said to have visited eight times and left poems written in his own calligraphy.
Rebuilding and later history
The complex was repeatedly repaired and enlarged, particularly during the Ming and Qing dynasties. These later campaigns brought the temple to approximately its present extent and included the reconstruction of its wooden halls. The temple is a male Buddhist monastic institution near Wande, close to Jinan and approximately 20 kilometres from Tai’an.
The 167 stone stupas and the clay arhat figures in the Thousand Buddha Hall survived the destruction associated with the Cultural Revolution. The temple now contains 36 buildings and 18 pavilions.
Remains
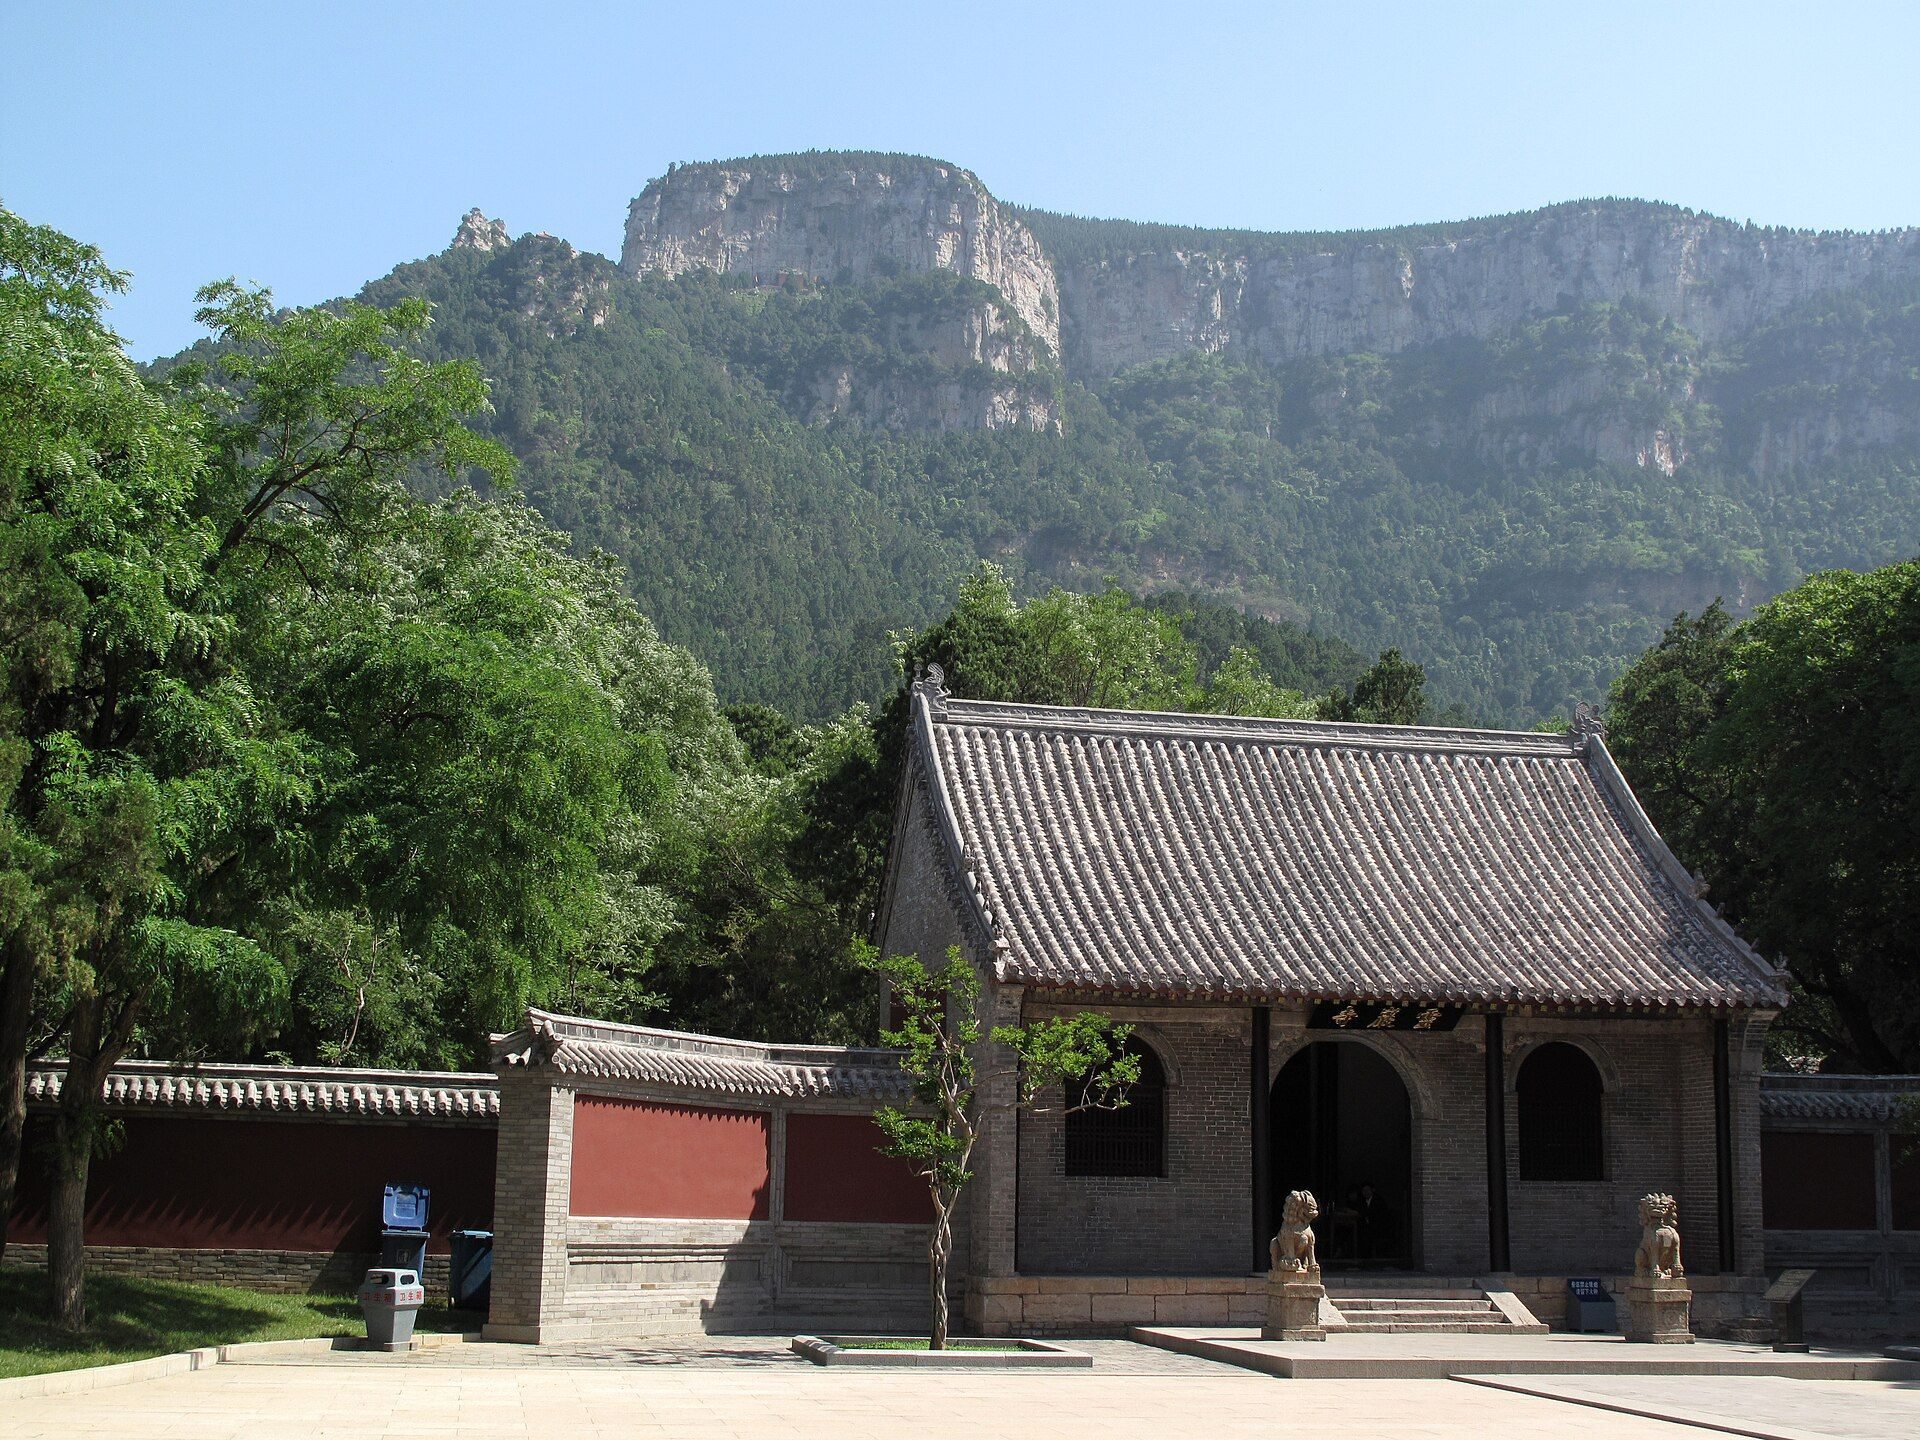
Lingyan Temple occupies a south-facing valley on the western edge of the Mount Tai range. Hills surround the complex, with springs emerging from them and unusual rock formations in the surrounding landscape. The surviving buildings and monuments are made principally of wood, brick, and stone. Together they include halls, pagodas, a stupa cemetery, pavilions, towers, carved tablets, and stone slabs from different periods.
Principal halls and timber construction
Mahavira Hall
The Mahavira Hall, also called the Shakyamuni Hall, is the principal hall of the temple. It contains a statue of Shakyamuni Buddha, the historical Buddha, seated on a lotus throne with his disciples Ananda and Mahakashyapa, who are traditionally regarded as two of his principal disciples.
Thousand Buddha Hall
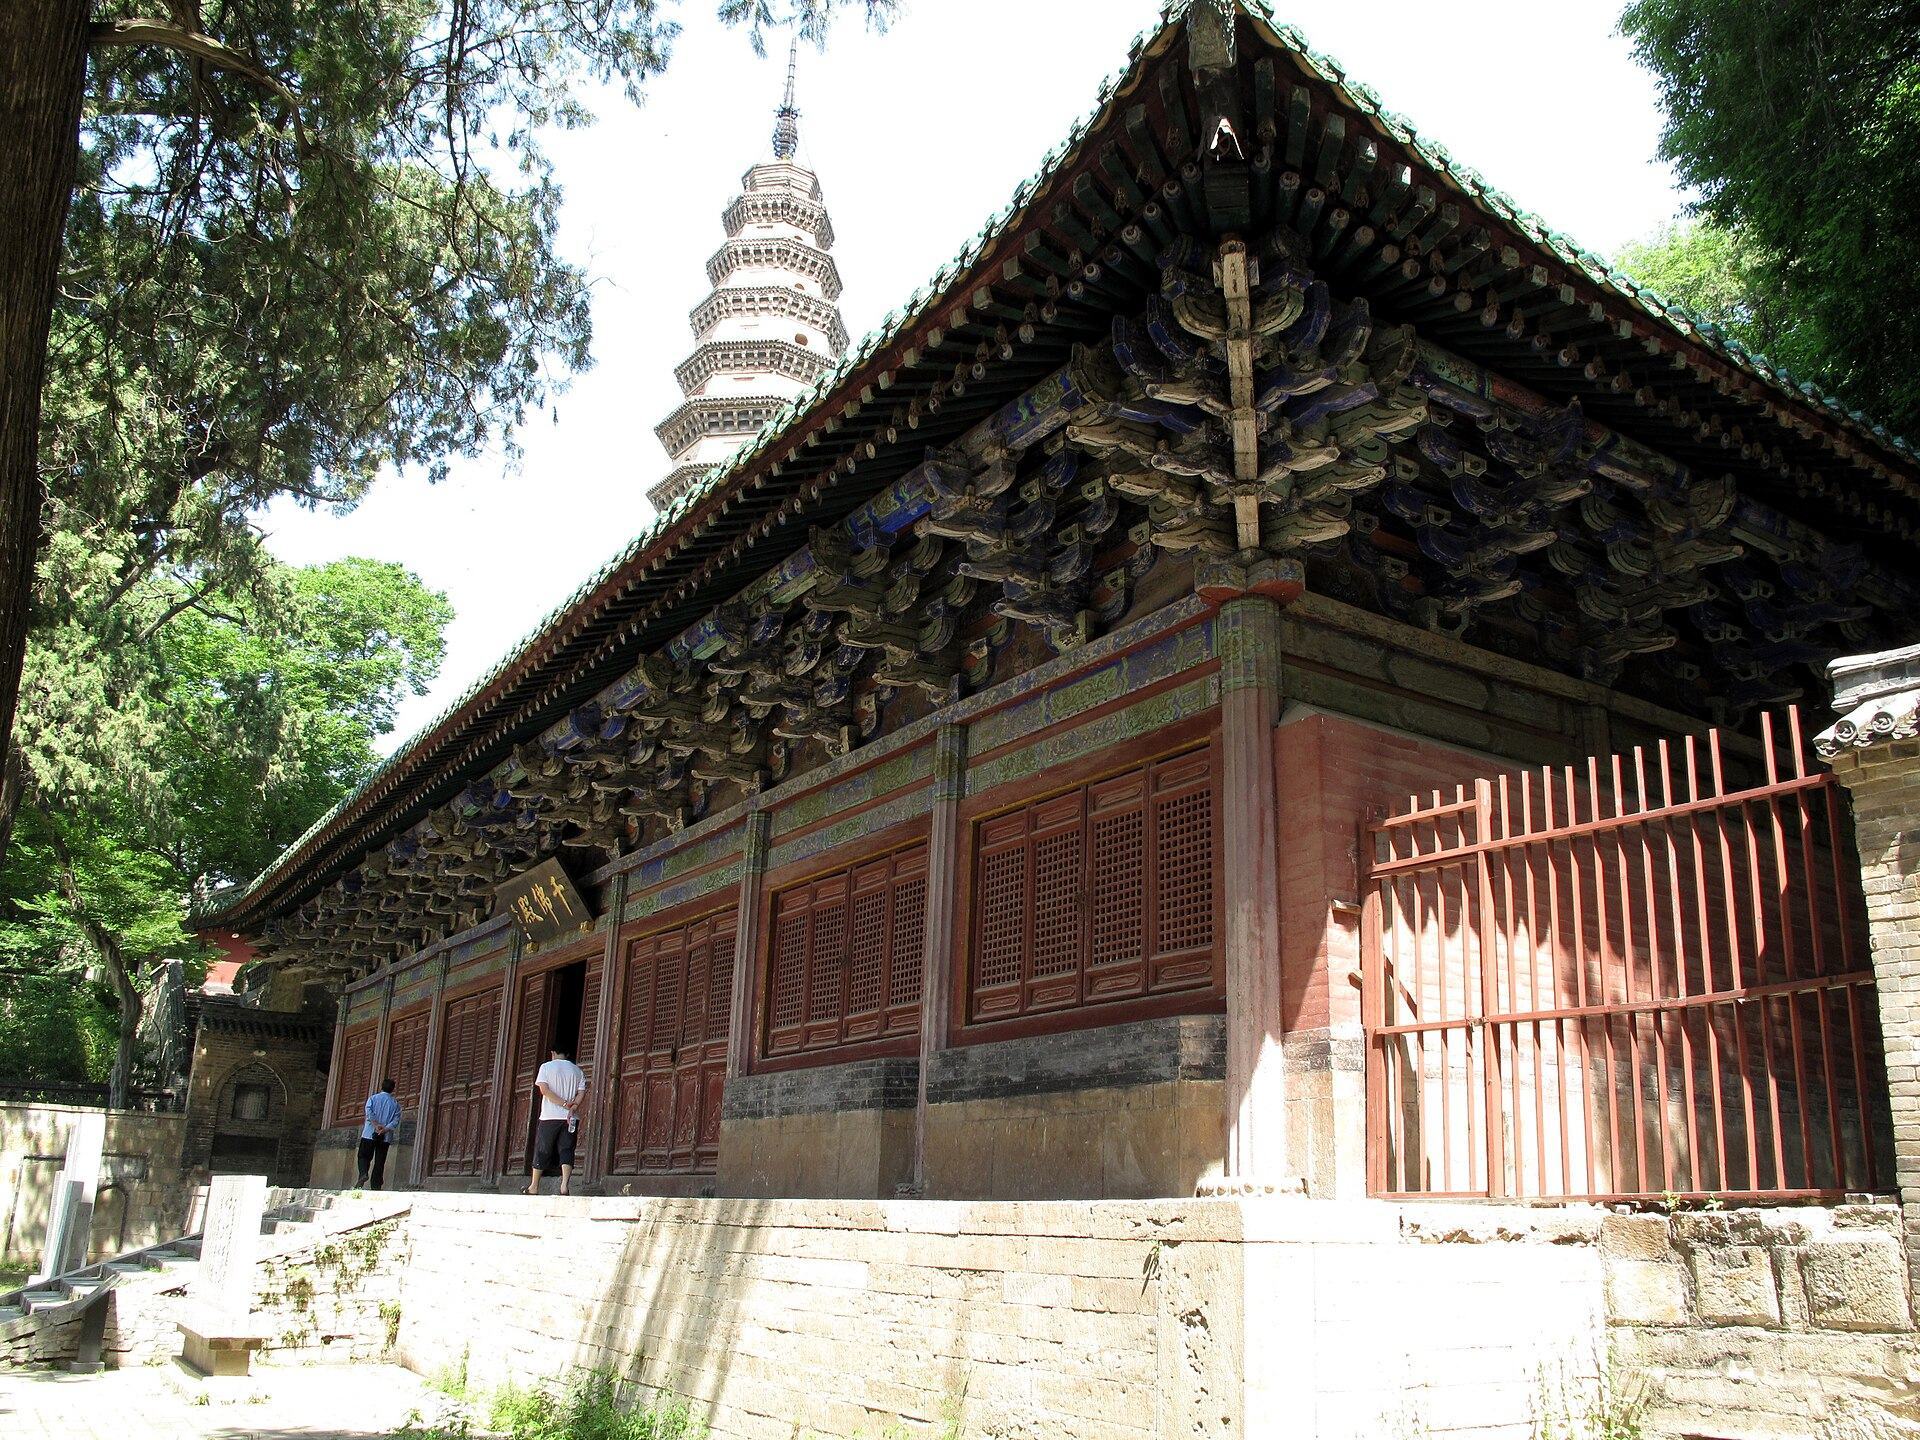
The Thousand Buddha Hall was first built during the Tang dynasty and was rebuilt repeatedly during the Song, Ming, and Qing dynasties. Its Tang- and Song-period stone pillar bases remain. The hall is seven bays long and four bays deep, with especially massive dougong brackets, an interlocking wooden system that transfers roof weight from the columns, between the column heads and connecting beams.
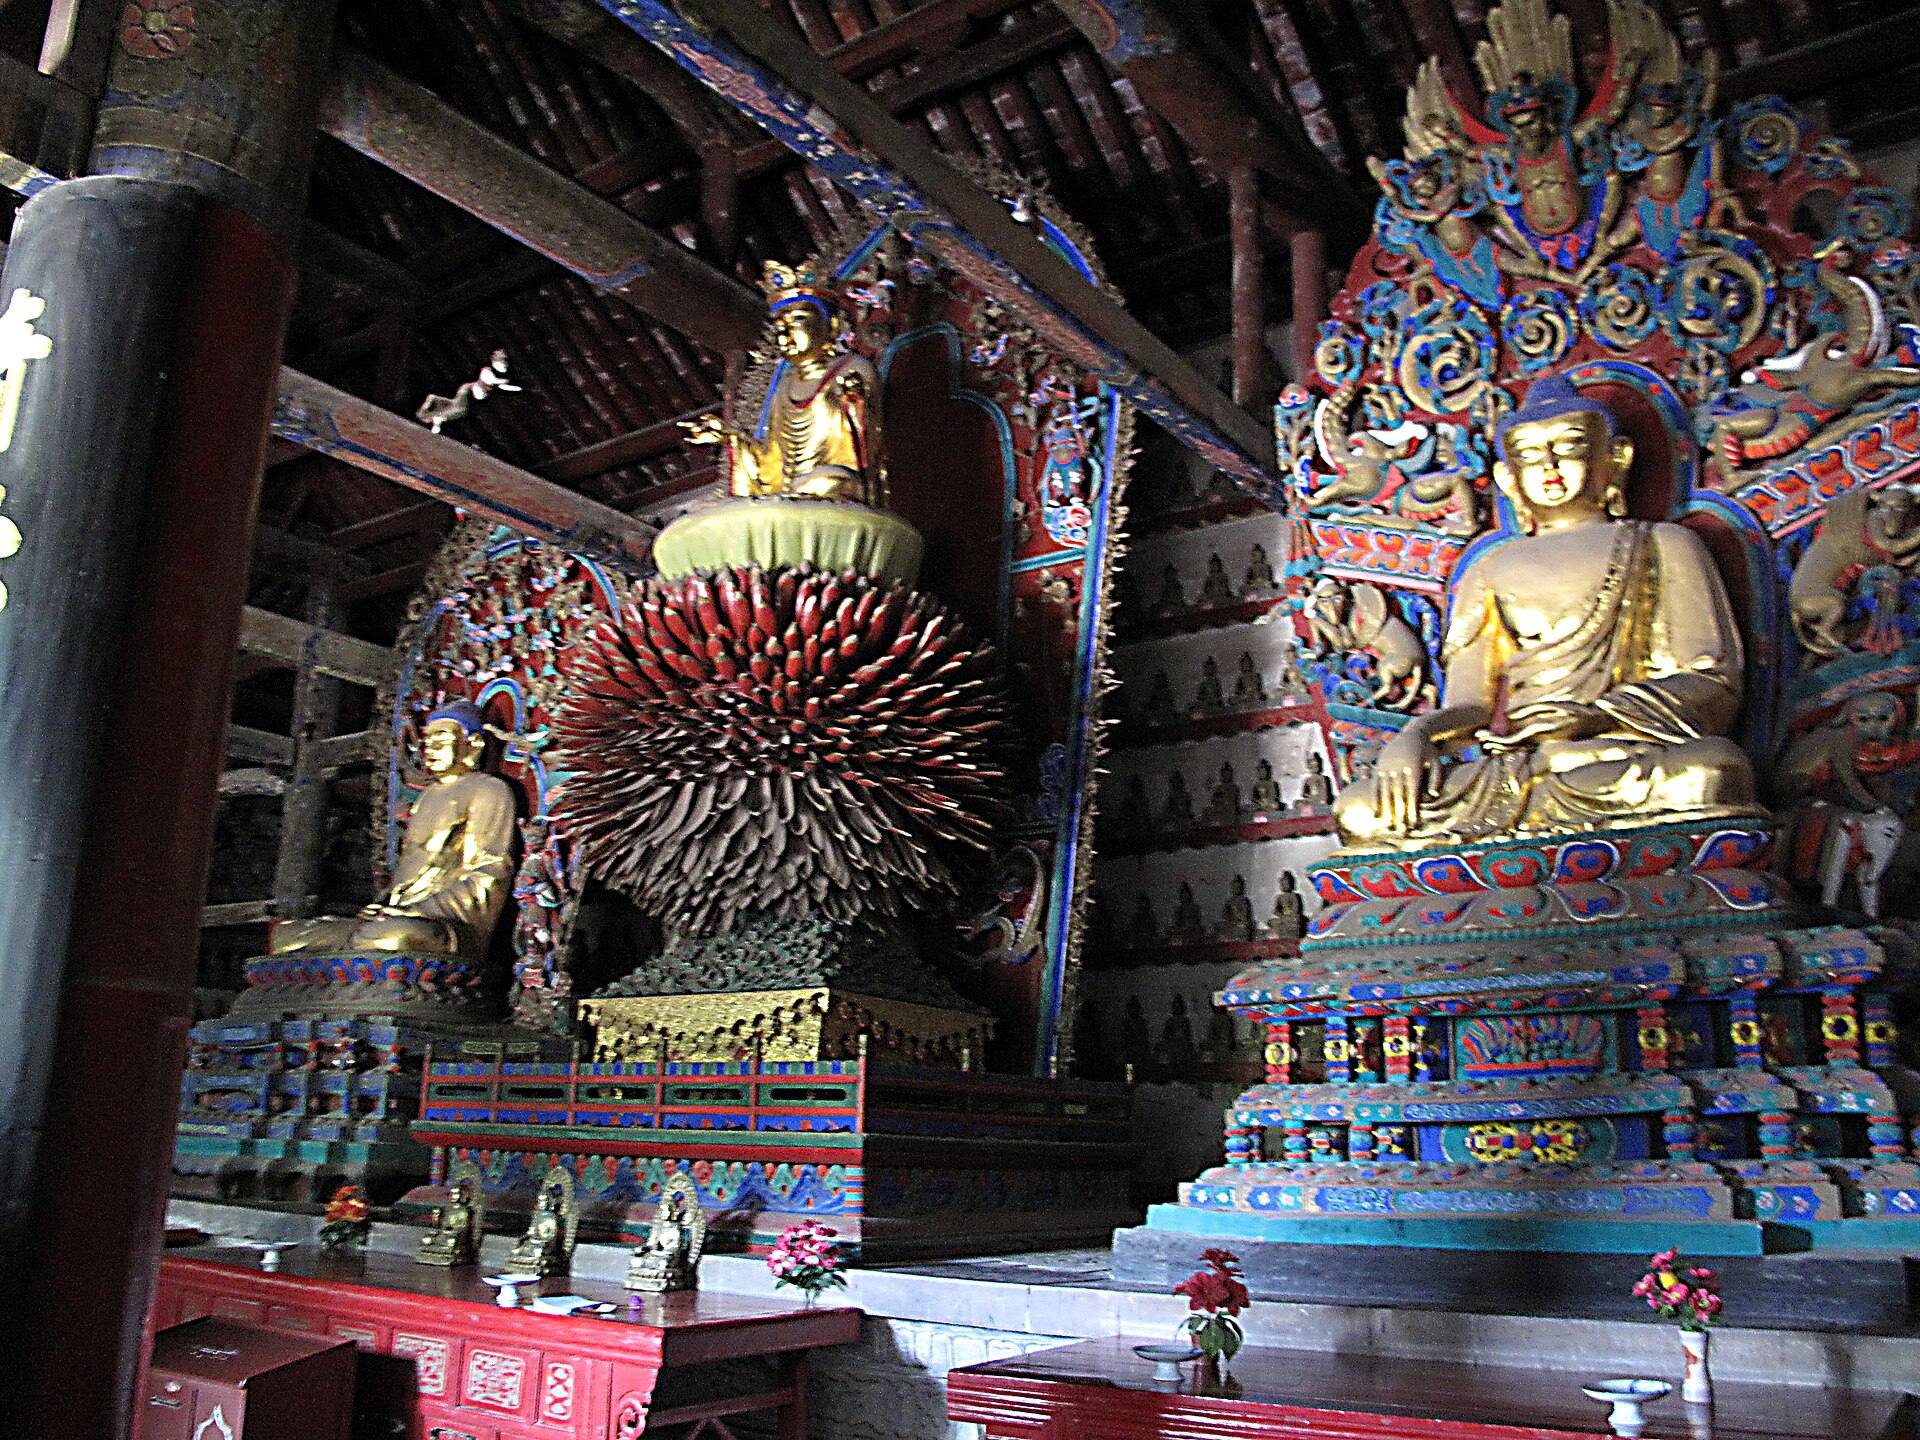
Inside the hall are a bronze statue of Shakyamuni Buddha and 40 painted clay statues of arhats, Buddhist saints who have attained spiritual liberation. Each figure is approximately 1.1 metres high. The Song-period figures were individually modelled with realistic features and expressive emotions, including happiness, anger, and sadness.
Pagodas and the Stupa Forest
Pizhi Pagoda
Pizhi Pagoda was first built in AD 753 during the Tang dynasty, while the present structure dates from 1056–1063 under the Song emperor Renzong. It is the tallest structure in the complex, rising 54 metres in nine stories on an octagonal plan. The name Pizhi refers to a solitary Buddhist practitioner outside the monastic system.
The pagoda stands on a stone pedestal carved with frightening scenes of hell and images presenting the life of Emperor Ashoka, an ancient Indian ruler traditionally associated with the spread of Buddhism and the patronage of Buddhist monuments. The main structure is brick, while the facade incorporates numerous carved-stone elements. Balconies on the first three stories rest on dougong brackets, while the upper stories do not have balconies.
Its iron finial, the ornamental structure mounted at the top of a pagoda, consists of an inverted bowl, discs, a sun, a crescent moon, and coral. Iron chains secure it, with small iron figures of heavenly guardians at the corners where the chains are attached. A masonry pillar and masonry stairs reach the fifth story, after which external spiral stairs continue to the finial, an unusual arrangement for a brick pagoda.
Stupa Forest and Huichong Pagoda
The Stupa Forest occupies the western part of the complex within a cemetery where abbots were buried. It contains 167 stone stupas, Buddhist reliquary or commemorative monuments, and no two are identical. Their dates range from the Tang Tianbao period to the Qing dynasty. The stupas were funded by Chinese residents of Singapore and are compared in fame with the Stupa Forest of Shaolin Temple.
The oldest surviving structures at the temple include Tang-period stone stupas and the eighth-century Huichong Pagoda. Huichong is a square-based Chinese pagoda in pavilion style, forming part of the complex’s early surviving fabric.
Springs, towers, and carved monuments
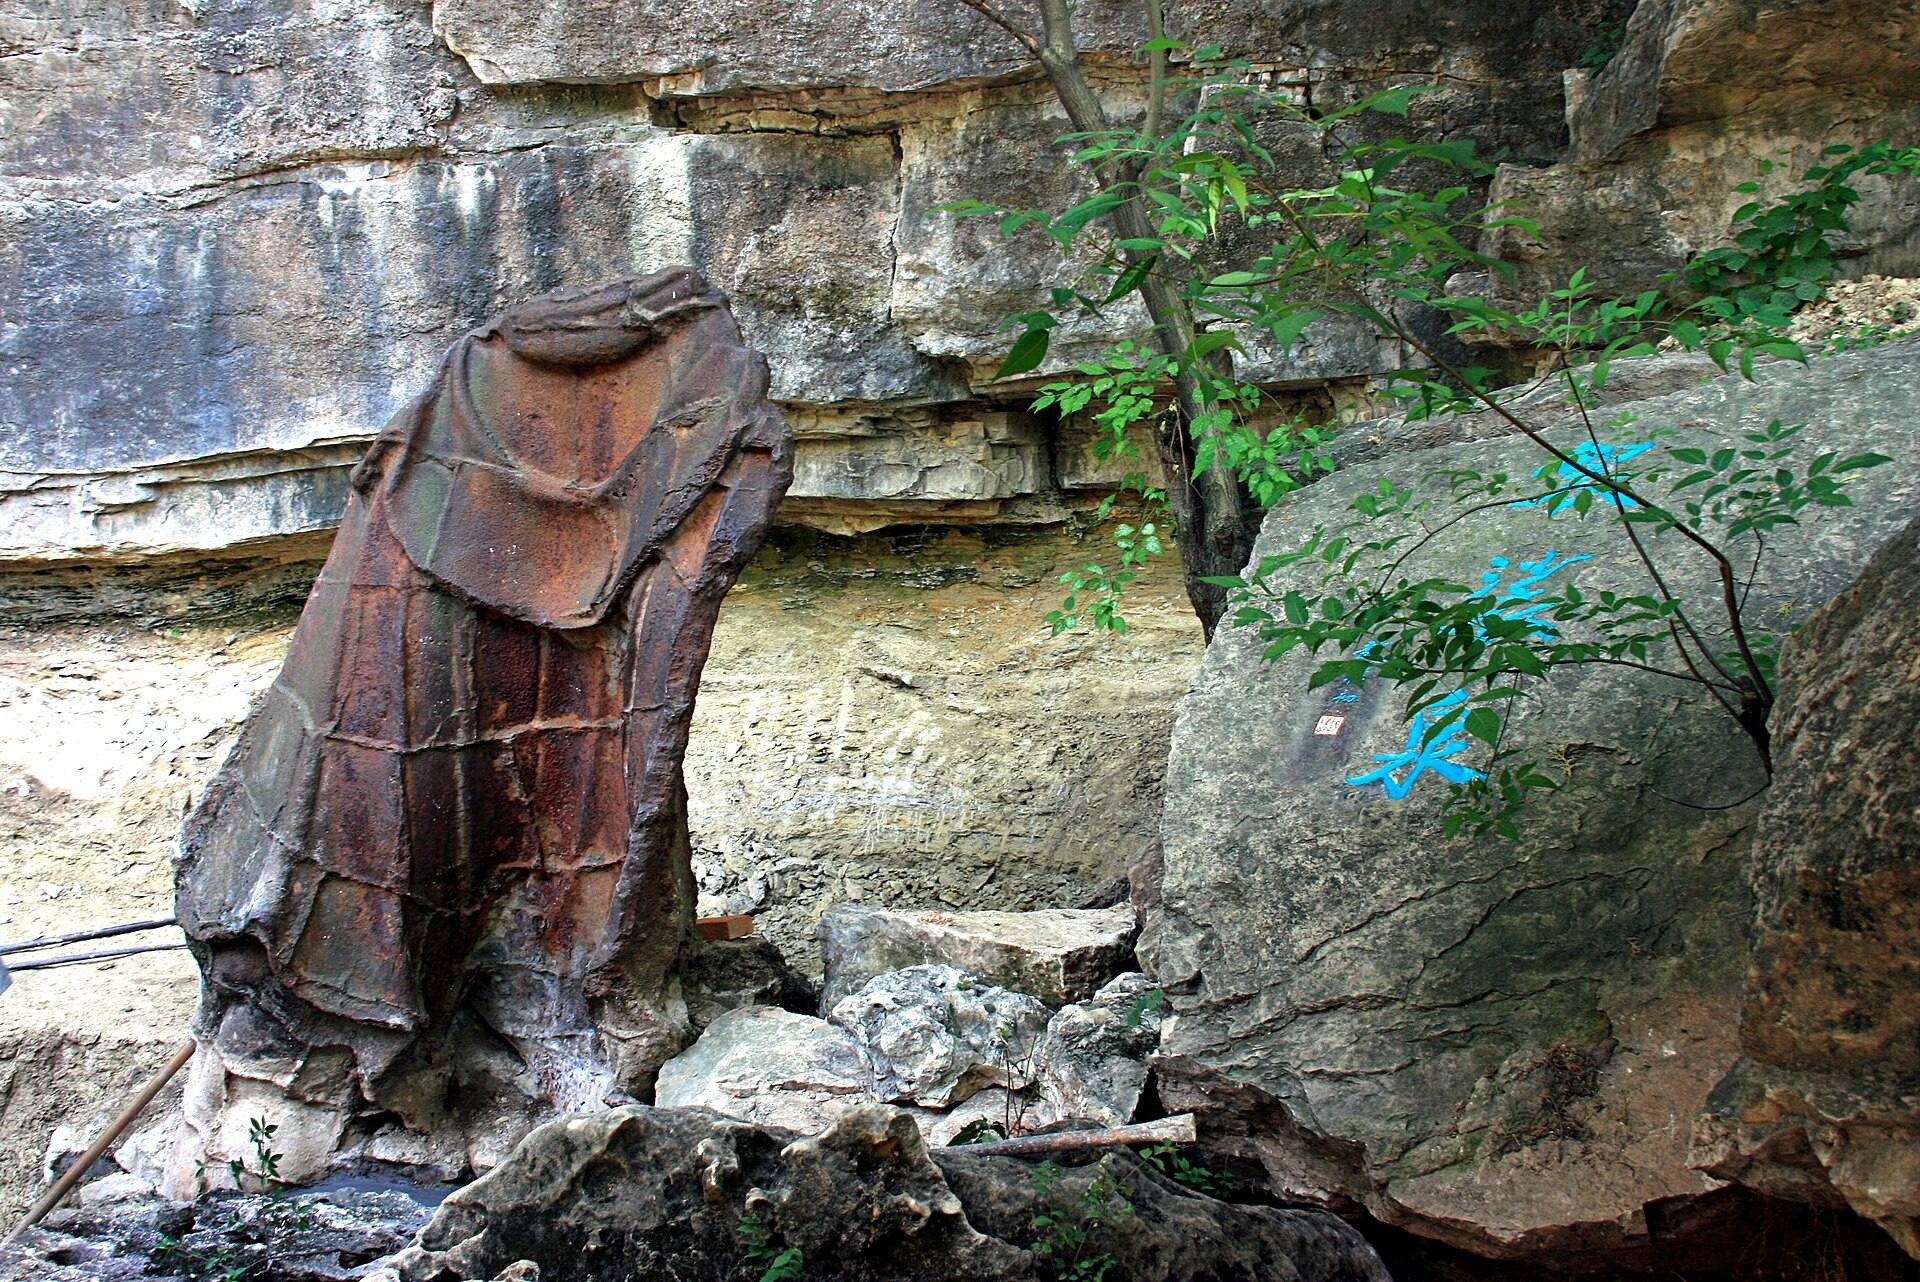
The Jiasha Spring is an artesian spring within the temple grounds. Beside it lies a fancifully shaped piece of iron resembling a Buddhist kashaya robe, the monastic garment worn in Buddhist traditions. Other surviving elements include the Bell and Drum Tower, the Imperial Library, the Jicui Zhengming building, and carved tablets and stone slabs from different periods.