Vaison-la-Romaine: Roman Urban Center and Archaeological Complex in France


Site at a Glance
- Rating
- 4.5
- Popularity
- Medium
- Country
- France
- Primary era
- Classical
- External website
- Open
- Eras represented
- Classical, Medieval, Early Modern
- Civilizations
- Celtic, County of Toulouse, Papal States, Roman
- Site type
- City
On this page23 sections
History
Vaison-la-Romaine in France preserves the remains of Vasio Vocontiorum, the capital of the Vocontii, a Celtic people, and a major Roman city whose monumental development took place chiefly during the first and second centuries AD. The settlement began as a fortified center on the rocky height now occupied by the Haute-Ville, and by the end of the fourth century BC Vasio had become a Vocontian capital.
From Vocontian capital to Roman city
Following the Roman conquest of the region in 125–118 BC, the Vocontii retained a degree of local autonomy. Their territory was incorporated into Gallia Narbonensis, the Roman province covering much of southern Gaul, while Vasio became a federated city rather than a Roman colony. The Vocontii had two capitals, Luc-en-Diois and Vaison.
Vocontian aristocrats gradually moved from the hilltop settlement into the plain on the right bank of the Ouvèze. The new urban center developed around earlier agricultural settlements and roads, then acquired a Roman street grid arranged at right angles. Large public monuments appeared during the second half of the first century AD.
Prosperity and late Roman change
During the Pax Romana, the period of relative stability that encouraged urban growth and long-distance trade across the Roman Empire, Vasio prospered. The city reached its greatest extent in the second century AD, covering approximately 60–75 hectares and ranking among the wealthiest cities of Gallia Narbonensis. The urban infrastructure included theatres, bridges, aqueducts, baths, and substantial private houses.
Raids and burning damaged Roman Vasio in 276, although the city recovered. By the fourth century, it had a Christian community and a bishopric, a Christian district governed by a bishop. Vaison later became an important religious center and hosted councils in 442 and 529. Fifth-century invasions, particularly those associated with the Burgundians, severely weakened or ruined the Roman city.
Medieval Vaison
After the decline of the Roman city, parts of the theatre were reused for Christian burials and as building material. In the Middle Ages, inhabitants moved to the defensible rocky height on the left bank of the Ouvèze. The medieval Haute-Ville developed there behind fortifications.
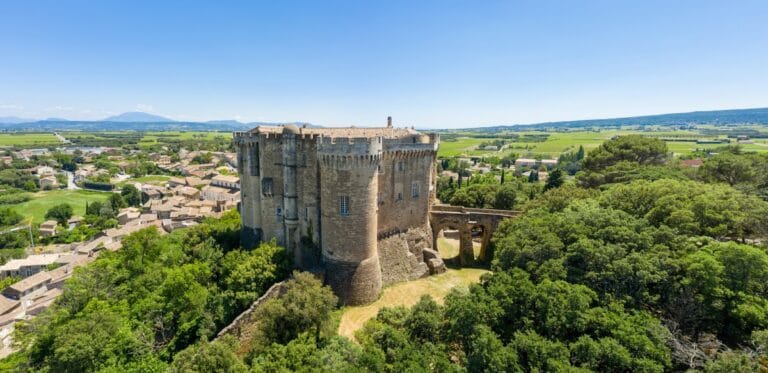
Control of Vaison was disputed by the Counts of Toulouse and the bishops during the twelfth and thirteenth centuries. Toward the end of the twelfth century, Raymond VI, Count of Toulouse from 1194 to 1222, established a medieval castle on the former high settlement. Vaison later became part of the Comtat Venaissin, a papal territory, and remained so until the French Revolution.
Rediscovery and protection
Most inhabitants returned to the plain during the eighteenth century, and the modern town subsequently spread over much of the ancient urban core. Approximately 13–15 hectares of the Roman city have been excavated, while the forum and basilica remain beneath the modern town.
Major archaeological work began in the early twentieth century. The first large excavations of the Roman city are dated to 1908, and Abbé Sautel uncovered the Roman theatre in 1912. The remains are presented principally in the Puymin and La Villasse areas. Vaison-la-Romaine adopted its present name in 1924 to emphasize the importance of its Roman heritage.
The ancient ruins are protected and interpreted as an archaeological complex. The Roman bridge has been protected as a historic monument since 1840, and the ancient theatre received the same protection in 1862. The theatre later underwent a major restoration campaign that protected the ancient fabric while adapting the monument for contemporary cultural use. It continues to host events including Vaison Festivals, Vaison Danses, and the Choralies.
The Ouvèze flood of 22 September 1992 caused extensive damage in Vaison-la-Romaine and resulted in 37 deaths. The Roman bridge survived both that flood and a German bombardment during the Second World War.
Remains
Puymin residential and public quarter
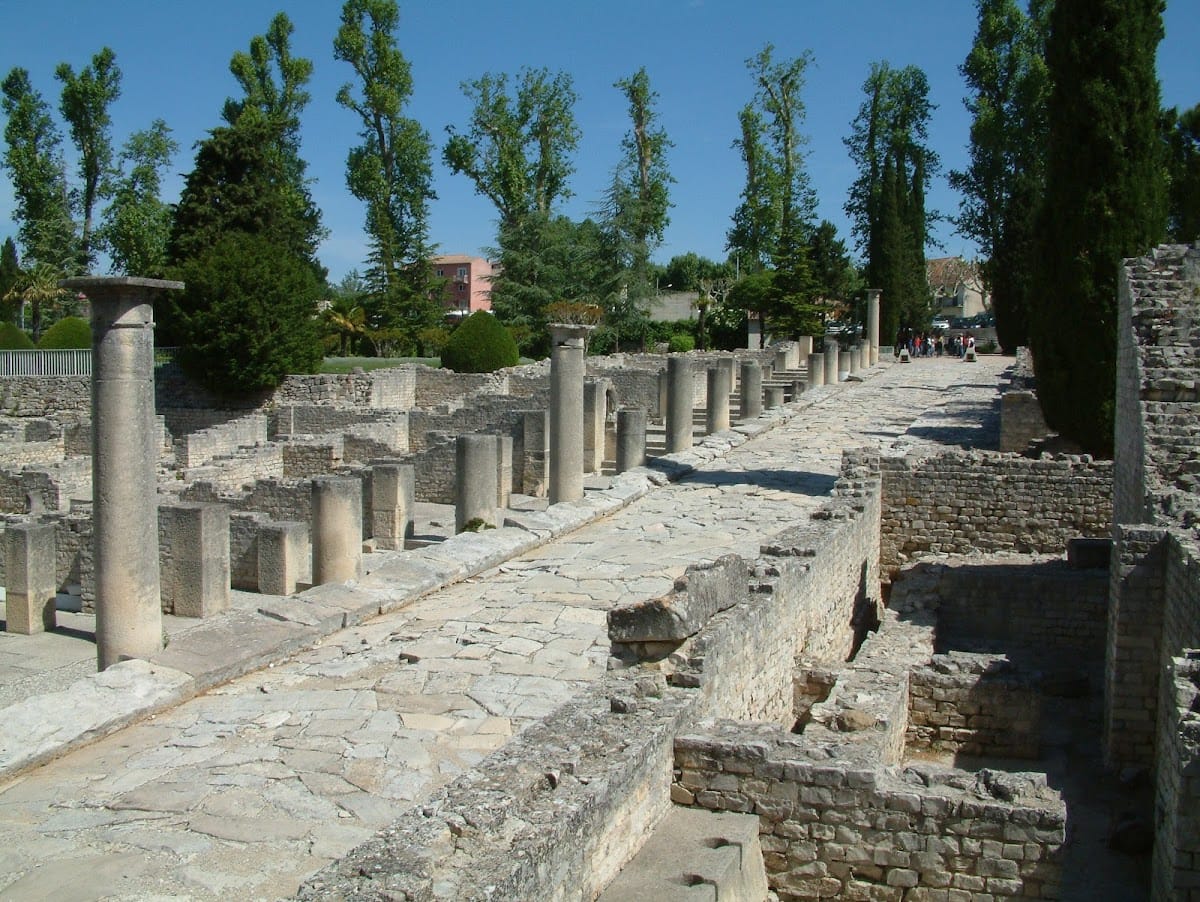
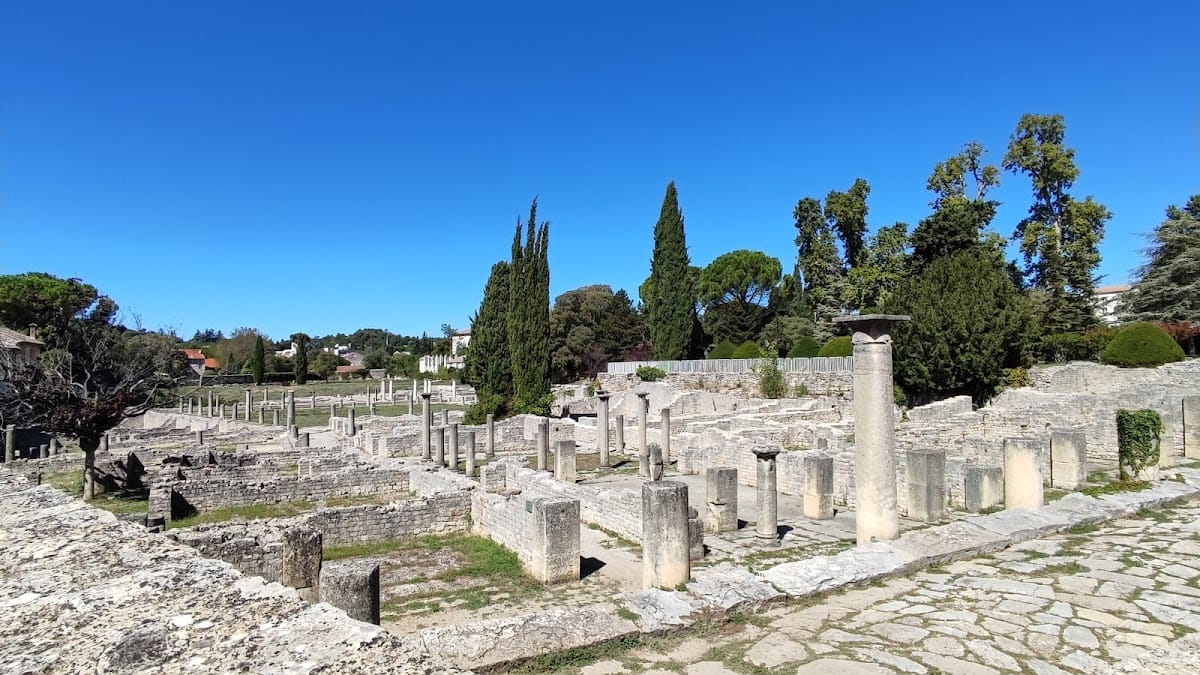
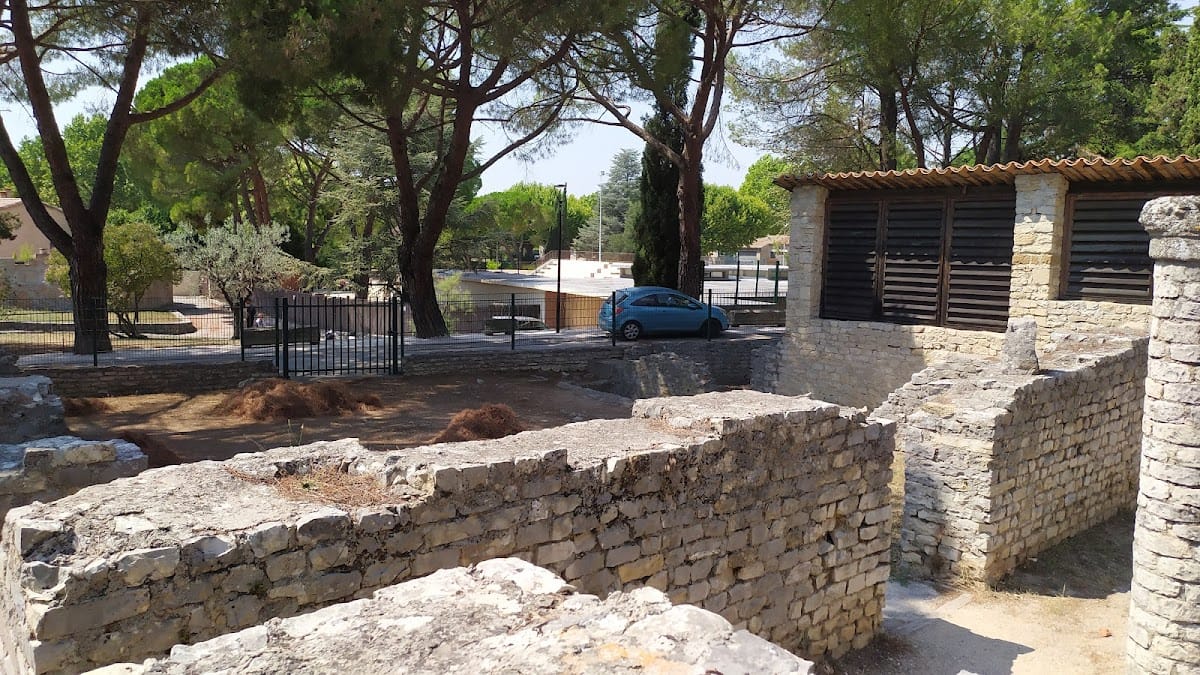
The ancient city occupied the valley and both banks of the Ouvèze. The exposed Roman remains are concentrated in the wooded Puymin area and the La Villasse archaeological area. Puymin preserves a residential and public quarter with wealthy houses, shops, workshops, the theatre, and a sanctuary whose porticos surrounded a garden and central building. The sanctuary may have served for public promenades or religious worship, but its precise function remains uncertain.
House of the Laurelled Apollo
The House of the Laurelled Apollo covers approximately 2,000 square metres. Its surviving remains include fragments of architectural decoration, mosaics, sculptures, and an inscription, revealing the scale and embellishment of one of the city’s wealthy residences.
House of the Arbour
Covering approximately 3,000 square metres, the House of the Arbour belonged to the group of large, richly appointed residences associated with affluent inhabitants of ancient Vasio.
House of the Dolphin
The House of the Dolphin developed over roughly 250 years and reached approximately 2,700 square metres in its later form. Around 30 BC, it began as a 1,400-square-metre farmhouse aligned differently from the later street grid, with its main entrance on the south. Four rooms surrounded a colonnaded courtyard, while agricultural outbuildings and a small heated structure, probably a bath, stood to the west.
About fifty years later, water and sewage pipes were added. Around AD 80, the house was extended toward a new pedestrian street. A northern entrance replaced the earlier arrangement, the courtyard was enlarged eastward and provided with a pond, and the upper floor was expanded. Private rooms were arranged around the courtyard, and a staircase beside the reception room led to the upper level. The house takes its name from a white-marble fountainhead showing Cupid riding a dolphin.
Roman theatre
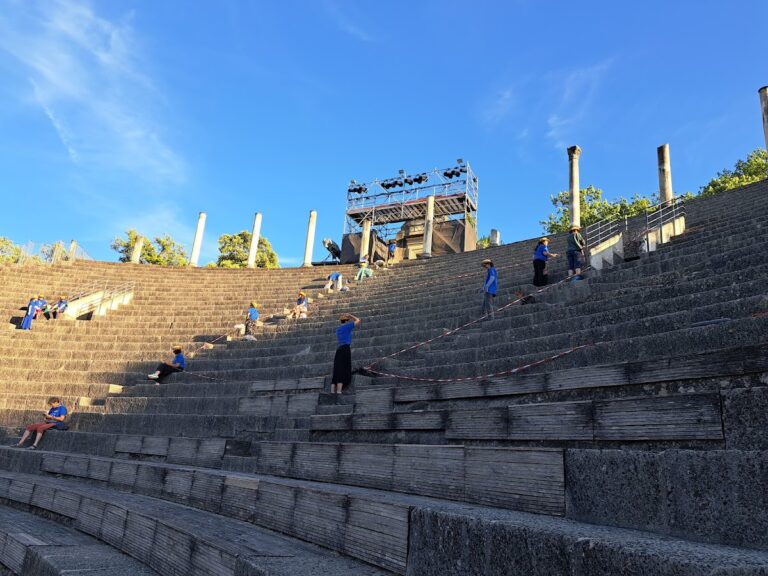
The Roman theatre stands on the northern slope of Puymin and was probably built during the first century AD under Emperor Claudius. Its semicircular seating area contained approximately 32 tiers and accommodated about 6,000–7,000 spectators. The stage wall rose approximately 25 metres and was formerly decorated with statues of emperors and deities.
The theatre hosted comedies, mimes, and pantomimes. It was restored during the third century and probably remained in use until the beginning of the fourth century. Statues associated with the building were later found buried near the stage-machinery pits, including the Vaison Diadumenos, now in the British Museum, and other works displayed in the Théo Desplans Archaeological Museum.
During the fifth century, the theatre’s foundations were reused for sarcophagi, stone coffins often decorated with relief sculpture. The foundations also supplied construction material, and by the beginning of the Renaissance only two arches remained visible. The restored monument now serves both as an archaeological structure and as a venue for cultural events.
La Villasse urban center
La Villasse preserves the principal urban center, including the forum, the Street of Boutiques, shops, fountains, and a thermal complex. Large residences arranged around interior courtyards stood behind this commercial and civic zone. The excavated remains include mosaics, sculptures, inscriptions, gardens, workshops, baths, and water basins.
House of the Silver Bust
The House of the Silver Bust covers approximately 2,300 square metres and contains the oldest baths described for Vaison-la-Romaine. The residence included mosaic floors, two gardens, and water basins. A silver bust of a local nobleman was found in one of its residential areas and is preserved in the archaeological museum.
House of the Peacock
The House of the Peacock covers approximately 1,000 square metres. Mosaics and frescoes connected with the house provide evidence for the interior decoration of Roman villas.
Water supply and the Ouvèze crossing
Aqueducts
Two aqueducts supplied the Roman city. The older one originated on Sainte-Croix Hill to the north. The longer aqueduct drew water from the Groseau spring on Mont Ventoux, approximately 10 kilometres to the southeast.
Roman bridge
The Roman bridge crosses the Ouvèze where the river narrows and is anchored directly into the rock. Its single opening spans 17 metres and is 9 metres wide, while the structure itself consists of five semicircular arches supported by the rock.
In antiquity, the bridge stood above river-control installations built on piles. The navigable Ouvèze carried intensive commercial traffic, including activity by organized boatmen. The bridge formed the strategic crossing of the river and later became a toll bridge under the Counts of Toulouse. A gate toward the upper town protected it, and in the fifteenth century the bridge also served as a checkpoint and lookout post.
Museum and archaeological finds
The Théo Desplans Archaeological Museum lies within the Puymin area. Its collections contain more than 2,000 everyday objects, inscriptions, ancient sculpture, mosaics, frescoes, and other finds from the excavations. Together they present aspects of daily life from prehistoric periods through the Gallo-Roman era. The museum also displays models of the ancient theatre and the House of the Dolphin.
An alignment of sepulchres is visible near the museum. It belongs to the reuse of part of the theatre’s foundations during the fifth century, when Christian burial practices replaced earlier pagan customs. Objects originating at Vaison-la-Romaine are now dispersed among approximately 25 museums, mainly in Europe and North America.
Early Christian and medieval buildings
Notre-Dame de Nazareth
Notre-Dame de Nazareth stands at the edge of the Roman excavations on the foundations of an ancient temple. Roman column drums were incorporated into the foundations of the choir, and a Roman double column with a Corinthian capital survives on the western side.
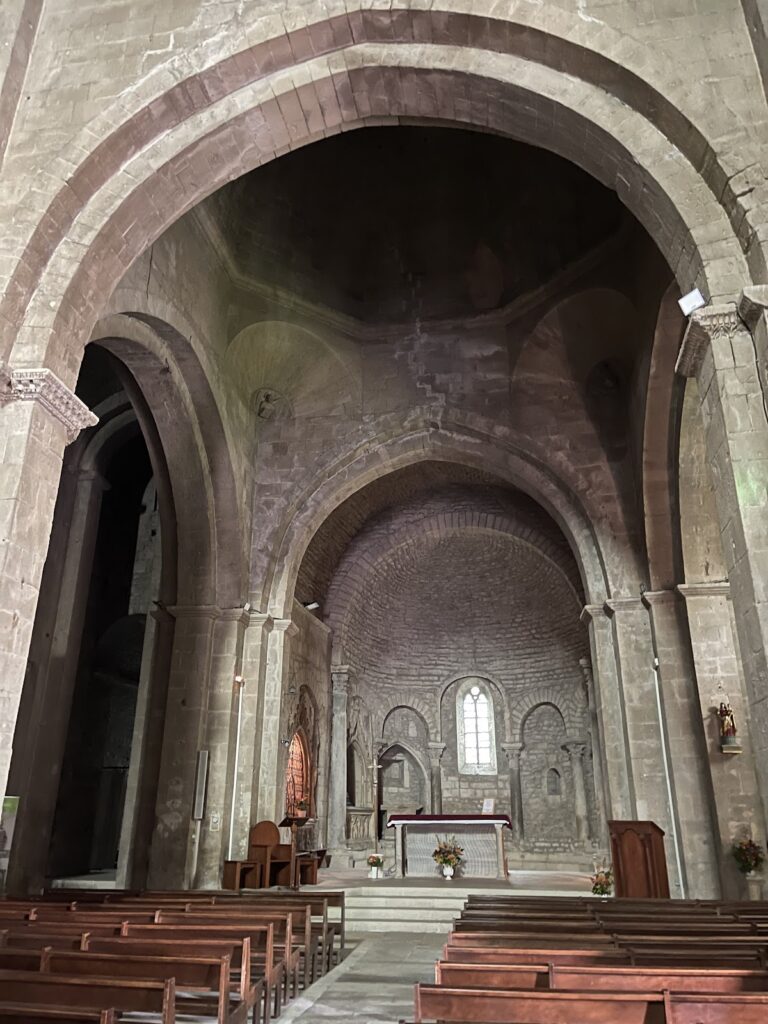
The church is a three-aisled Provençal Romanesque basilica without a transept. Small rubble masonry appears in the apses and at the base of the nave walls, while better-cut blocks were used in the twelfth-century upper work. External buttresses were added to counter the altered thrust of the vaults.
The eastern part includes an unusual octagonal dome over the last bay before the choir, a stone bishop’s throne set into the apse, and a carved marble altar with Early Christian reliefs. Corinthian capitals stand on the pillars before the choir wall. The apse and apsidal chapels incorporate elements attributed to the Merovingian period, while the main construction dates from the eleventh century.
Notre-Dame de Nazareth cloister
A door in the north aisle leads to the cloister, a covered passage enclosing a courtyard. Round-arched barrel and groin vaults rest on corner piers and paired columns set on shared bases, with each column carrying a distinct capital design. Nineteenth-century renovation replaced destroyed columns.
The cloister contains sculptures, architectural fragments, and inscriptions from the Early Christian and medieval periods. Among them are part of a marble sarcophagus carved with apostles in togas and a double-sided crucifix from the fifteenth century. A leonine-verse inscription on the cathedral’s north side presents the cloister as an image of heavenly order.
Chapel of Saint-Quenin
The Chapel of Saint-Quenin stands approximately 600 metres northwest of the town center and incorporates Roman building material in its twelfth-century eastern section. Its unusual choir has a triangular plan, fluted half-columns, and Corinthian capitals. Relief friezes depict the Sacrifice of Isaac and Hercules with the lion.
The western part was rebuilt in the Romanesque style between 1630 and 1636. A Merovingian low relief showing vines, a chalice, and a Greek cross was inserted into the west wall above the entrance. The single-nave interior has three bays, a five-sided main apse, and two obliquely placed semicircular side apses. Saint Quenin, also known as Quinidius, was a sixth-century bishop of Vaison who was venerated as a saint after his death.
Haute-Ville
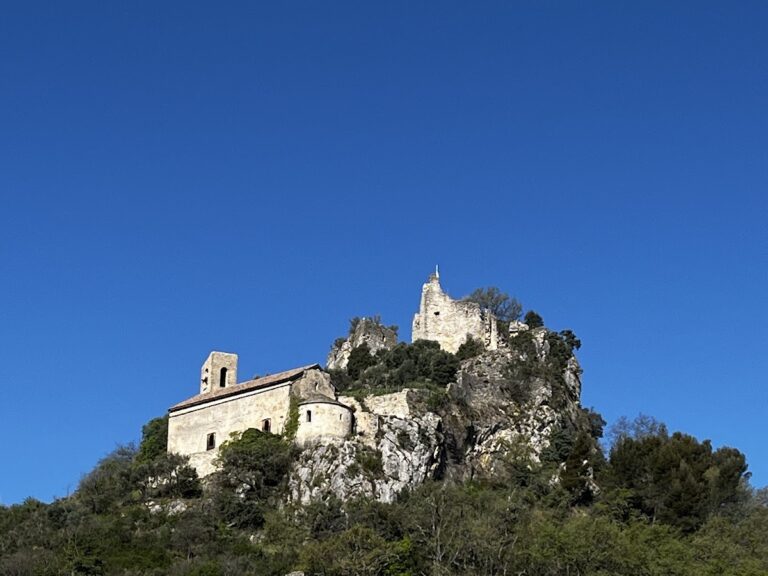
The medieval Haute-Ville occupies the rocky height above the Roman city on the left bank of the Ouvèze. It retains defensive walls, a fourteenth-century gate, the remains of the Counts of Toulouse’s castle, and residences and civic features dating from the sixteenth to eighteenth centuries. The castle was substantially altered during the fourteenth, fifteenth, and sixteenth centuries.