Tumacácori Mission: A Preserved Spanish Colonial Mission in Arizona
Site at a Glance
- Rating
- 4.8
- Popularity
- Low
- Country
- United States
- Primary era
- Modern
- Eras represented
- Early Modern, Modern
- Civilizations
- Spanish
- Site type
- Religious
- Remains
- Church
On this page7 sections
History
Tumacácori Mission is a preserved Spanish Colonial mission in Rio Rico, Arizona, United States, founded in January 1691 by the Jesuit missionary Eusebio Francisco Kino. Established near a Sobaipuri settlement on the east side of the Santa Cruz River, it is described as the oldest preserved mission in what is now Arizona. Kino named it Mission San Cayetano del Tumacácori, and the foundation took place one day before the establishment of Guevavi.
Jesuit Foundation and Early Mission
Religious services first took place in a small adobe building constructed by residents of the local village. The mission was temporarily abandoned after the O’odham rebellion of 1751, while the village was reestablished in 1752. A new church site was selected on the west side of the Santa Cruz River, across from the earlier mission and its associated Sobaipuri settlement. Construction began there in 1753, and the first church was ready for mission use in 1757.
The mission remained under Jesuit administration until February 3, 1768, when Carlos III, the Bourbon king of Spain, ordered the Society of Jesus expelled from the Viceroyalty of New Spain and returned to Spain. Franciscan missionaries, members of another Catholic religious order, then assumed responsibility for Tumacácori.
Franciscan Construction and Land Grant
In 1800, the Franciscans began a major church project intended to rival the frontier Baroque splendor of Mission San Xavier del Bac, a historic Spanish mission in present-day Arizona. Work stopped when funds were exhausted, but construction resumed in 1821 under Fathers Juan Bautista Estelric and Ramón Liberós. The church was nearly complete within a few years, and the Franciscans had established the mission in its present form by 1828. Narciso Gutiérrez served at Tumacácori from 1794 to 1820, during a period that included the beginning of this building campaign.
The mission’s surrounding land also received formal legal recognition. In response to an 1806 petition, Alejo García Conde, the intendant-governor of Arizpe, granted land to the resident O’odham on December 17, 1806. The grant included a legal village tract, meaning land assigned to a community for settlement and use, as well as an estancia, or outlying agricultural holding. Interviews and legal decisions in 1807 clarified and expanded the boundaries.
Abandonment and Preservation
The mission deed was lost in 1841. Tumacácori was declared abandoned in 1843 and sold at auction in 1844, when Francisco Alejandro de Aguilar purchased it for 500 pesos on behalf of his brother-in-law, Manuel María Gándara. A small O’odham community continued to live and farm there until an Apache attack in 1848 killed nine people. The survivors then left the site.
Tumacácori is now preserved within Tumacácori National Historical Park, a 360-acre park divided into three sections. The mission is designated a National Historic Landmark, a status recognizing exceptional importance in United States history, and is listed in the National Register of Historic Places, the federal inventory of significant historic properties.
Remains
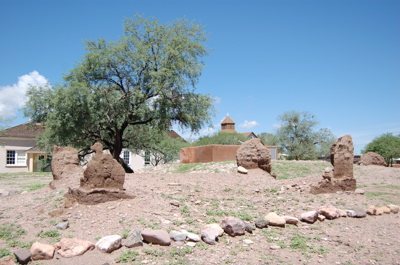
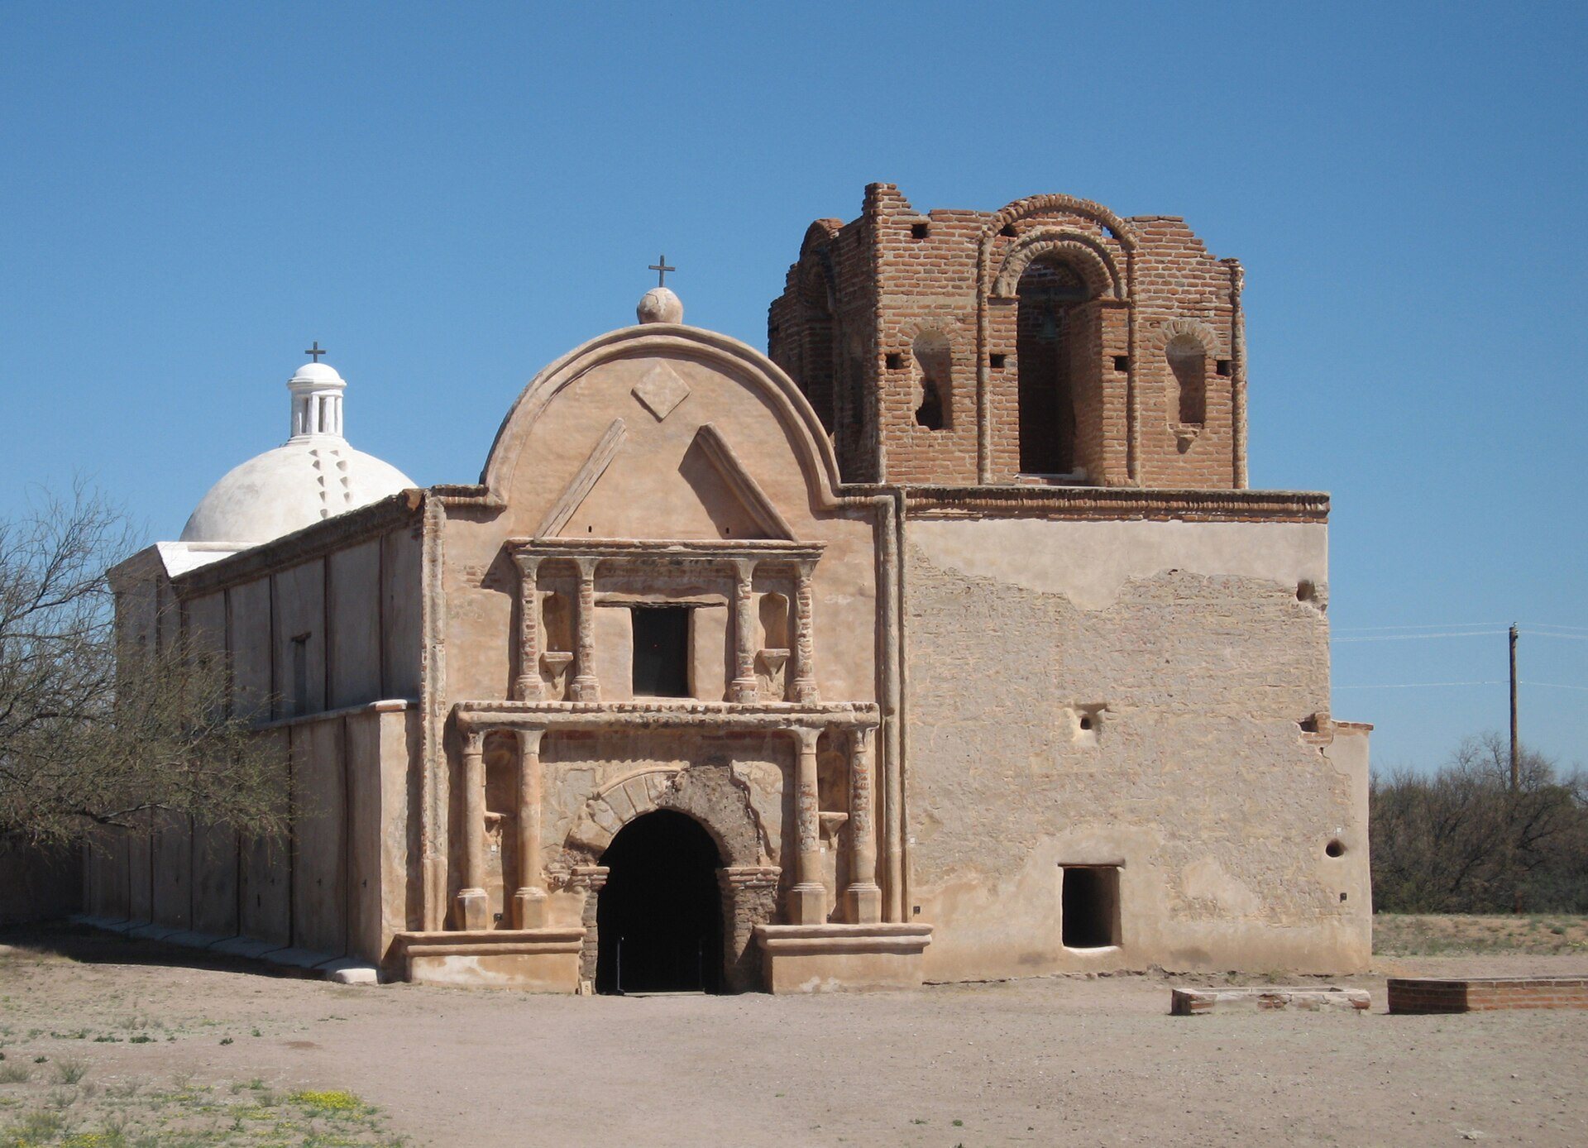
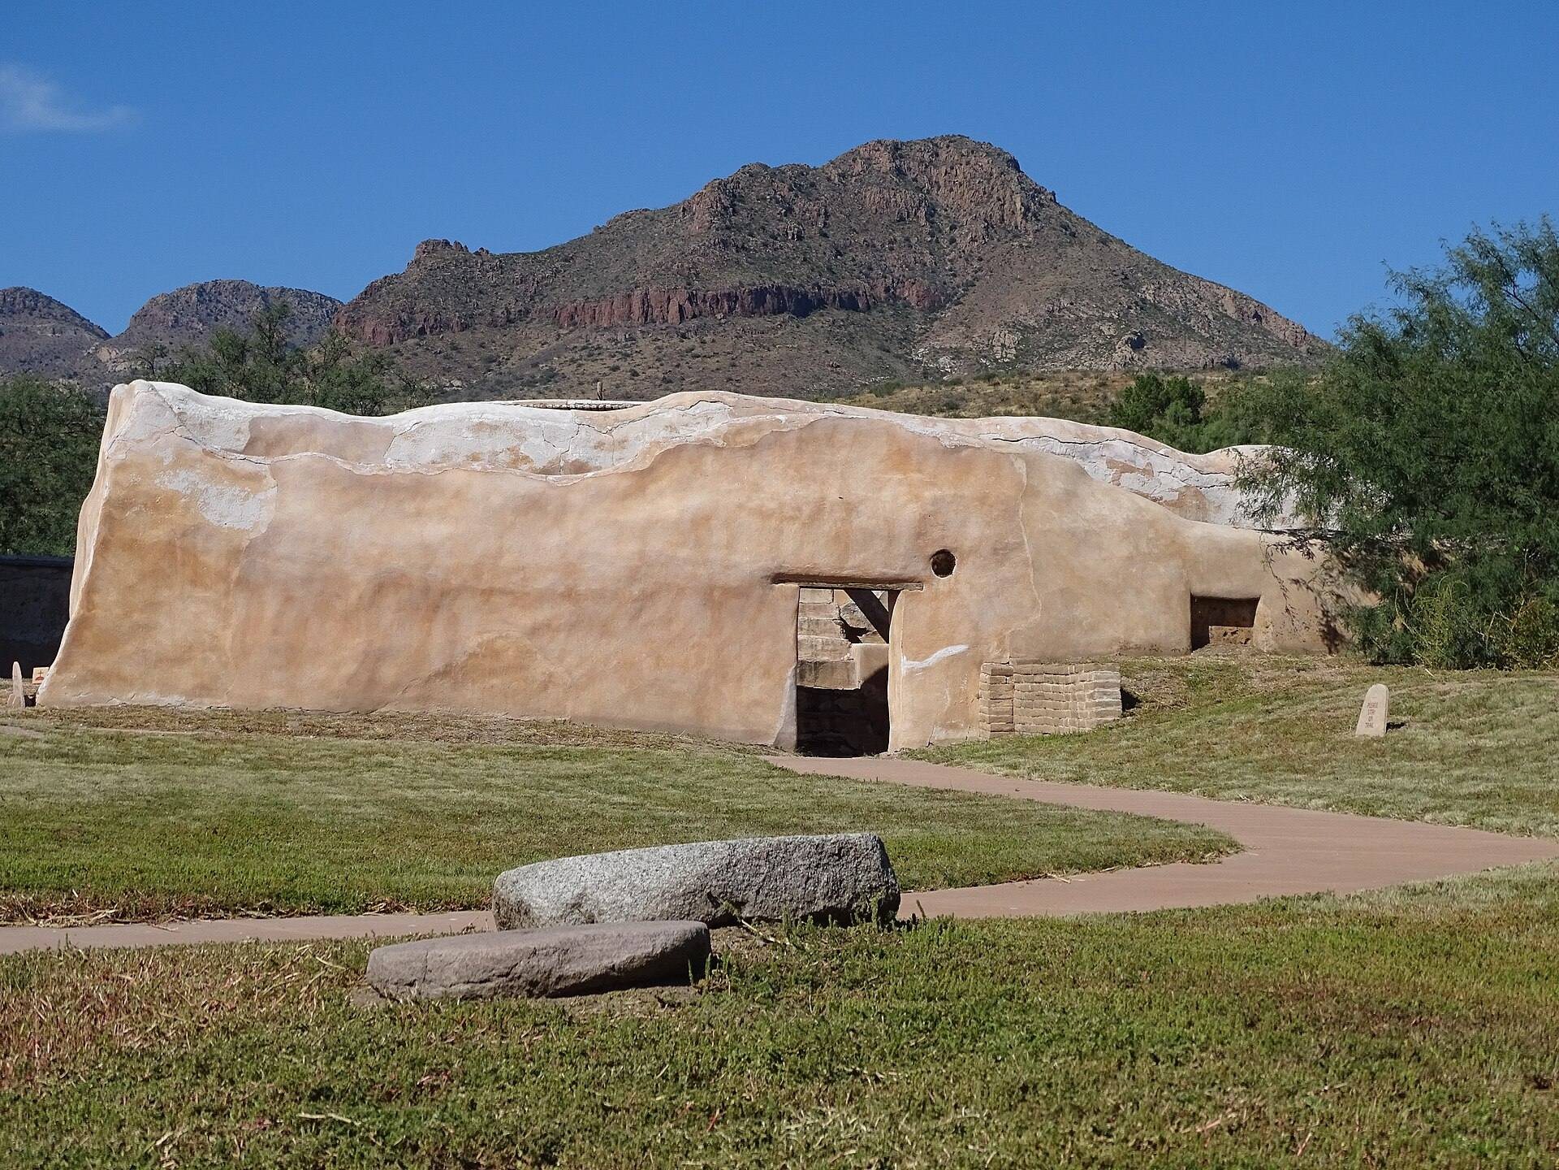
The surviving complex stands on the west side of the Santa Cruz River, while the earlier mission and Sobaipuri settlement occupied the opposite bank. Its principal remains combine Spanish Colonial and New Spanish Baroque traditions with mission architecture, using masonry, adobe, plaster, and decorative brick fragments. The complex includes the unfinished church, a bell tower, a dome, a mortuary chapel, and surviving interior and side walls.
The Church and Wall Construction
The church begun in 1800 was designed as a substantial structure of masonry and adobe. Workers first laid cobble foundations approximately five feet thick. After the building campaign was interrupted, several courses of adobe brick raised the walls to about seven feet, and construction later resumed under Estelric and Liberós. The resulting church preserves the physical form created by the Franciscan building program, although the bell tower remains without its intended dome.
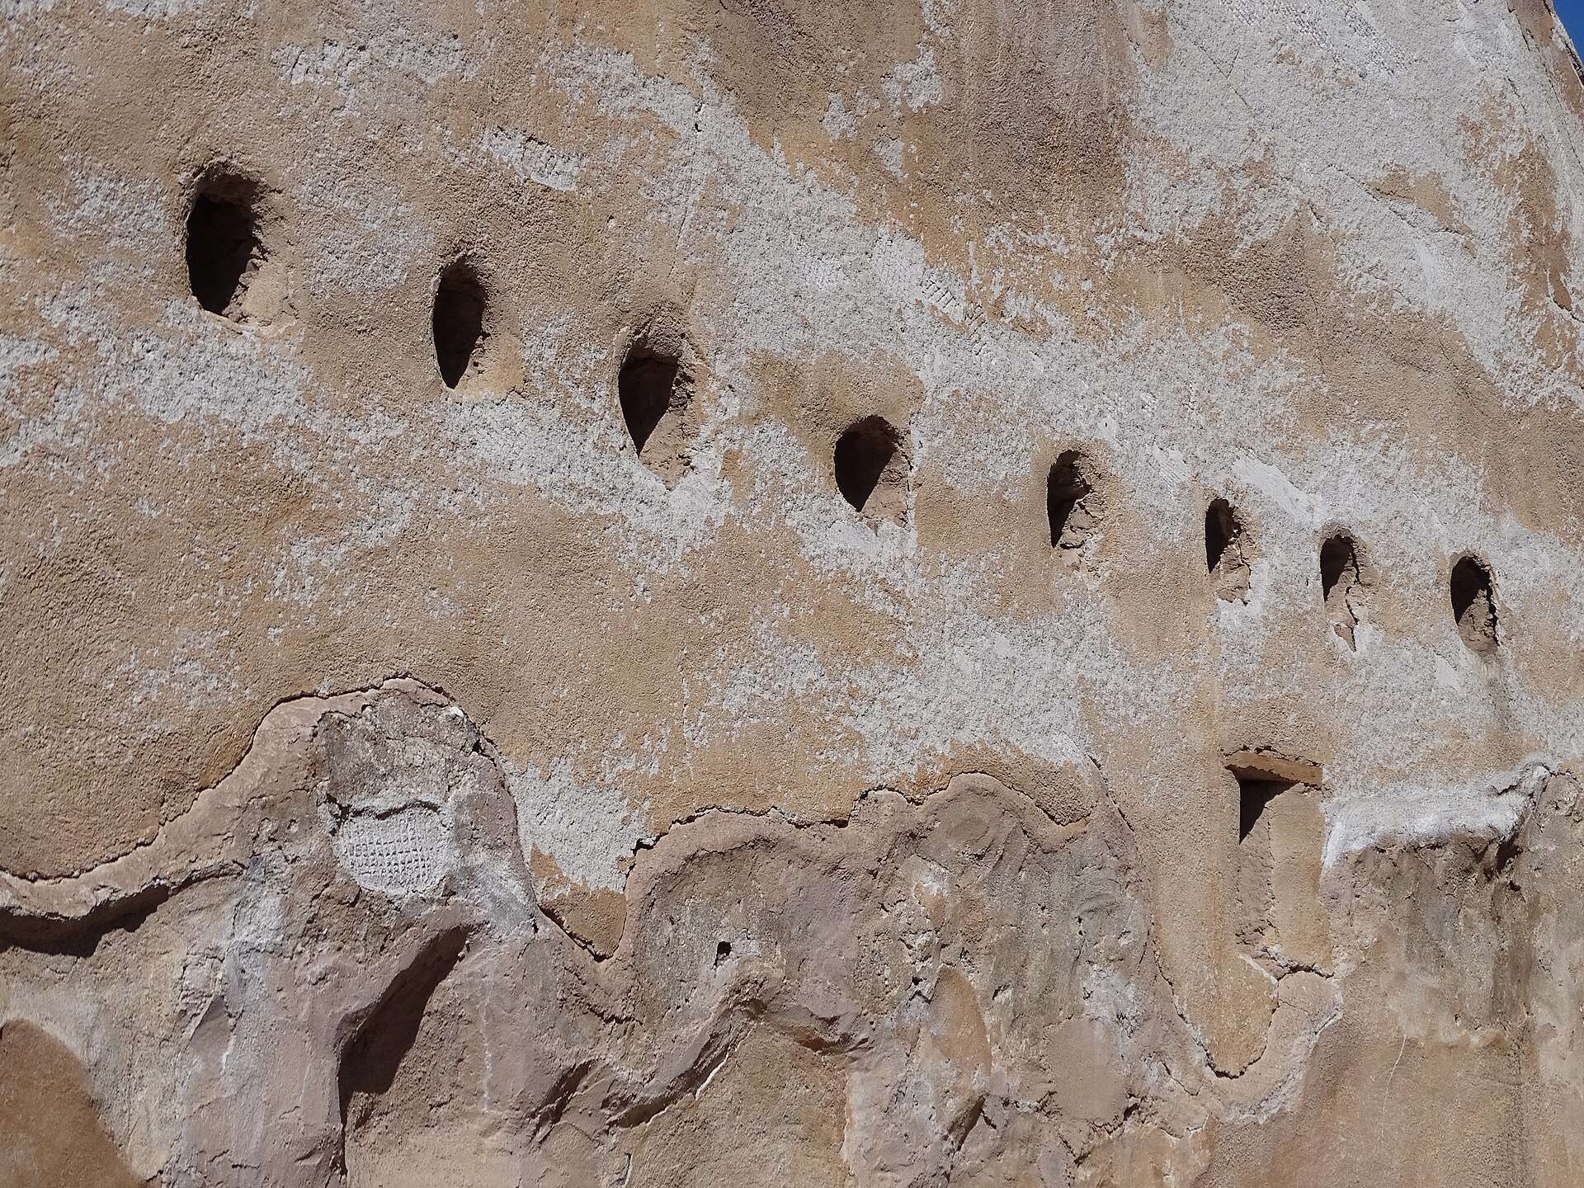
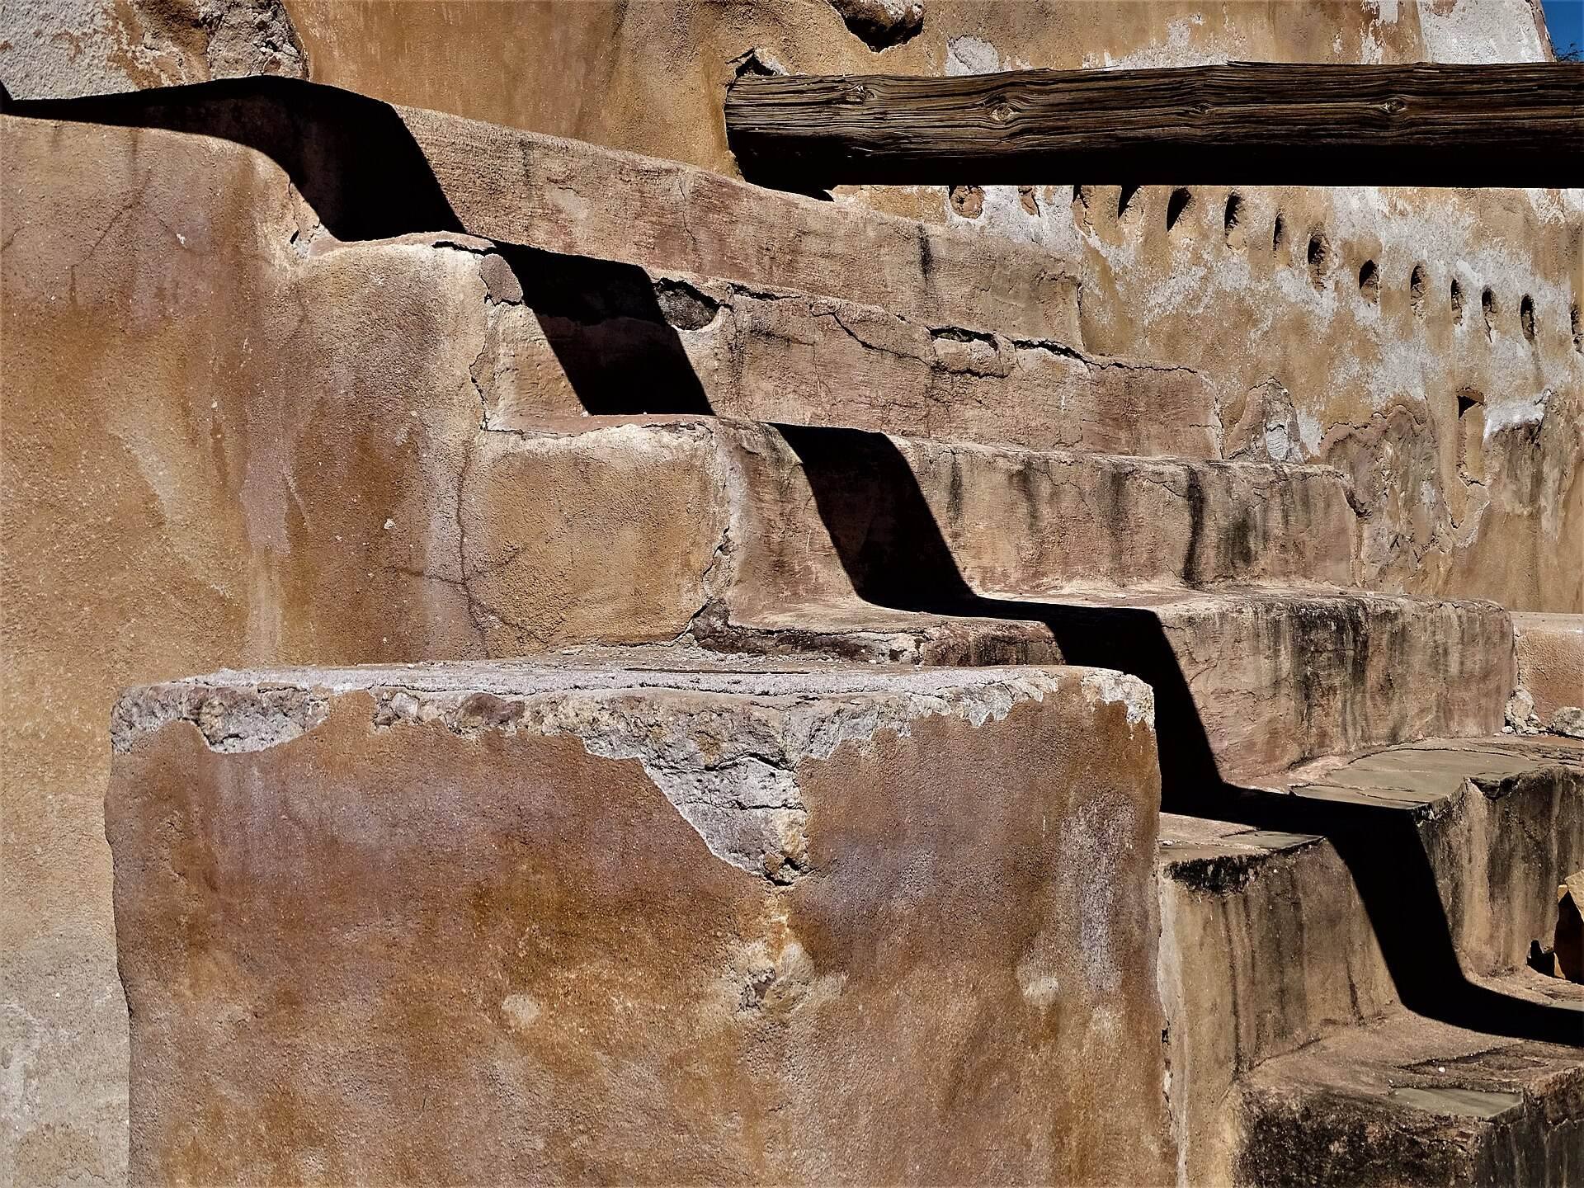
Adobe walls were coated with plaster on both sides. While the plaster was wet, builders pressed small amounts of crushed brick into its surface, adding a distinctive decorative treatment. The surviving church fabric, together with the interior and lateral wall remains, records the combination of local materials and building practices with architectural traditions developed in Spain’s American colonies.
Associated Features
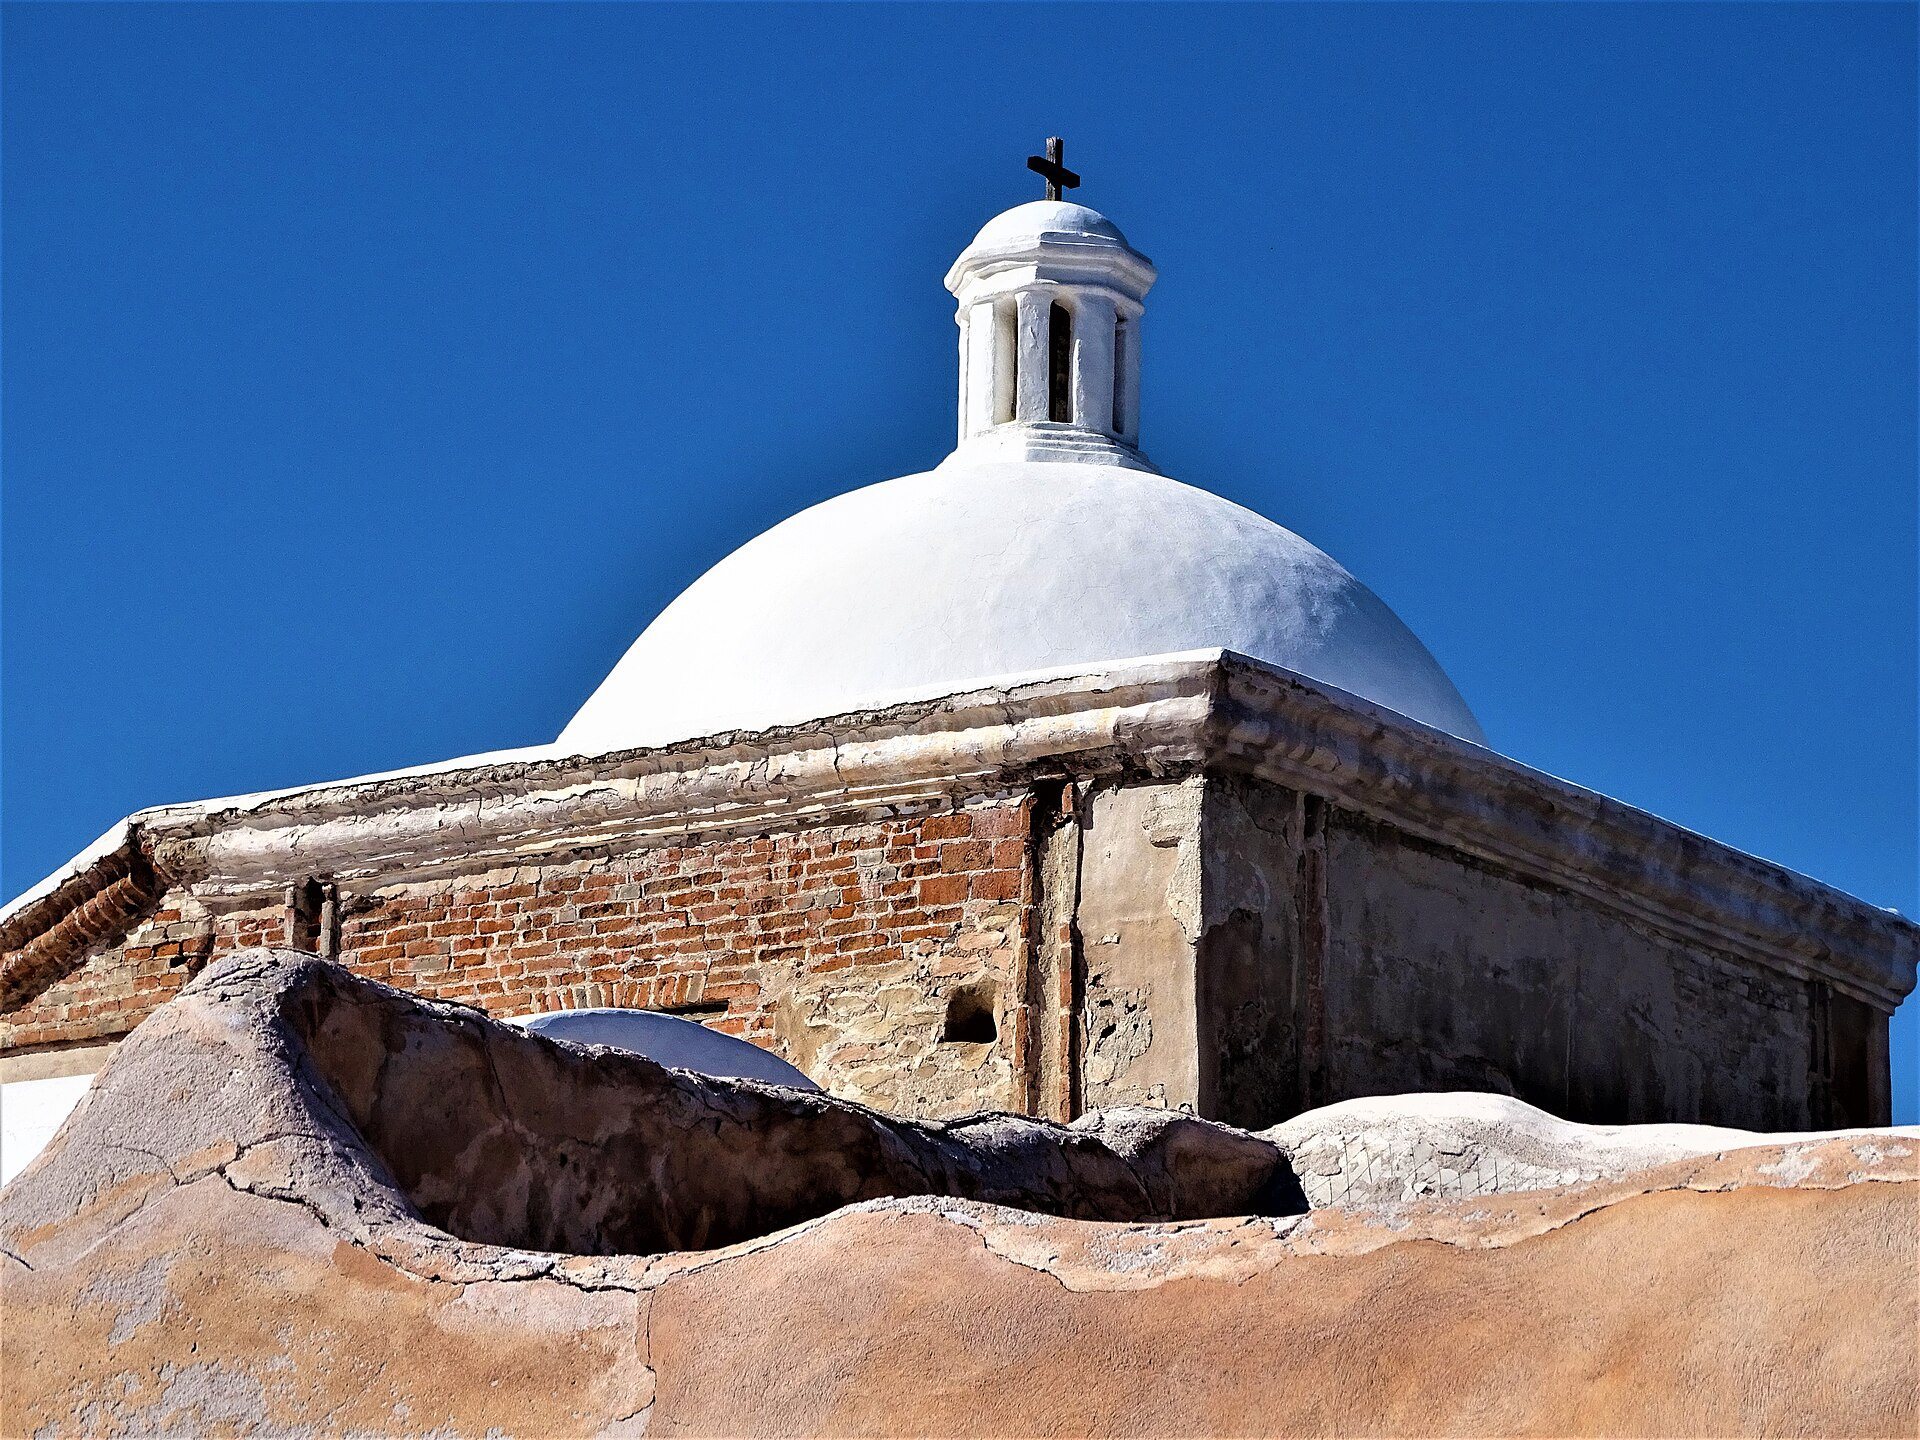
The mission complex also contains a dome and a mortuary chapel among its surviving architectural features. These elements form part of the larger church and mission arrangement, whose physical remains preserve the relationship between the principal building and its associated religious spaces.