Torra di Campomoru: A Genoese Coastal-Defense Tower in Corsica
Site at a Glance
- Country
- France
- Primary era
- Early Modern
- Eras represented
- Early Modern
- Civilizations
- Genoese
- Site type
- Military
- Remains
- Tower
On this page6 sections
History
Construction and coastal defense
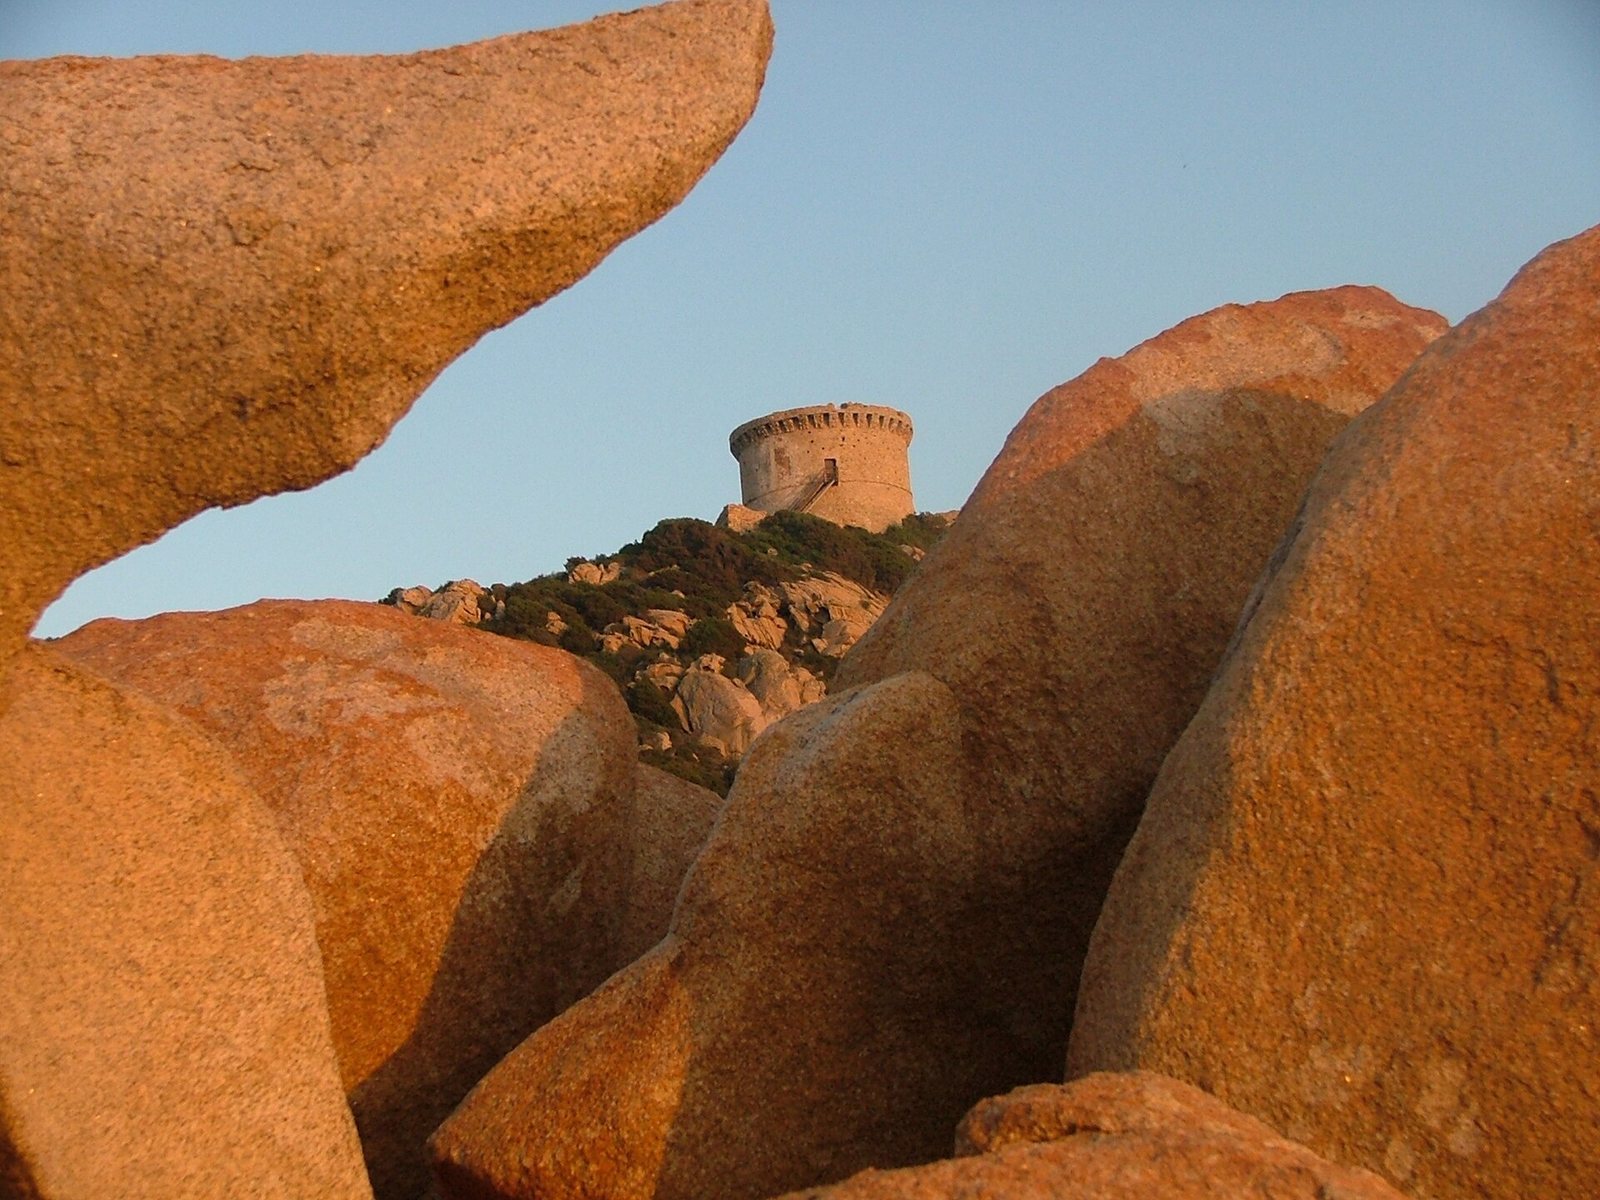
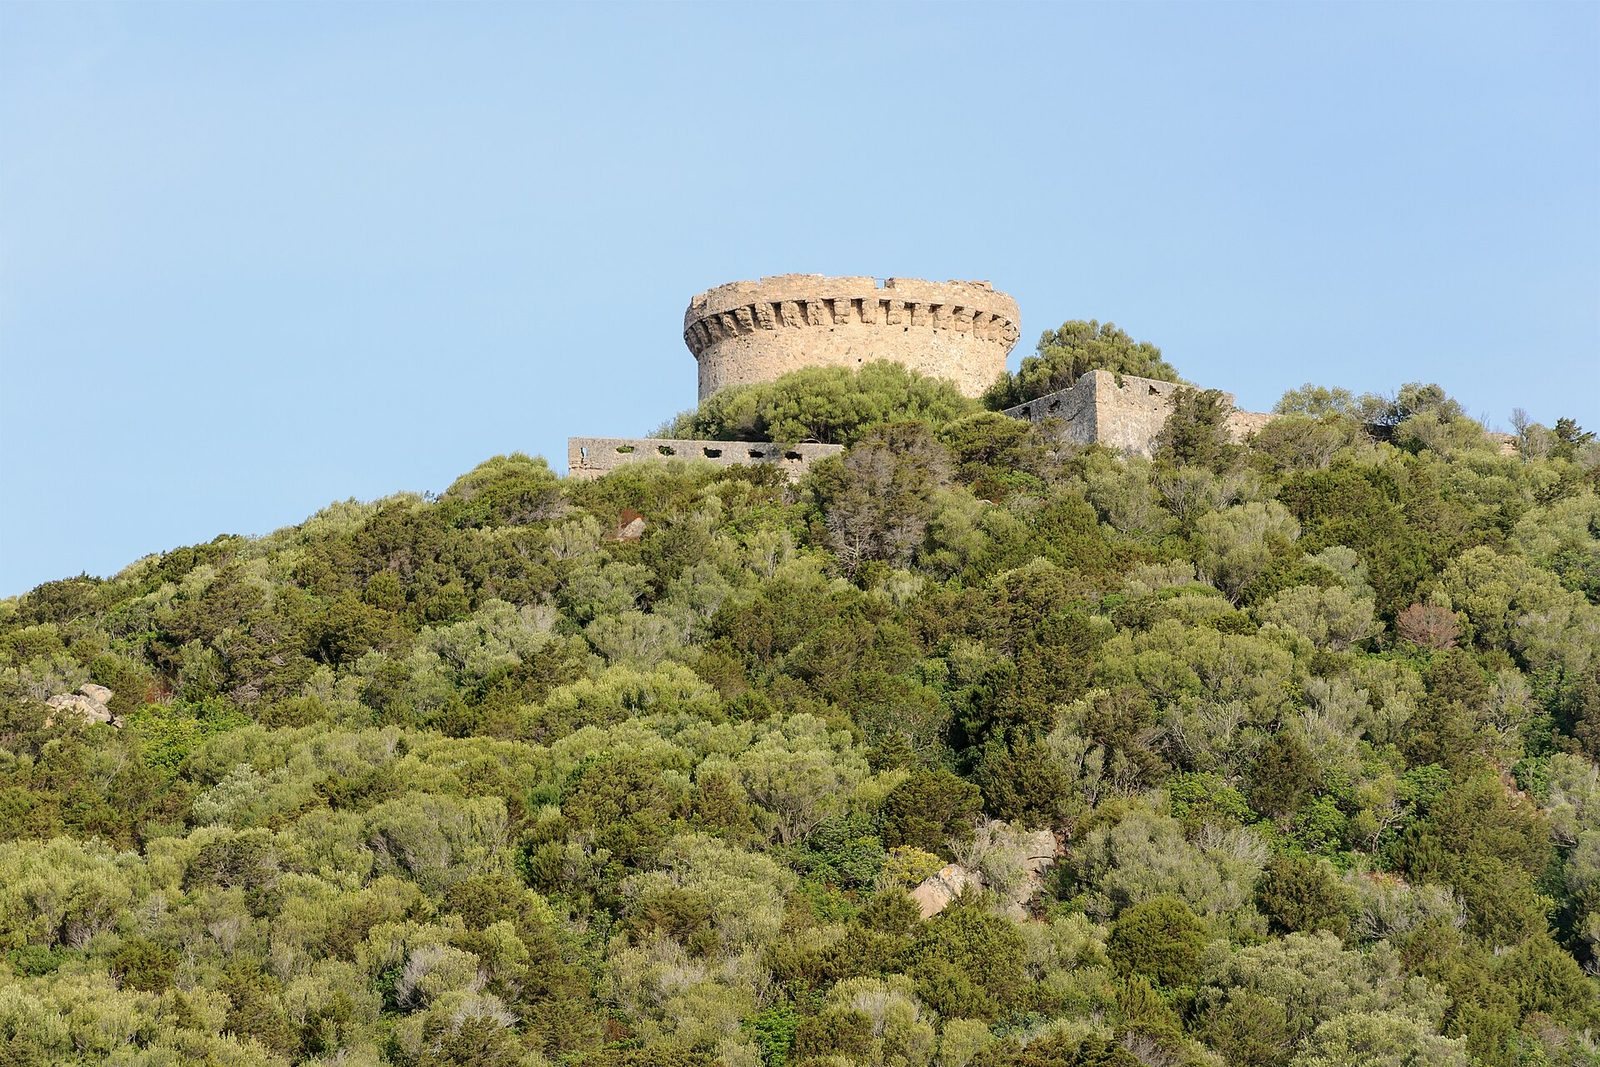
Torra di Campomoru is a Genoese coastal-defense tower on Punta di Campomoro in Corsica, France. The Republic of Genoa, a maritime state centered on the city of Genoa, built it in 1585–1586 as part of a coastal network constructed between 1530 and 1620 to deter Barbary corsairs, North African maritime raiders.
Raids by corsairs from the Regency of Algiers, a polity centered on Algiers, continued despite the Holy League’s victory over the Ottoman fleet at the 1571 Battle of Lepanto. Raiders attacked Corsican villages, plundered their valuables, and carried residents into slavery. The sack of Sartène, in which 500 inhabitants were taken to North Africa, prompted the decision to build a defensive tower at the entrance to the Gulf of Valinco.
Carlo Spinosa designed and directed the work, completed in a year, while Giorgio Canton served as master mason. The tower acted as a lookout. When corsairs appeared, a signal fire alerted nearby Genoese towers, allowing inhabitants to seek shelter inland. A garrison of a captain and five soldiers guarded the coast and collected taxes from ships anchoring in the bay.
Restoration and protection
The tower was restored in 1986. Since that year, the French Conservatoire du littoral, a public agency responsible for protecting coastal areas, has owned and maintained it. In 1992, it received France’s Historic Monument designation, an official status for historic sites and buildings.
Remains
The defensive site stands 78 metres above sea level on Punta di Campomoro, the southern limit of the Gulf of Valinco, overlooking the bay and village of Campomoro. Its layout centers on a tower enclosed by a star-shaped rampart.
The tower
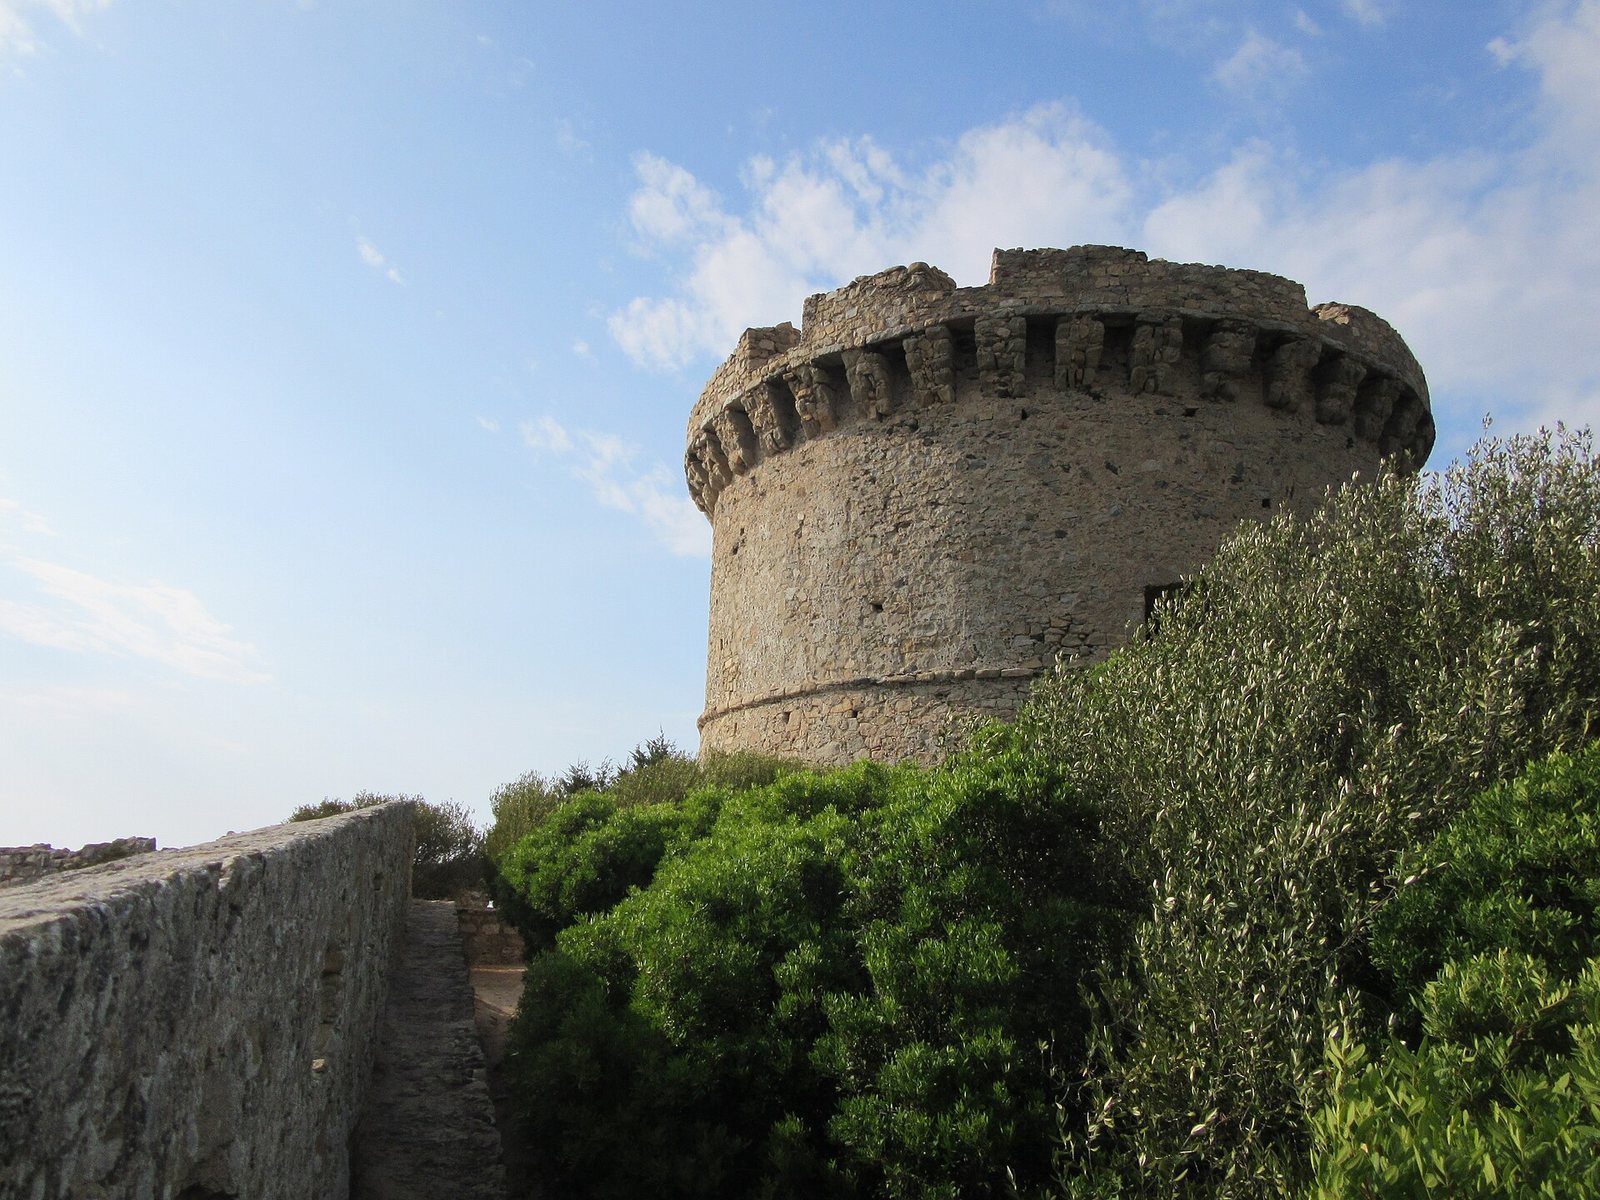
The tower has a diameter of 15 metres, making it the largest of Corsica’s Genoese towers. Its base is wider than the tower is tall. The original plan called for two storeys, but the second was never built; the broad base was intended to support the proposed upper structure. Three openings for cannon on the first storey were designed to prevent landings in the bay. A brazier stood at the top for signal fires.
The rampart
The star-shaped rampart surrounds the tower and provided refuge for villagers during danger.