Ancient Greek Theatre of Maroneia: A Hellenistic Performance Venue
Site at a Glance
- Popularity
- Low
- Country
- Greece
- Primary era
- Classical
- Eras represented
- Classical
- Civilizations
- Ancient Greek, Roman
- Site type
- Entertainment
- Remains
- Theatre
On this page10 sections
History
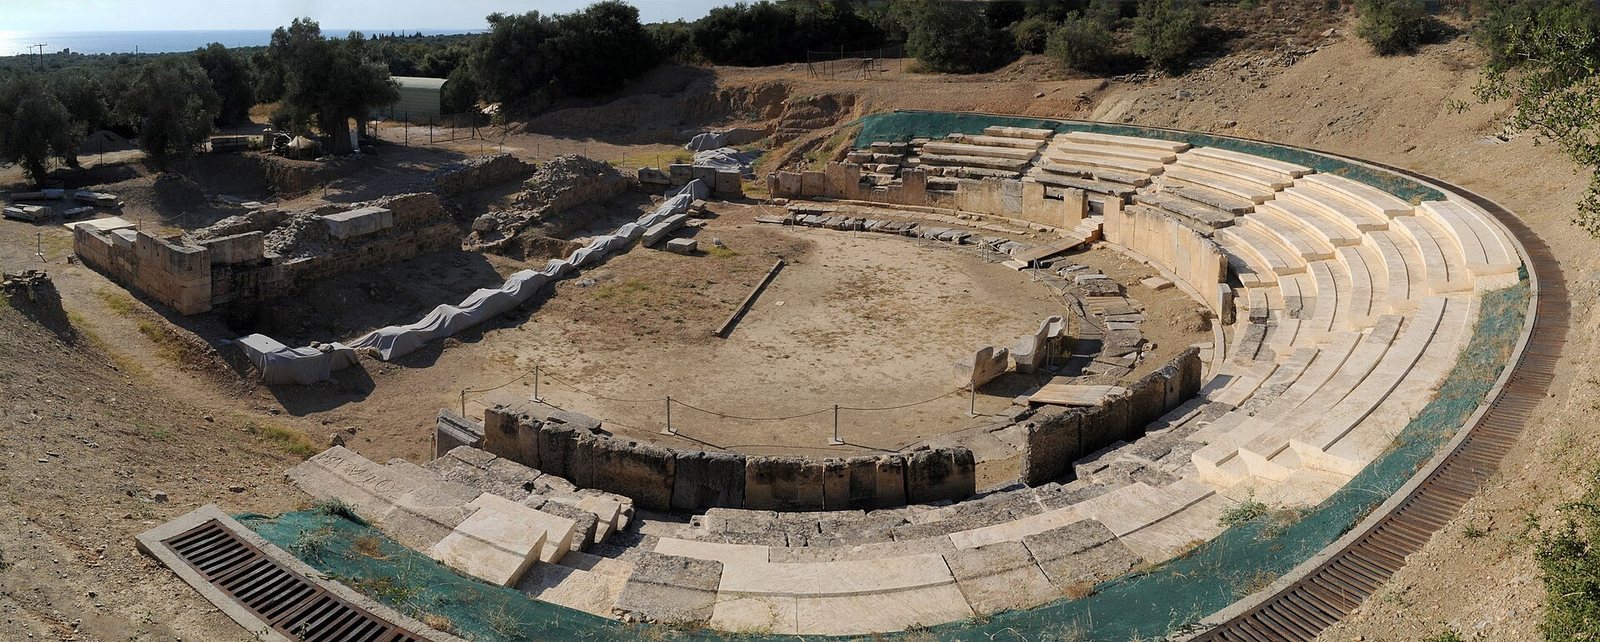
The Ancient Greek Theatre of Maroneia stands south of the modern village of Maroneia in Greece, inside the fortified enclosure of the ancient city. Its first phase dates to the late fourth to early third century BC, during the Hellenistic period, which followed Alexander the Great’s conquests and saw the rise of Greek kingdoms. The theatre later served a city that was an important centre of trade between the Aegean and Thrace.
Hellenistic origins and Maroneia’s growth
Maroneia joined the First Athenian League, an alliance of Greek communities led by Athens and supported by contributions from its members. The city’s increasing contributions to the alliance, together with large quantities of coins from the early fifth century AD, indicate changes in its economic and political strength.
Roman alterations
Under Roman rule, the theatre underwent a first rebuilding phase in which the orchestra, the central performance space, was converted into an arena. A second Roman phase brought further alterations and repairs for spectacles and civic gatherings.
Excavation and restoration
Archaeologist Evangelos Pentazos carried out systematic excavations at ancient Maroneia from 1981 to 1988, bringing the theatre to light. A restoration programme began in 2004 and was completed in 2015.
Remains
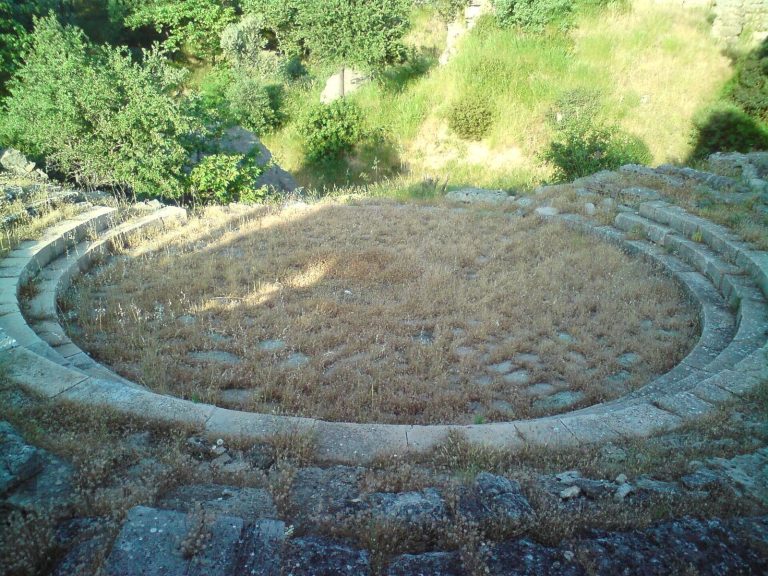
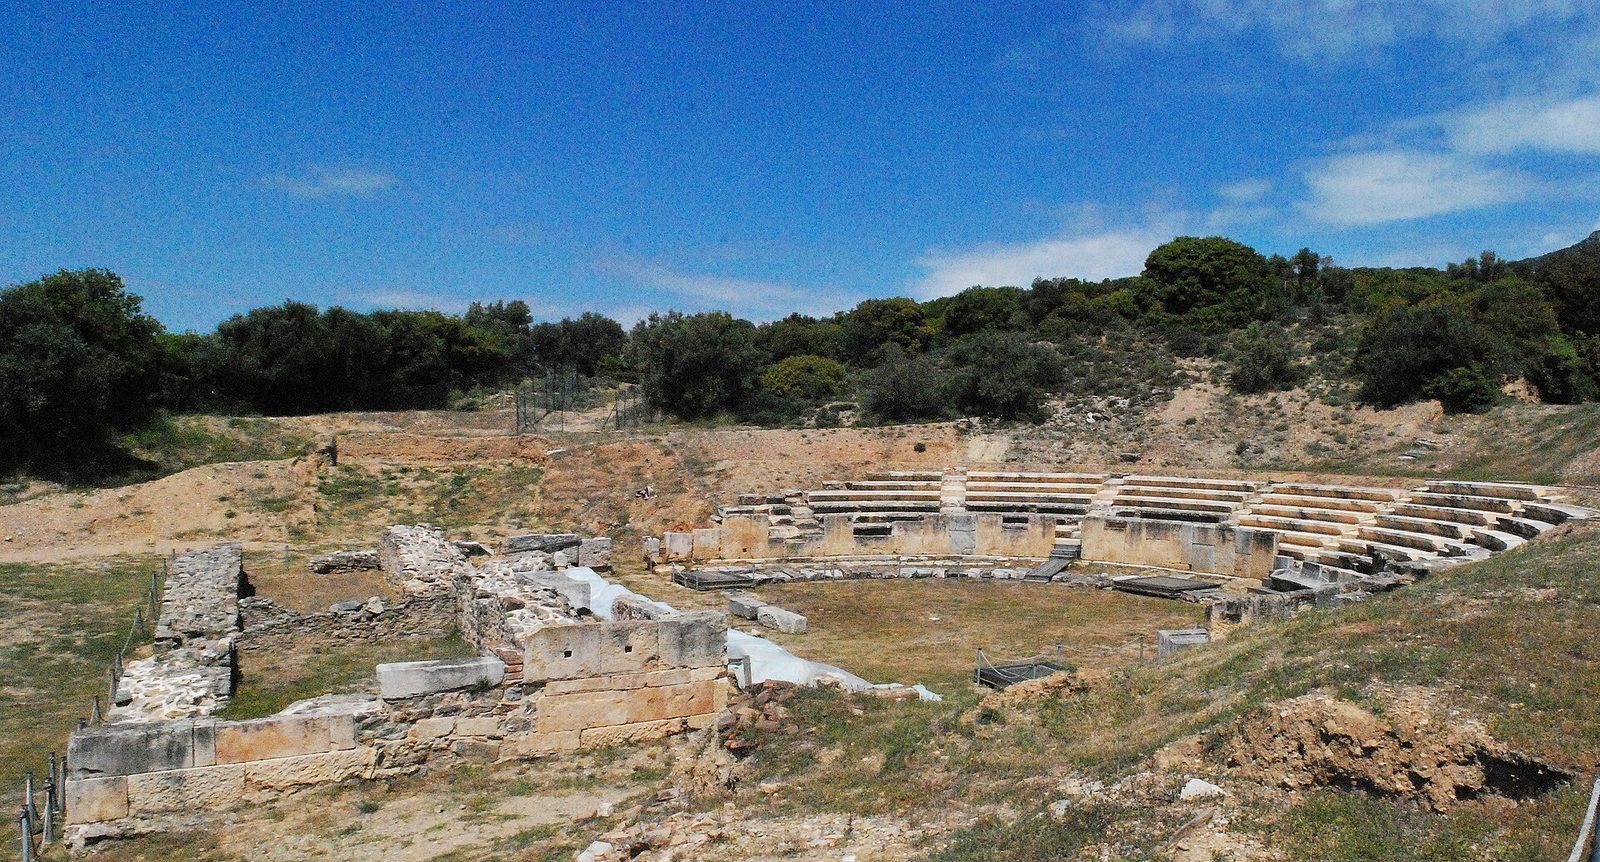
The theatre lies within the ancient city’s fortified enclosure. Its seating area is arranged in nine sections divided by eight radial stairways, and the surviving seats provide the basis for an estimated capacity of 2,500 to 3,000 people.
Seating and construction
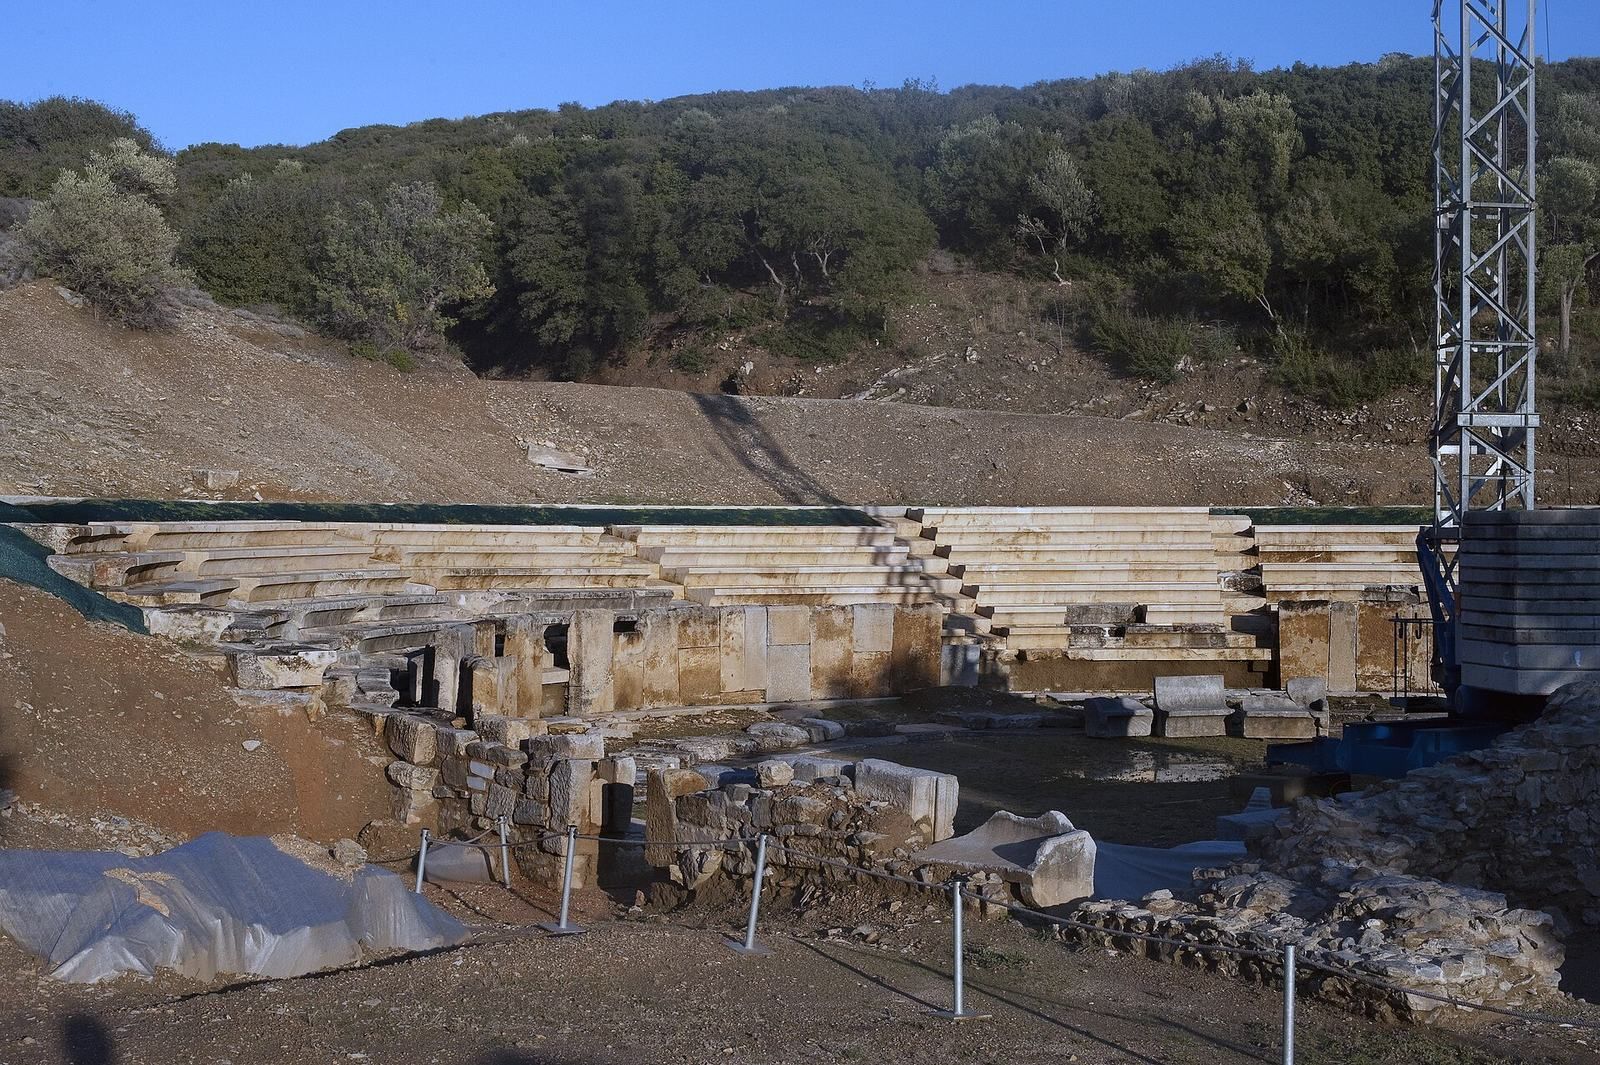
The seats and stair treads rest either directly on natural rock or on marble supports secured to the rock. A step beneath each row of seats gave spectators a place for their feet. In the Hellenistic phase, three-stone marble seats of honour stood in front of the first row. During the first Roman phase, reused architectural pieces were incorporated into the seating area and remained in good condition.
Stage and performance space
Stage front
The stage front had a stone colonnade of Doric half-columns, using a classical Greek column style, with a frieze of alternating triglyphs and metopes, elements of a classical decorative band. A threshold survives on the upper level of the stage front at an opening facing the orchestra.
Orchestra and drainage
The orchestra was probably enlarged for use as an arena and eventually doubled in area. A semicircular drain gathered water from the seating area and orchestra and directed it into a central drain. In the Roman phase, architectural pieces with poorly finished workmanship covered the semicircular drain.
Later changes to access
In the second Roman phase, a protective parapet, or low safety wall, received an apparently makeshift repair, and doors leading into the seating area were closed. The western side passage was blocked with architectural pieces, probably in the second half or at the end of the third century AD.