Temple of Aphrodite at Knidos: A Sanctuary for the City’s Patron Goddess
Site at a Glance
- Popularity
- Medium
- Country
- Turkey
- Primary era
- Classical
- Eras represented
- Classical
- Civilizations
- Ancient Greek
- Site type
- Religious
- Remains
- Temple
On this page8 sections
History
The Temple of Aphrodite at Knidos was a Greek sanctuary at Yazı, Türkiye, built around the middle of the third century BC in the Doric style, an ancient Greek architectural style. It was generally understood as a sanctuary for Knidos’ patron goddess and was constructed to house a marble statue of Aphrodite made by Praxiteles in 365 BC.
The sanctuary and its statue
The people of Cos had rejected Praxiteles’ statue because it showed Aphrodite nude. Knidos acquired the sculpture, which became one of the ancient world’s best-known artworks and was regarded as the first sacred image to portray the goddess unclothed. Knidians called their goddess Aphrodite Euploia, meaning “Aphrodite of the Fair Voyage.” The name reflected her association with the sea, an aspect especially popular among sailors. Two other Knidian temples honored Aphrodite under the titles Doritis and Akraia.
The sanctuary drew pilgrims and continued to do so under Roman rule. Its design also served as a model for a copy at Hadrian’s Villa in Tivoli. Hadrian was Roman emperor from AD 117 to 138.
Later history and rediscovery
The temple was renovated at least once. Praxiteles’ statue remained there until it was taken to Constantinople, where it was destroyed in a fire. It is uncertain whether the sanctuary was still in use in the fourth century AD. If it was, the late Roman persecution of pagan worship would have brought its use to an end.
Archaeologist Iris Love located the ruins in 1969 and excavated the temple in 1970. The sanctuary is generally identified with Aphrodite, though another interpretation proposes that it was dedicated to Athena.
Remains
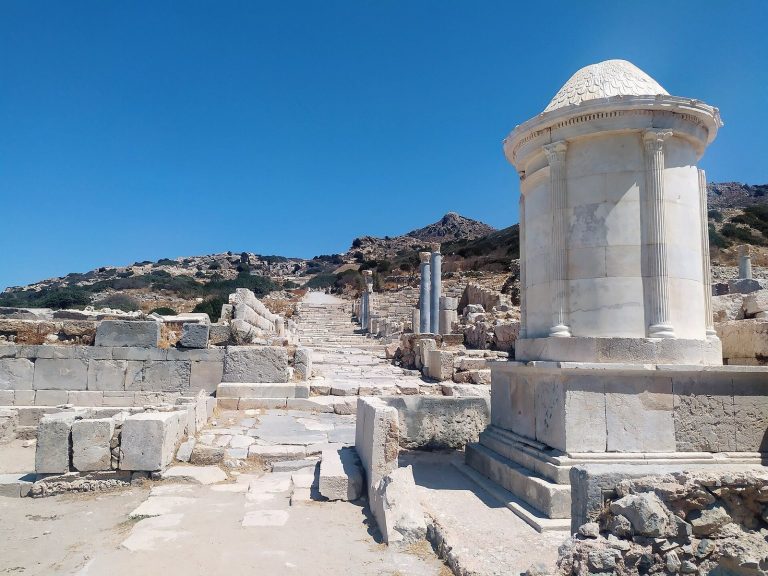
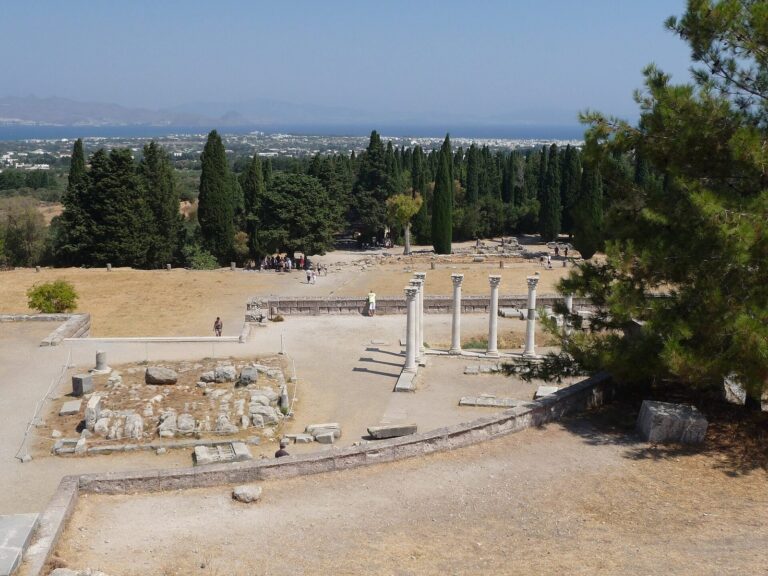
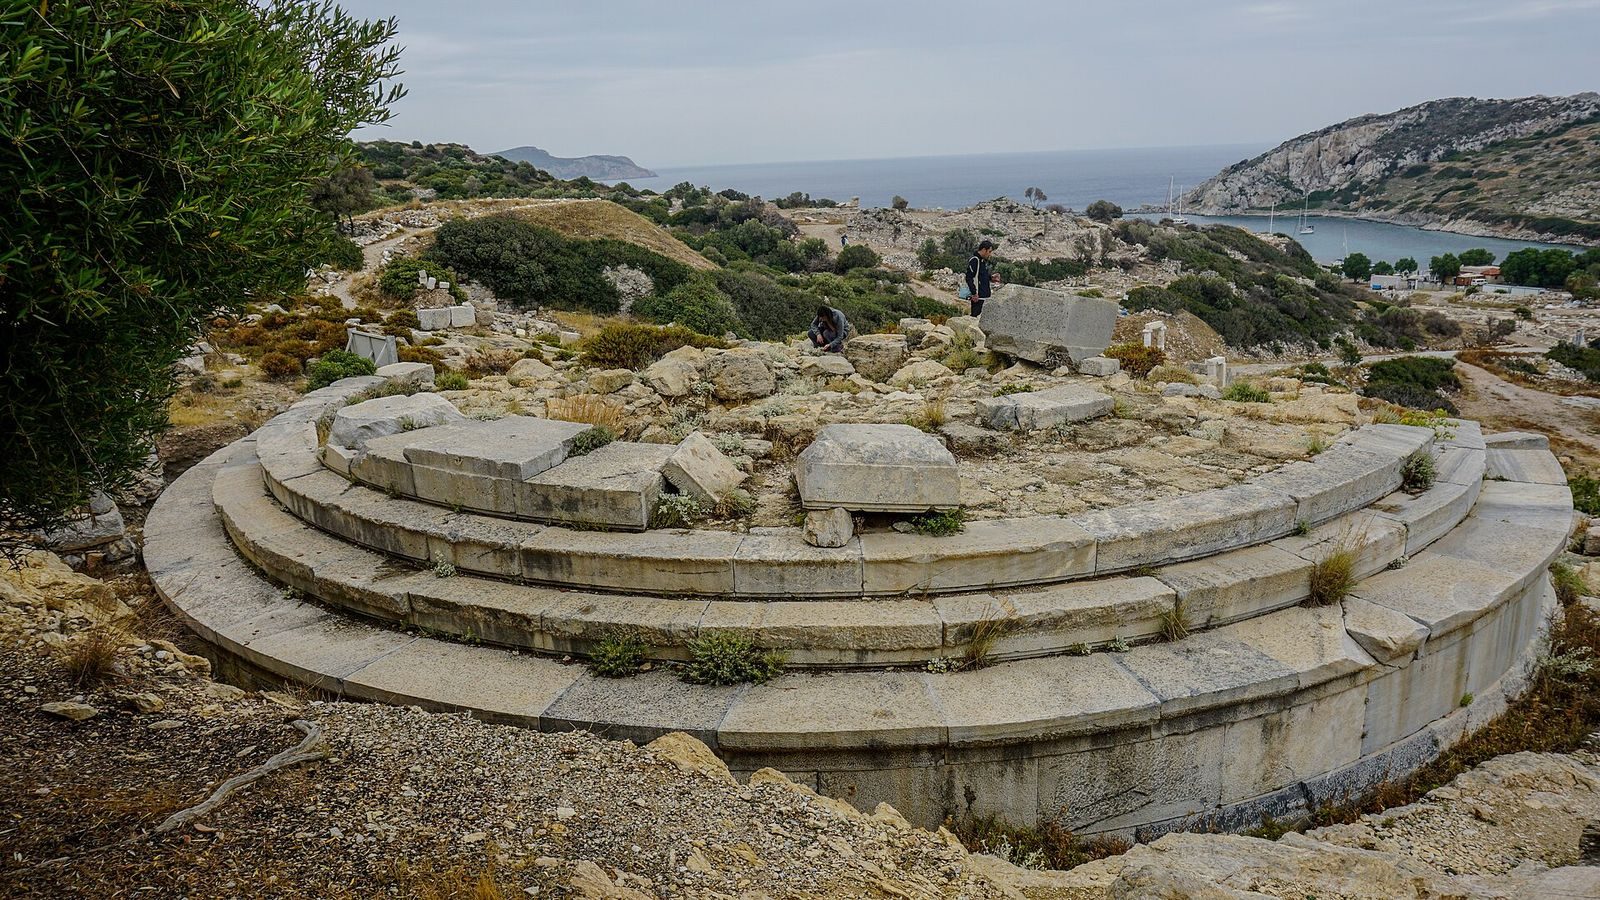
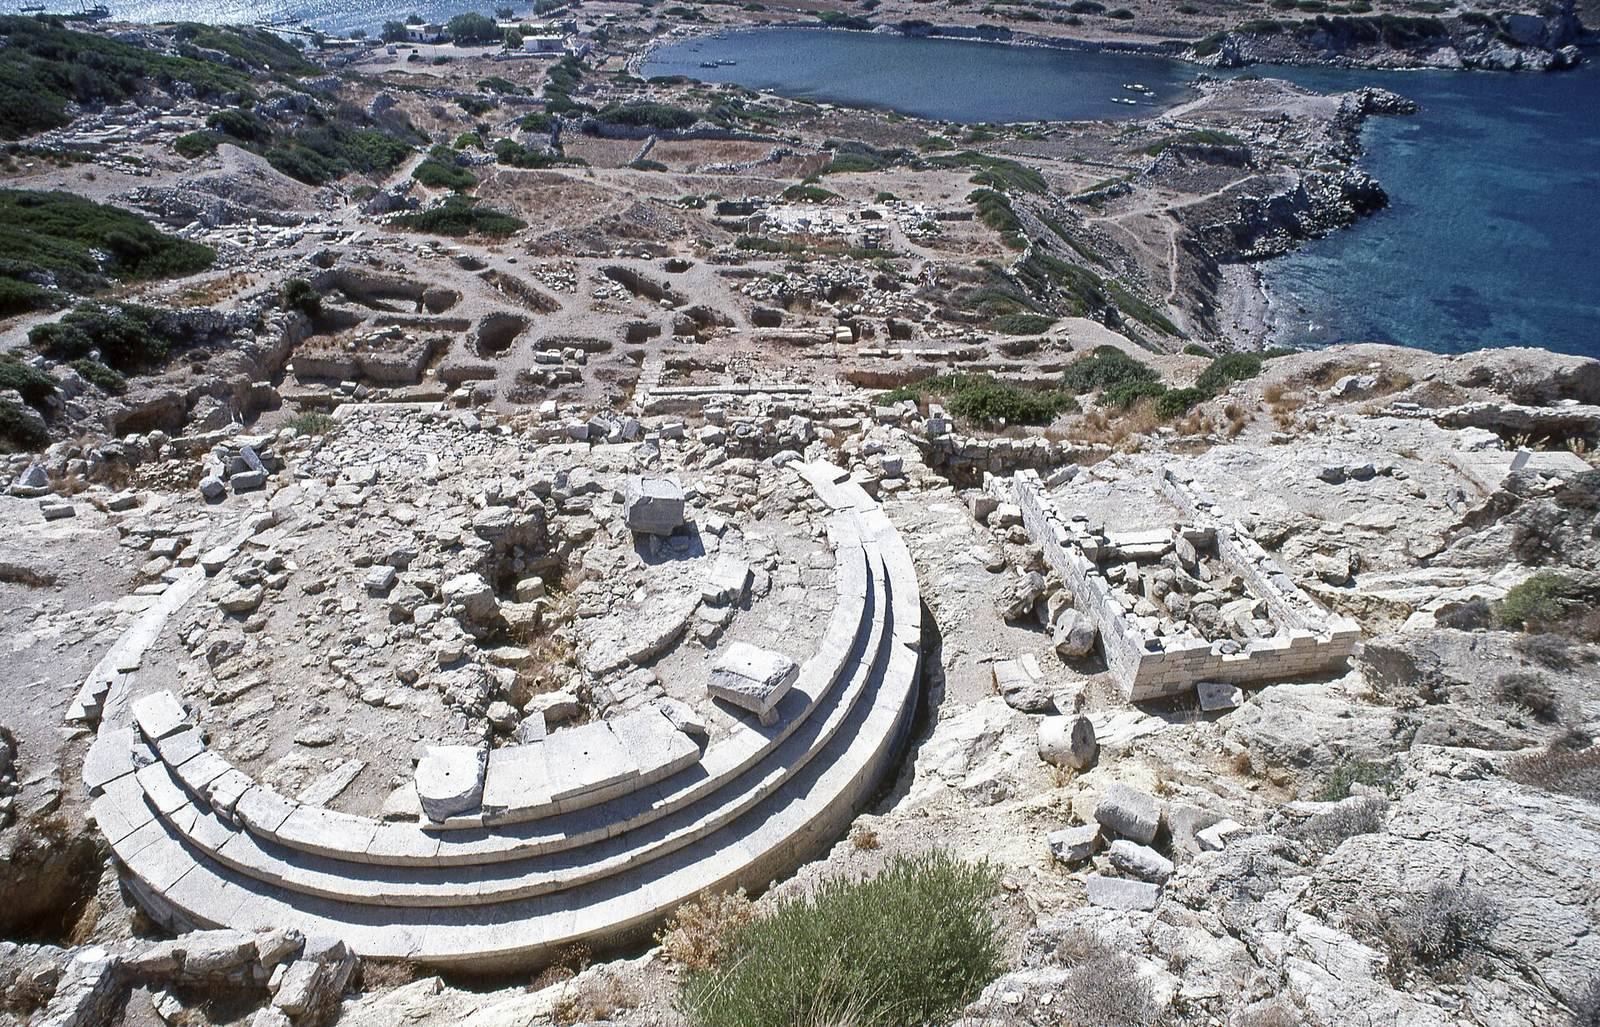
The sanctuary stood on a hill terrace northwest of Knidos’ walled precinct, in the area where the city’s principal sanctuaries were located. Its central building was a circular, open structure surrounded by columns, set within a sacred enclosure.
Temple and precinct features
Circular temple
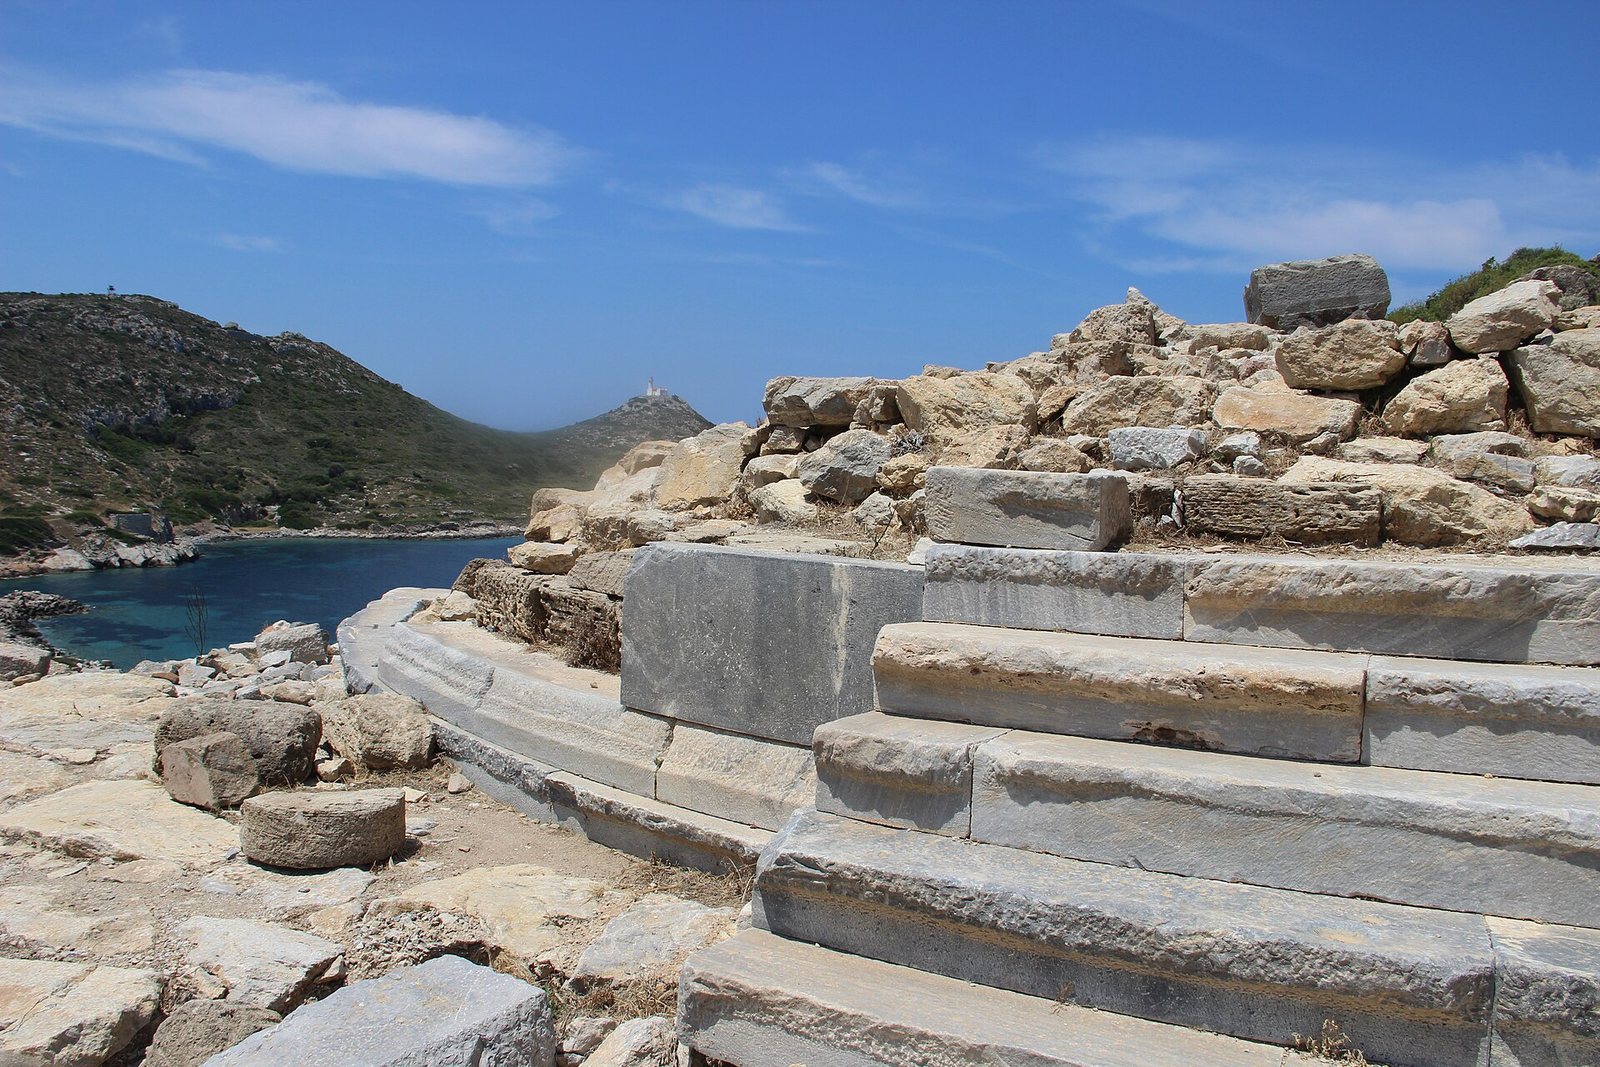
Eighteen columns surrounded the open circular building, which had no enclosing outer wall. The structure was built from limestone, sandstone, and marble, and its marble base is the only surviving part of the temple itself. Corinthian-style elements, another ancient Greek architectural style, may have belonged to interior columns or may have resulted from a later alteration. Doors were placed at the rear. The statue stood at the center of the building rather than at the end of an inner chamber, so it could be viewed from every direction. Fragments of the statue were recovered along with the marble base.
Altars and associated buildings
An altar stood east of the temple, where a staircase rose to its base. On the western side were a treasury, an altar dedicated to Athena, and a rectangular sanctuary.
Enclosure, garden, and lower terrace
A sacred enclosure surrounded the temple. Its eastern side included a garden dedicated to Aphrodite. Pseudo-Lucian, the conventional name for an ancient Greek writer whose identity is uncertain, described couches among fragrant shrubs around the temple, arranged for sexual activity. The Temple of Apollo Karneios stood on a lower terrace south of the Aphrodite sanctuary.