Sultan Han: A Seljuk Caravanserai in Türkiye
Site at a Glance
- Popularity
- High
- Country
- Turkey
- Primary era
- Medieval
- Eras represented
- Medieval
- Civilizations
- Seljuk
- Site type
- Economic
- Remains
- Caravanserai
On this page16 sections
History
Sultan Han is a Seljuk caravanserai, a roadside complex that sheltered travelling caravans and provided services, at Sultanhanı in Türkiye. It was built in 1229 during the reign of Kayqubad I, ruler of the Seljuk Sultanate of Rum, the medieval Seljuk state in Anatolia. An inscription records the construction date, and the architect was Muhammad ibn Khalwan al-Dimashqi, a Syrian associated with Damascus.
Foundation and trade route
The caravanserai stood about 40 km west of Aksaray on the Long Road, which ran from Konya through Aksaray toward Persia. Its position linked routes and ports, including Antalya and Alanya, with Iran and Georgia. Sultan Han thus formed part of the Seljuk commercial network across Anatolia.
Fire, enlargement, and continued use
A fire partly damaged the building in 1268. In 1278, during the reign of Kaykhusraw III, governor Seraceddin Ahmed Kerimeddin bin El Hasan directed its restoration and enlargement. After this work, it became the largest caravanserai in Anatolia.
Sultan Han remained in continuous use, including at times as a barracks, and underwent repeated repairs. A revolt involving the Karamanids damaged supporting towers on the main façade; these were rebuilt in the early fourteenth century.
Restoration and present status
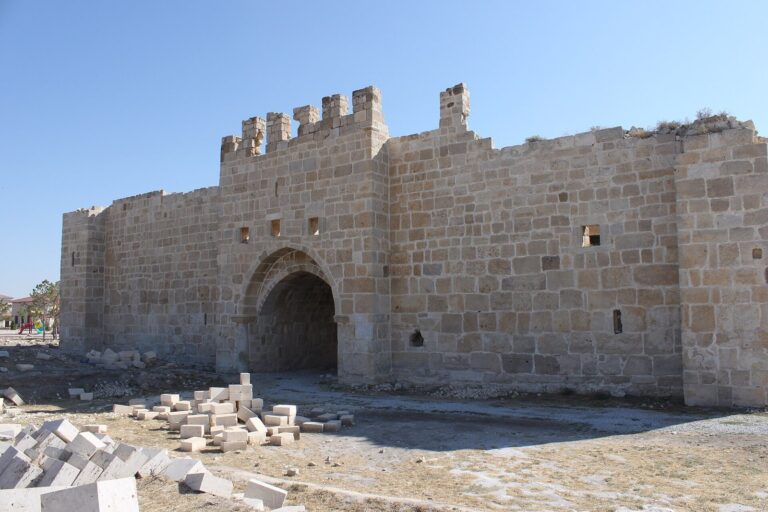
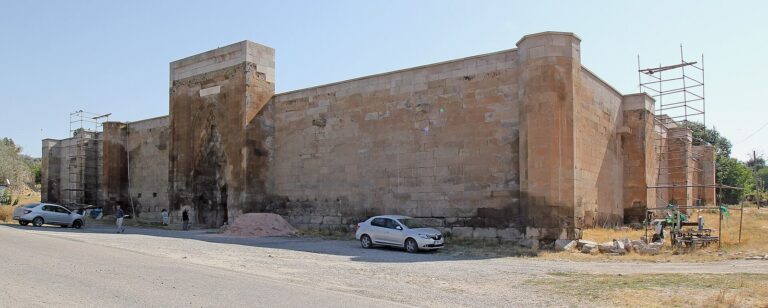
A restoration in 1957 repaired many damaged parts, although comparisons with earlier photographs showed that some work was inaccurate. A further campaign began in 2017. By 2019 it was in its final stages, with work intended to rebuild a 2.5 m-thick stone wall in front of the building and address water entering through the roof. The Turkish government operates Sultan Han as a museum, and the site was added to UNESCO’s Tentative List in 2014.
Remains
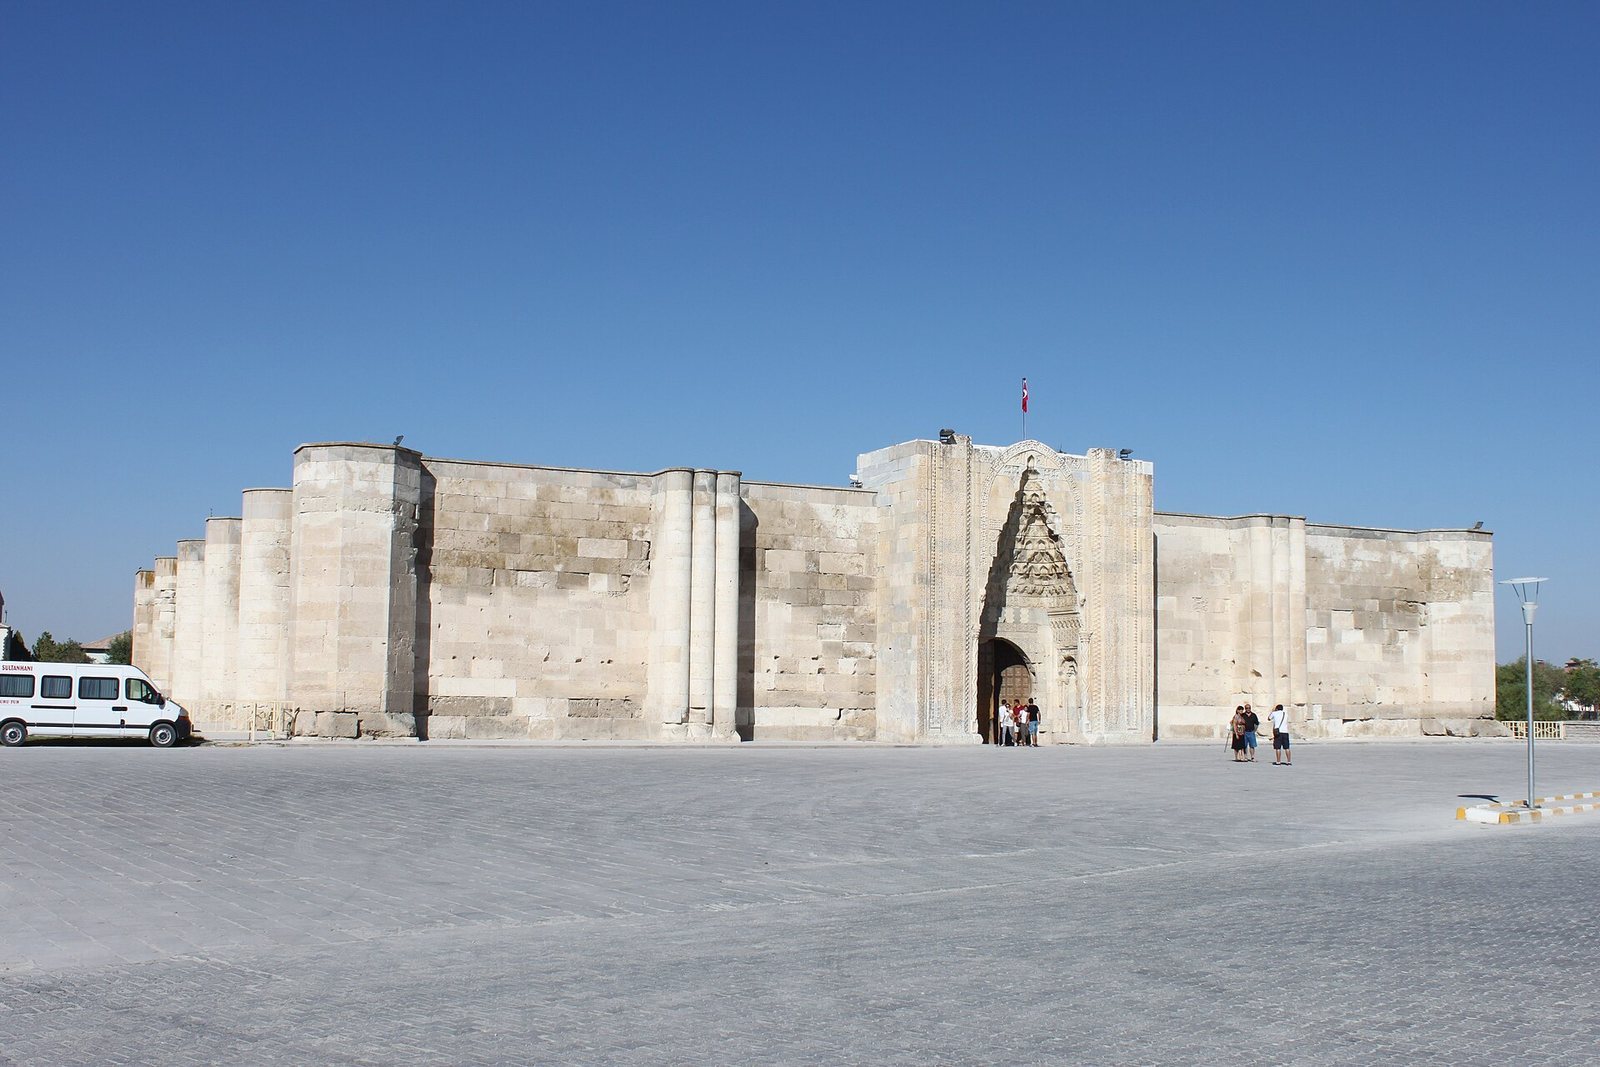
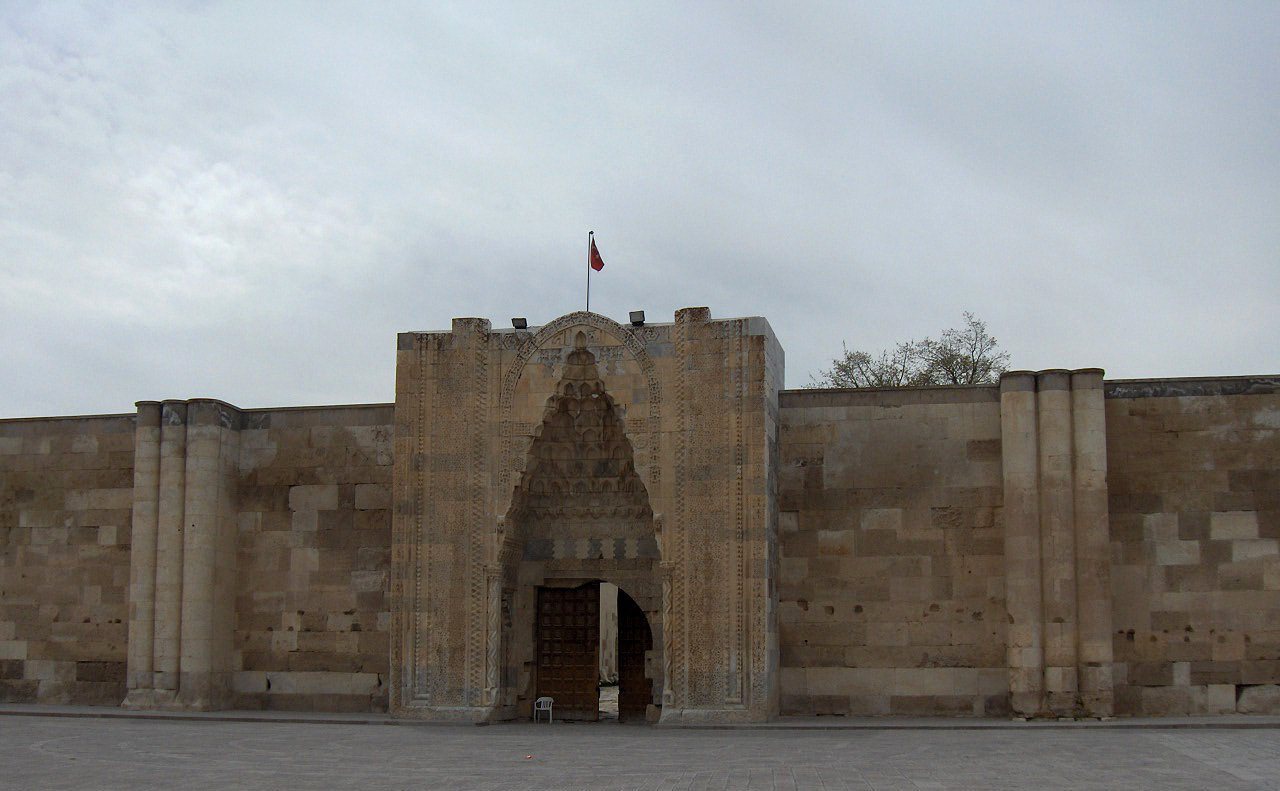
The fortified, stone-built complex covers about 4,900 square metres and runs parallel to the road, facing southwest toward Aksaray. Its two principal parts are an open courtyard with service areas and a large covered lodging section to the south. The courtyard served summer use, while the enclosed section provided winter shelter.
Entrance and gateways
Main entrance
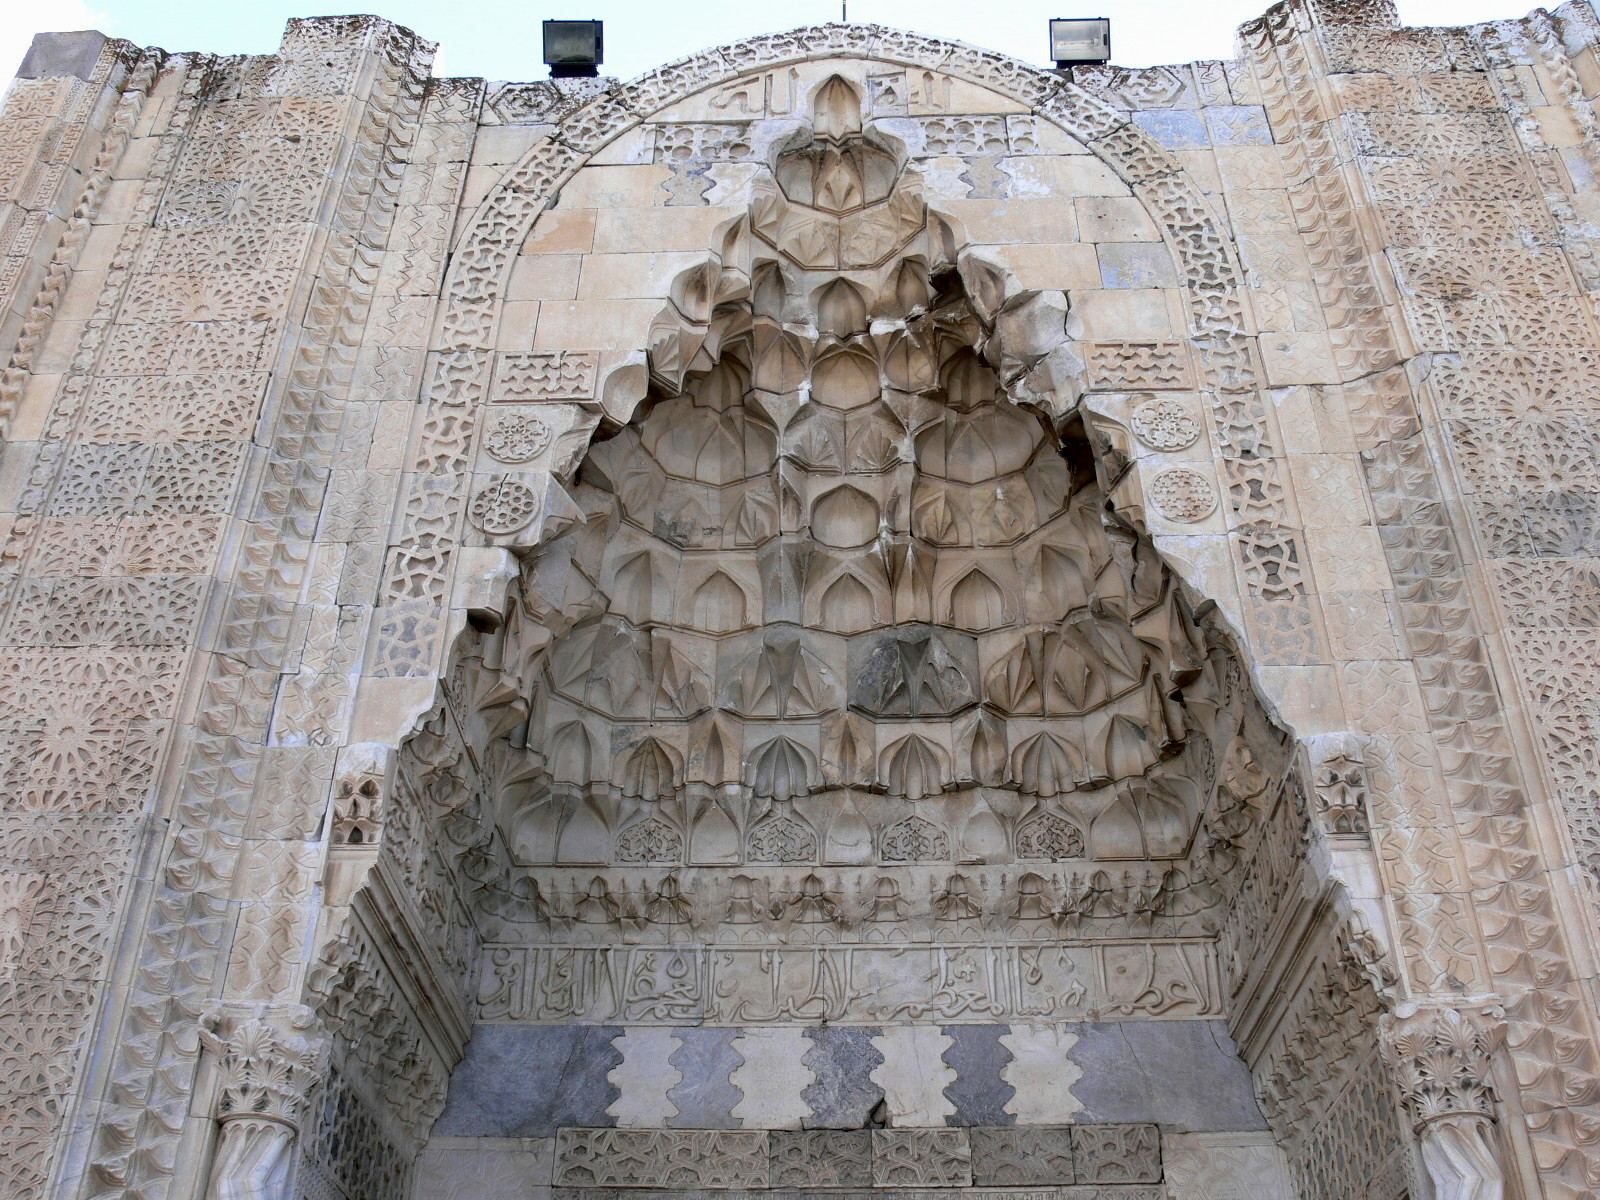
The east entrance is formed by a projecting marble gateway about 13 m high, set in a façade roughly 50 m wide. Groups of three rounded columns on each side extend about 1 m beyond the façade. The pointed arch is framed with muqarnas, a tiered form of niche-like vaulting, and geometric interlace. Although damaged, the gateway retains much of its original appearance, with only one side of the original pointed arch surviving.
The gateway’s carving includes twelve tiers of muqarnas, interlocking polygonal panels with floral details, and patterns of zigzags, circles and lotus blossoms. A star lattice incorporates shapes with 6, 8, 24, 32 and 64 points, while crossing ribbons surround the vault’s stalactite-like forms. The entrance columns have zigzag-carved shafts and capitals bearing three rows of palm branches. Decorated niches beside the entrance contain an inscription band above interlocking pale-gray and white stones.
Gateway to the covered section
A carved band of interlocking pale-gray and white stones marks the entrance to the covered lodging section. Its workmanship resembles features at the Alaeddin Mosque and Karatay Madrasa in Konya. The two-colour stonework and patterns are associated with a Syrian-Zengid style familiar to the Damascus-born architect. An inscription at this gateway records that the great sacred gate had been destroyed by fire; iron clamps secure some of the stone blocks repaired after the blaze.
Courtyard and service buildings
Open courtyard
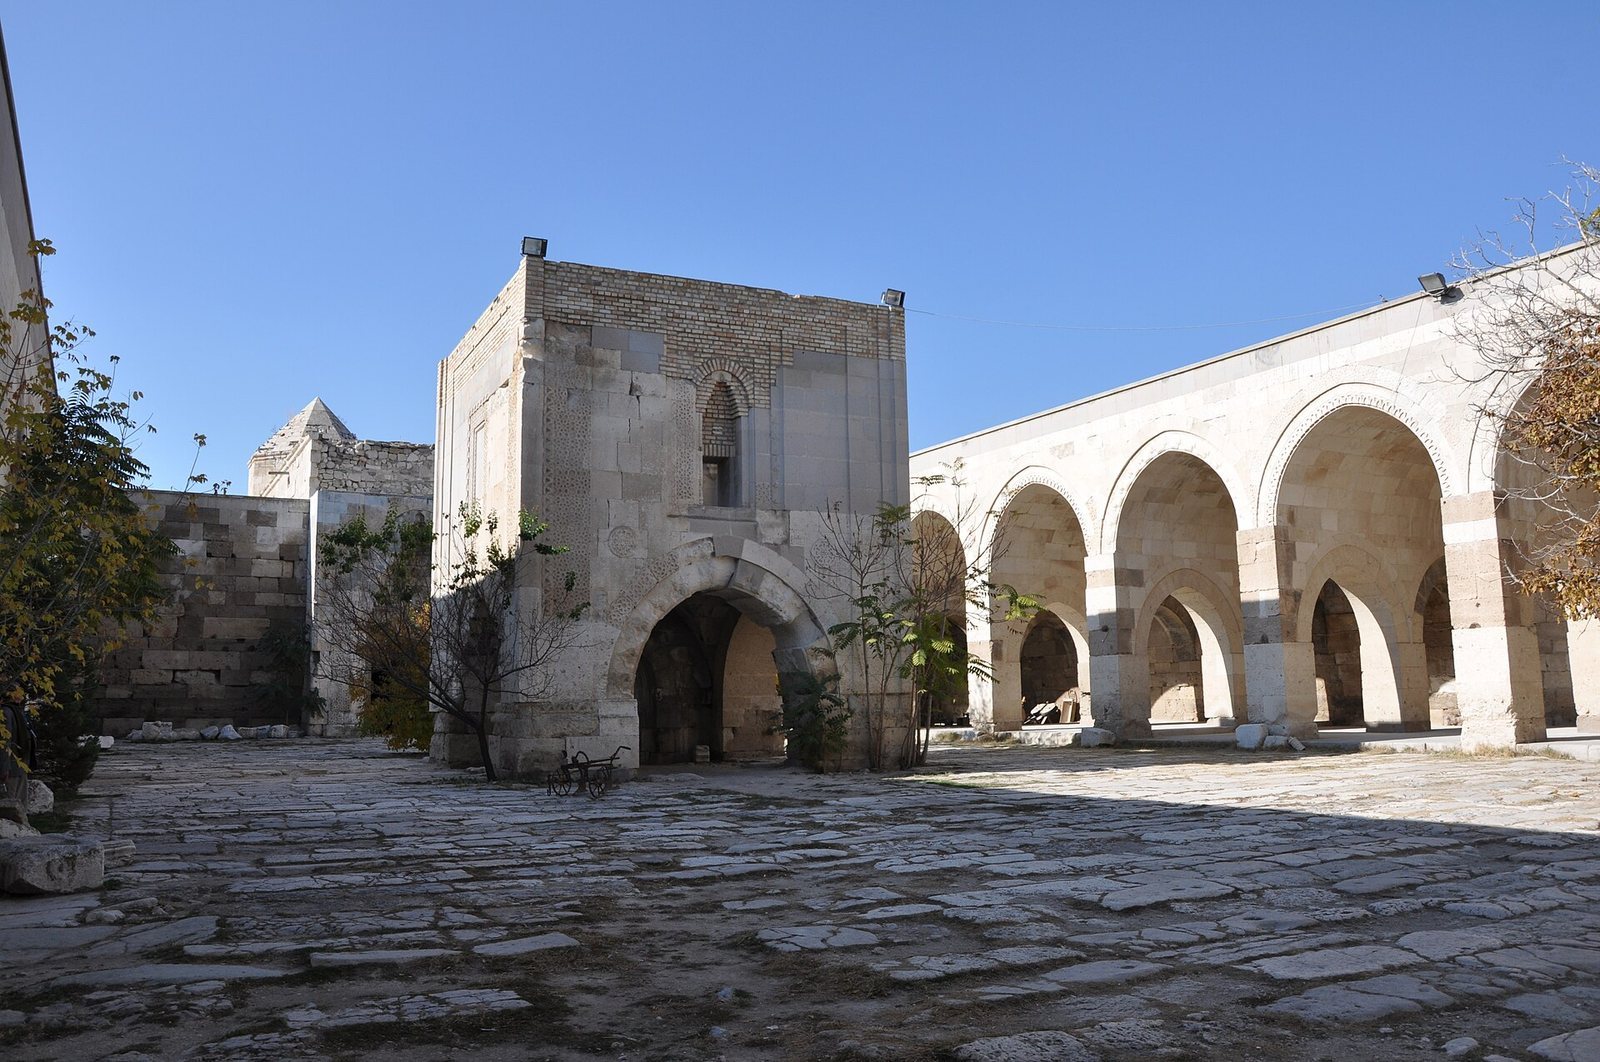
The courtyard measures about 44 by 58 m and follows a four-iwan plan, with four iwans, vaulted spaces open at one end, arranged around the court. A prayer area lies at its centre. Servants, horses and pack animals were accommodated in the courtyard’s service areas, and a decorated archway at the far side leads into the covered section.
Kiosk-mosque
A square stone kiosk-mosque stands in the middle of the courtyard. Four carved arches with barrel-shaped vaults support its upper floor. The prayer room has two windows and an ornate mihrab, a niche indicating the direction of Mecca. It is the oldest example of this type in Turkey.
Stables and other services
Rows of arches along both sides of the inner courtyard contain stables, with accommodation above them. The complex also had a bath, a water cistern and a refectory, or communal dining room. The bath and cistern, formerly on the left side of the courtyard, were destroyed during the 1957 restoration.
Covered lodging section
Entrance hall and side rooms
The main entrance opens into a rectangular hall with a star-shaped vault. Pointed-arch doorways on either side lead to rooms with east-to-west pointed ceilings. The rooms on the west are slightly larger. These spaces served administrative purposes, including as a keeper’s room, treasury and storeroom.
Central hall
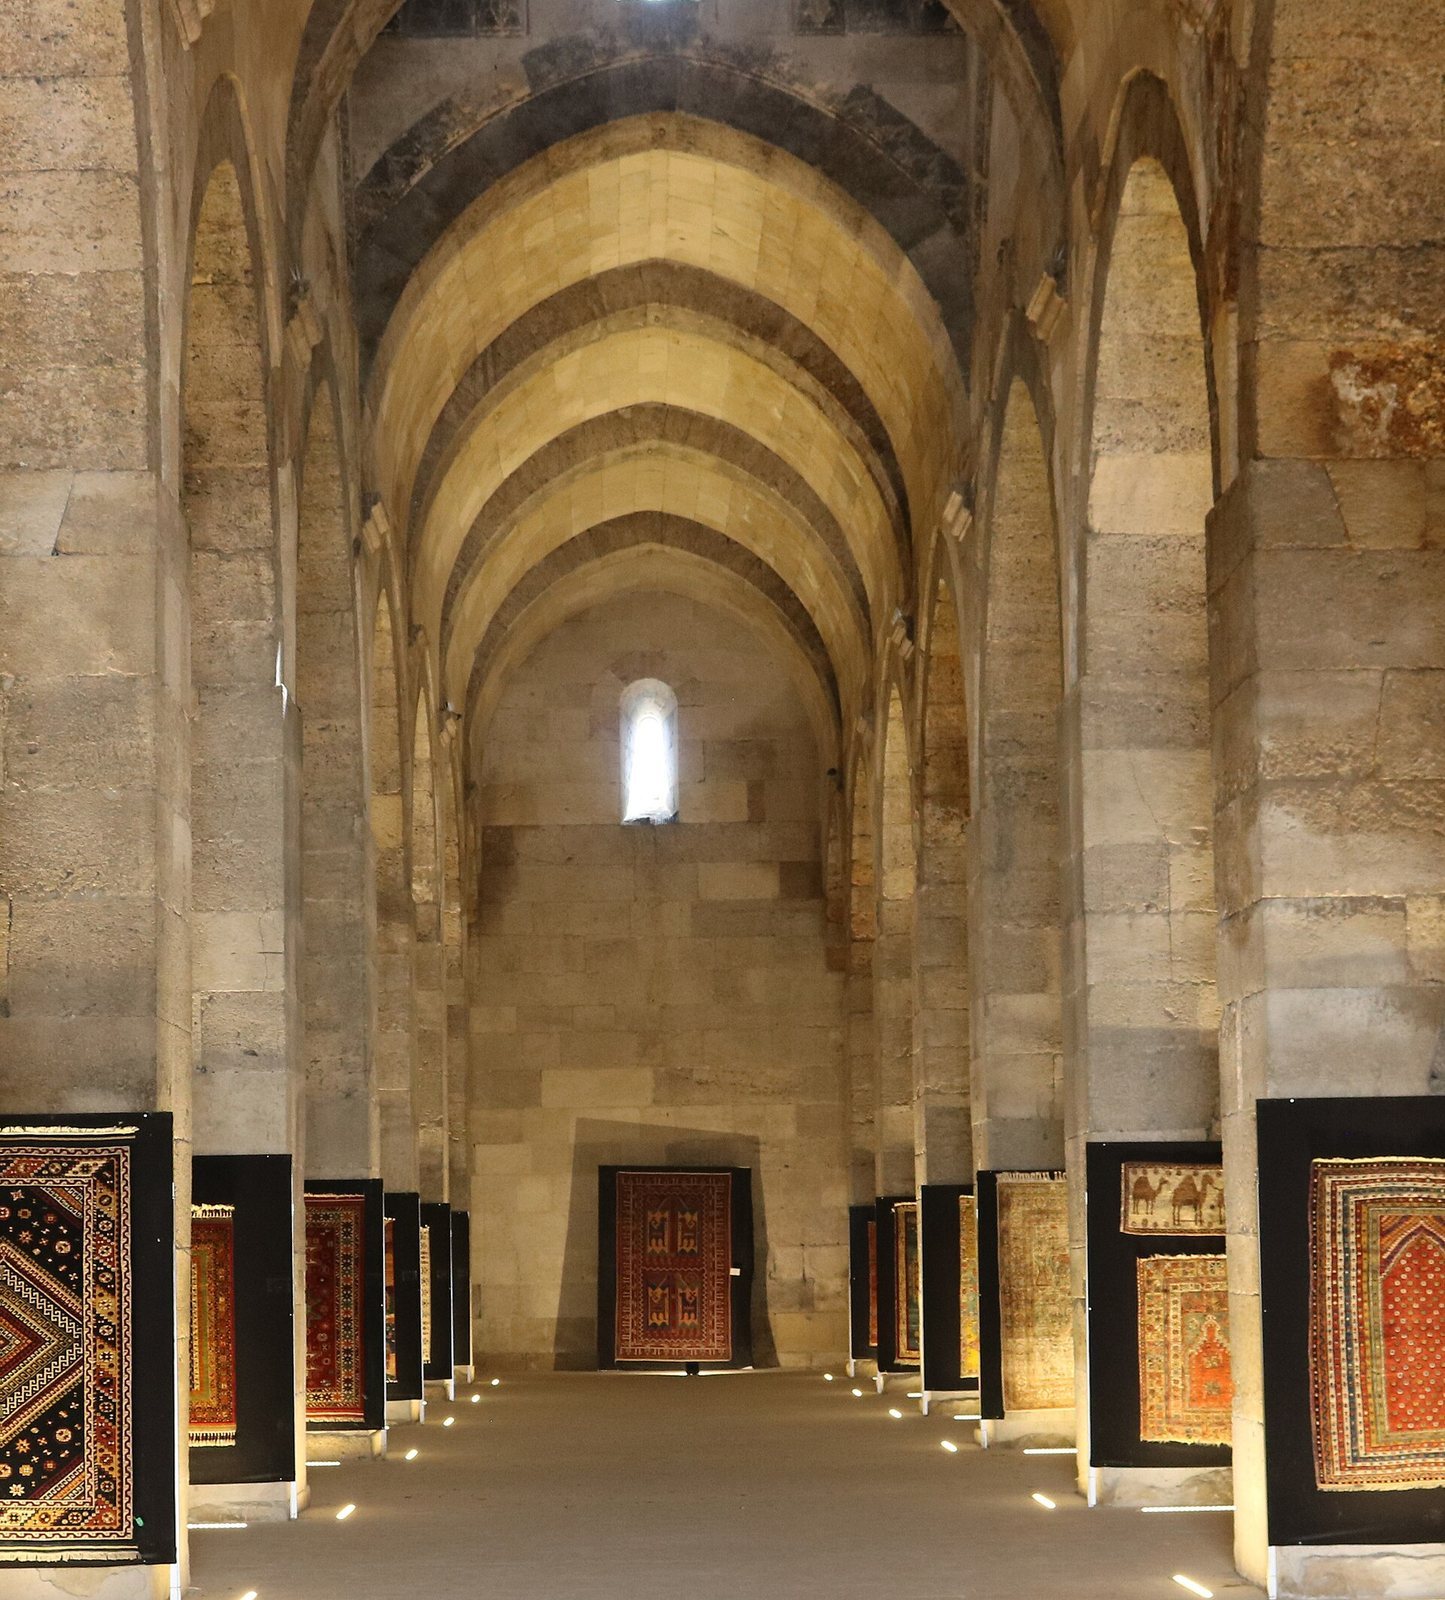
The covered section has a central aisle beneath a barrel-vaulted ceiling, a long rounded vault reinforced by ribs that cross the space. A short tower capped by a dome rises above the middle of the vault; its circular roof opening, or oculus, admits light and air. The section also includes a conical dome and accommodated distinguished guests.
Decorative work
Geometric patterns, calligraphic details and plant forms appear in the building’s carved reliefs, with especially elaborate stonework around the gateways and on the kiosk-mosque. The façades are comparatively plain, while carving is concentrated around the windows and on interior features such as the mihrab.