Stoke Edith House: The Former Rectory of the Stoke Edith Estate
Site at a Glance
- Popularity
- Medium
- Country
- United Kingdom
- Primary era
- Early Modern
- Eras represented
- Early Modern, Modern
- Civilizations
- British, English
- Site type
- Domestic
- Remains
- Park
On this page10 sections
History
Stoke Edith House is the former rectory at Stoke Edith in Herefordshire, United Kingdom. It is distinct from Stoke Park, the mansion that became the Foley family’s principal residence.
Stoke Edith was the principal manor of Sir Henry Lingen (1612–1662), a Royalist, or supporter of the monarchy during the English Civil Wars. Lingen and the parish rector, Henry Rogers, were denounced for their political loyalties and understood that the property might be attacked.
In the 1670s, Lingen’s widow, Alice Pye of the Mynnd, sold the manor to ironmaster Thomas Foley, who managed iron production. Foley settled the estate on his second son, Paul.
Paul Foley’s park and mansion
Paul Foley received permission from James II to enclose as much as 500 acres as a park. After garden designer George London visited in 1692, the park and gardens were remodelled following his recommendations.
In 1695, the year he became Speaker of the House of Commons, Paul began rebuilding the earlier mansion, Stoke Court. The new house was largely complete by the late 1690s, and his son Thomas finished it. It later became known as Stoke Park.
Later Foley ownership and the fire
Stoke Park passed through the Foley family to Thomas Lord Foley. After he inherited the Great Witley estate from his distant cousin Thomas, 2nd Baron Foley, he settled Stoke Edith on his second son, Edward Foley (1747–1803), a member of Parliament. Several members of the family served in Parliament.
Humphry Repton made improvements to the park in the late 18th century, and William Andrews Nesfield worked on its formal garden in the 1850s. Stoke Park remained the family’s principal residence until fire destroyed it in 1927. The previous year, 136 rare books, comprising 242 volumes from the house, were donated to Hereford Cathedral’s library. The former rectory, park, agricultural land, and woodland remain in Foley family ownership.
Remains
The earlier and later mansions
Stoke Court
The earlier mansion, Stoke Court, was an Elizabethan-style, timber-framed building. It had several shaped gables and stone detailing before it was superseded by the Foley house.
Stoke Park
The late-17th-century mansion had a quadrangular plan, red-brick walls, and wings. It was regarded as an example of Williamite architecture, an English style associated with the reign of William III. Its interior included a western state wing, a central parlour, a long study, a drawing room, a dining room with wood panelling, and an embellished hall. A staircase in the east wing received light from above.
Park, garden, and furnishings
Park and formal garden
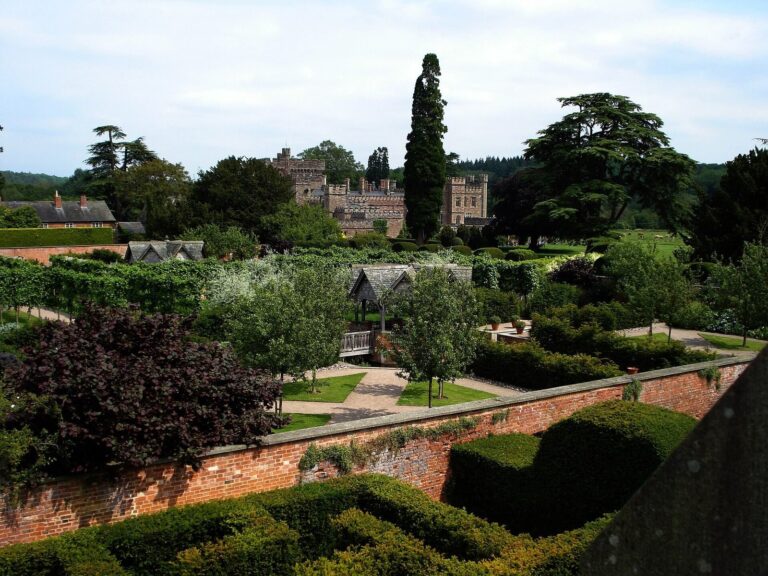
The grounds were terraced and set within a wooded park. Pleasure grounds were probably laid out near the house in formal sections, with geometric walks, flower beds, and fountains. Nesfield’s garden included an interlacing ornamental pattern, box edging, coloured walks, a steep grass slope, and beech trees. Garden fittings included a statue representing Father Time and a sundial inscribed with the motto “I count only the sunny hours.”
Stoke Edith Wall Hanging
A wall hanging dated 1710–20 originally hung in the house. Known as the Stoke Edith Wall Hanging, it is now displayed at the Victoria and Albert Museum in London.