St Oswald’s Church, Winwick: An Anglican Parish Church
Site at a Glance
- Popularity
- Medium
- Country
- United Kingdom
- Primary era
- Early Modern
- Eras represented
- Medieval, Early Modern, Modern
- Civilizations
- British, English
- Site type
- Religious
- Remains
- Church
On this page15 sections
History
St Oswald’s Church is an Anglican parish church in Winwick, United Kingdom. Its earliest surviving fabric dates to the early 13th century, and its architecture includes medieval Gothic, known for features such as pointed arches, and the later Gothic Revival, which renewed medieval forms. The dedication recalls St Oswald, a 7th-century Northumbrian king later venerated as a Christian saint.
Medieval origins and later rebuilding
A church at Winwick appears in the Domesday Book of 1086, a survey of English landholding and resources compiled under William I. The present building developed over later centuries. Its north arcade bases date from the early 13th century, while the walls of the Legh Chapel and organ chamber date to 1330. The west tower was built in 1358.
The south wall was rebuilt in the early 16th century. An inscription says that Sclater restored and rebuilt it in 1530, when Henry Johnson was curate. The nave walls and north arcade, except for the Legh Chapel and organ chamber, date from 1580.
Damage, restoration, and later history
In 1648, after the Battle of Red Bank, an engagement in the English Civil Wars, Oliver Cromwell stationed his troops in the church. Their presence caused substantial damage. The south porch was added in 1720. In 1836, builders reconstructed the nave’s south arcade with earlier stones.
For the 13th Earl of Derby, Edward Smith-Stanley, the architect A. W. N. Pugin rebuilt the chancel, sanctuary, and vestry between 1847 and 1849. The Lancaster partnership of Paley and Austin restored the church in 1869 and rebuilt its spire. On 13 January 1887, Edward Smith, later captain of the Titanic, married Sarah Eleanor Pennington in the church. Henry Paley restored the tower in 1931–32 and added a vestry, porch, and entrance in 1934.
The church remains an active Anglican parish in the Diocese of Liverpool, within the Province of York. It has been Grade I listed since 1966, the highest English listing category for buildings of special architectural or historic interest. Nearby St Oswald’s Well has separate protection as a scheduled monument, a historic site protected under national law, and is also Grade II-listed.
Remains
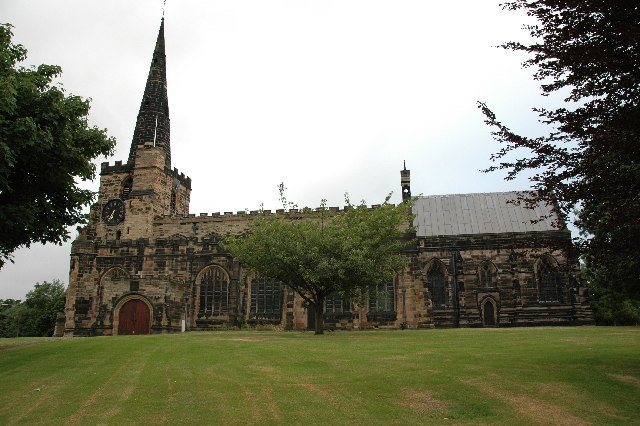
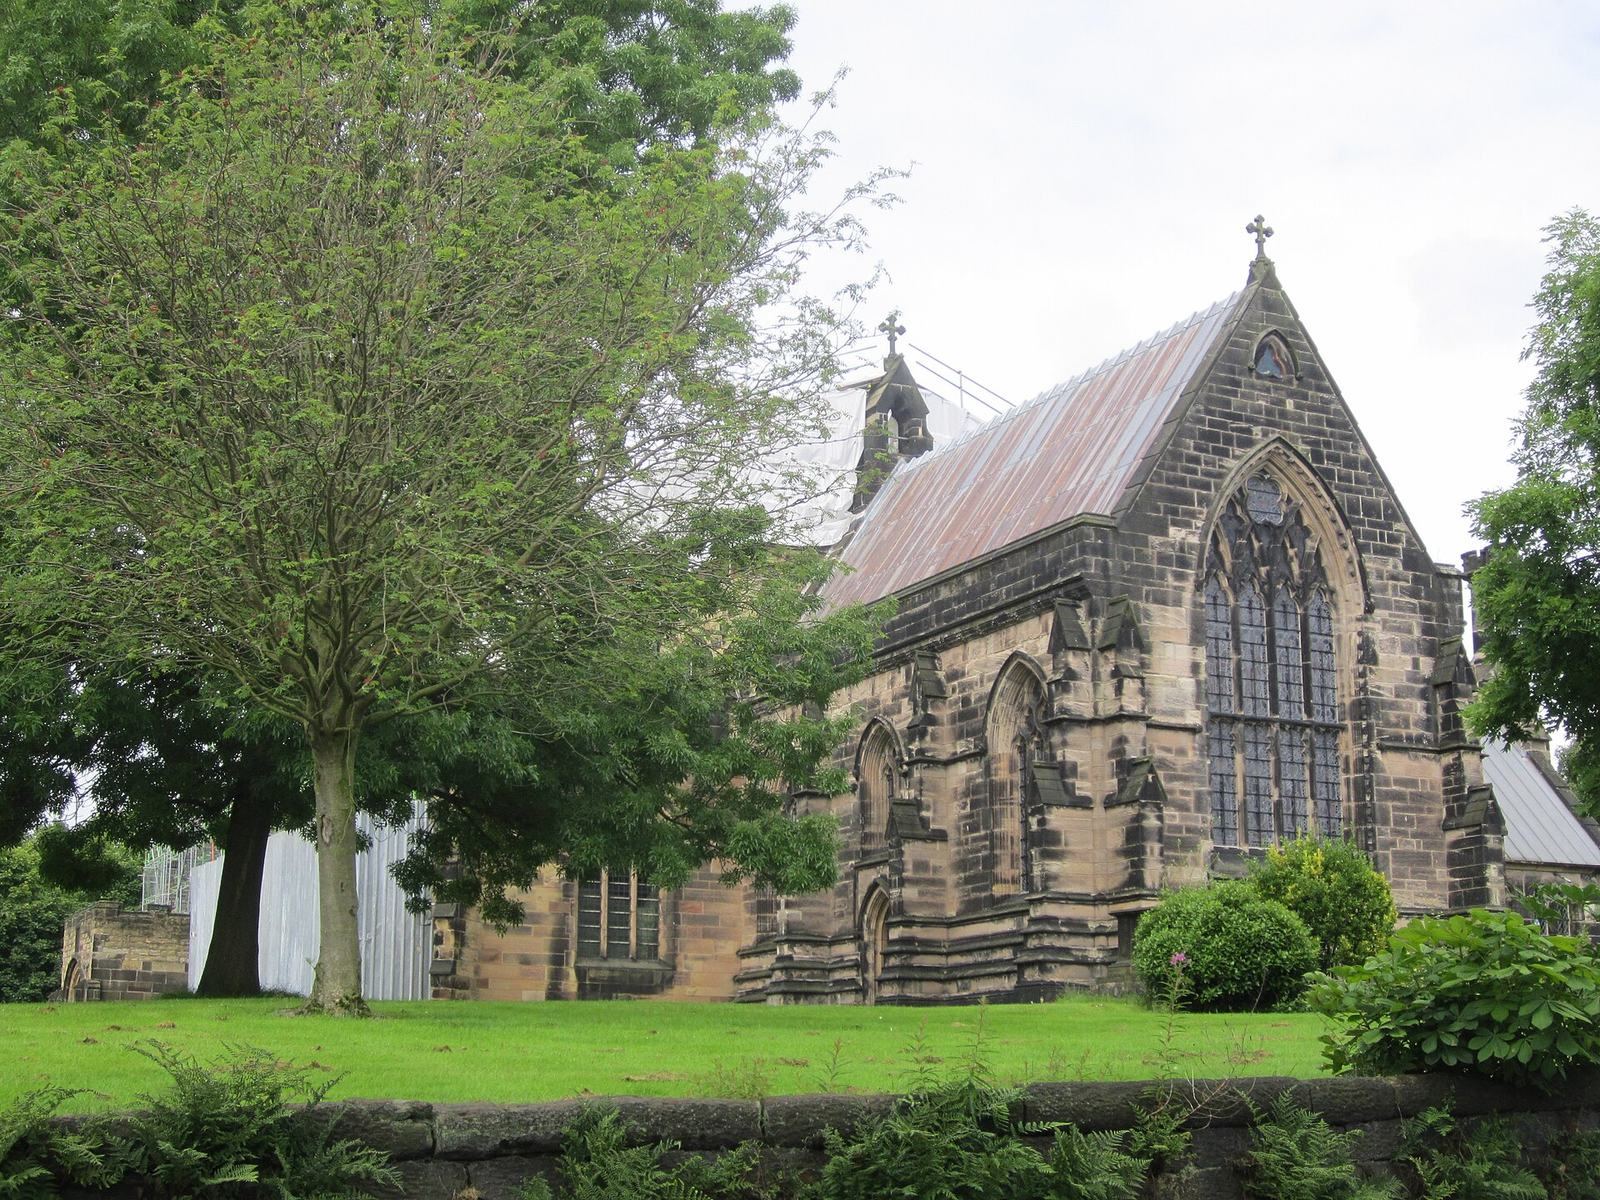
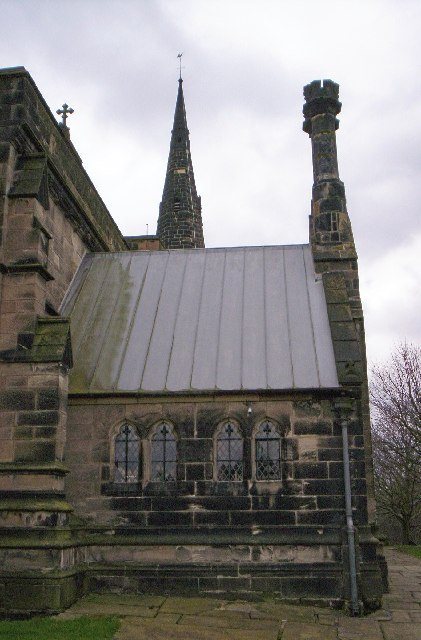
The sandstone church has a stainless-steel roof and a plan centred on a six-bay nave, the main body of the church, with a clerestory, an upper row of windows. North and south aisles flank the nave, with a chapel in the eastern bay of each. A west tower, south porch, three-bay chancel and sanctuary, and north vestry complete the layout.
Church plan and exterior
Layout and roofs
The nave and aisles have panelled oak roofs dating to 1711, supported by beams with a slight upward curve. The Legh Chapel has a separate panelled roof from the 16th century. The north aisle has a plain parapet, while the south aisle’s parapet has alternating raised sections.
West tower and exterior details
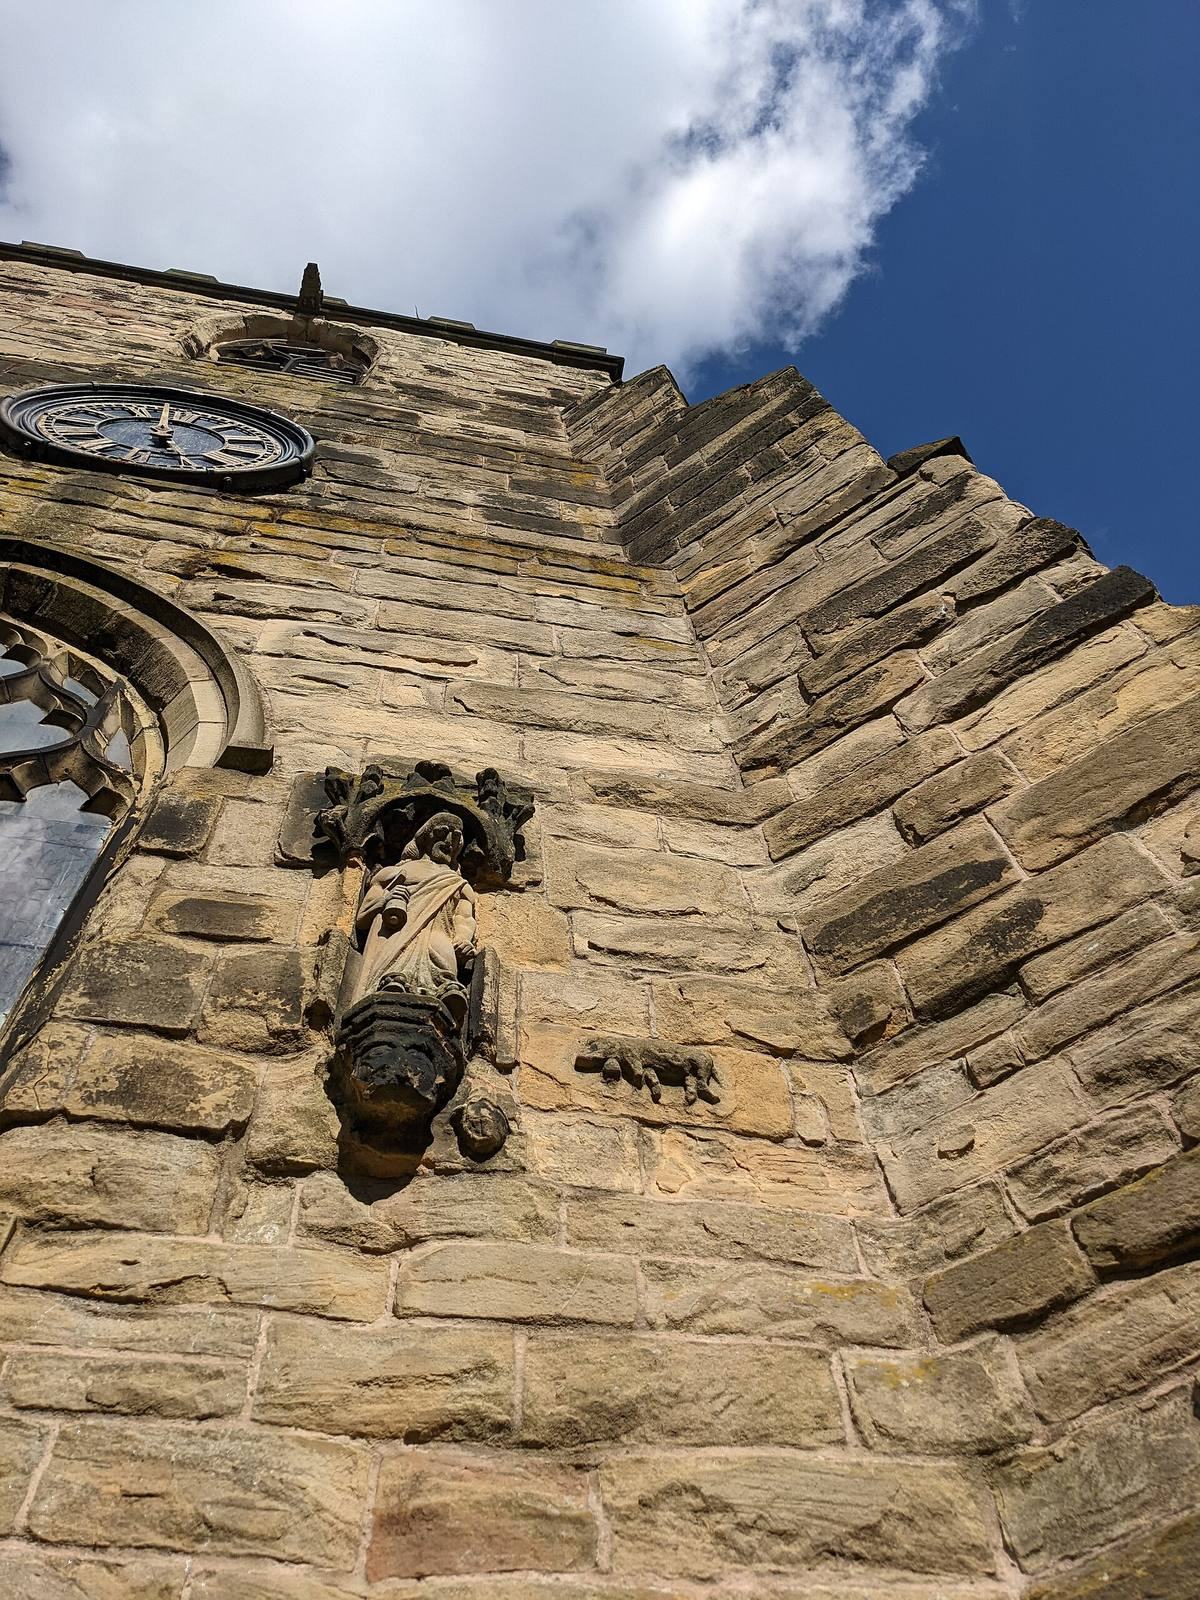
The three-stage west tower has a spire set back from its walls. On its west face, a doorway sits below a three-light window. Restored statues of Saints Anthony and Oswald occupy niches, with a carved pig beside Saint Anthony. Clock faces on the east and west sides sit below two-light bell openings, and a crenellated parapet crowns the tower. A small bellcote stands on the chancel’s west gable.
A Latin tribute to St Oswald runs along the south wall’s cornice. William Beamont’s English translation describes him as a Northumbrian king and saint who fell fighting at Marcelde.
Interior chapels and furnishings
Legh Chapel
The Legh Chapel contains a 1527 brass memorial to Sir Peter Legh and his wife Ellen. A monumental brass is a flat, engraved metal memorial. This one depicts the “Knight and Priest” in clerical clothing over armour, with a sword at his side, and is described as the only known English monumental brass to combine military and sacred imagery. The chapel also holds other Legh family memorials, including a monument to Ellen Legh, who died in 1831, by sculptor R. J. Wyatt.
Gerard Chapel
The Gerard Chapel contains a damaged font dating to around 1400 and a brass memorial to Peter Gerard, who died in 1495. A family vault beneath the floor has not been used since the English Reformation, the 16th-century break that made the Church of England institutionally separate from the Roman Catholic Church. On a window ledge rests the cross-arm of an Anglo-Saxon preaching cross, a cross associated with preaching, dating to around 750.
Chancel, sanctuary, and fittings
Pugin designed the chancel and sanctuary’s pews, furnishings, and glass. At the east end, a communion table dates to 1725, and a cupboard known as an aumbry is set into the north wall.
Organ and bells
The organ was built around 1838, probably by Rushworth and Dreaper of Liverpool, which made several later additions. The church has six bells. Richard Sanders cast five in 1711 from four earlier bells, and John Taylor & Co. made the sixth in 1882.
Associated features
St Oswald’s Well
St Oswald’s Well lies in a field at Hermitage Green, beside the A573 between Winwick and Golborne, about a mile north of the church. The holy well is lined with medieval masonry and protected by a stone slab.
Churchyard memorial
A special memorial erected by the Commonwealth War Graves Commission commemorates two First World War soldiers buried in the churchyard. Within the church, a timber screen between the nave and tower was erected in 1920 as a memorial to the war.