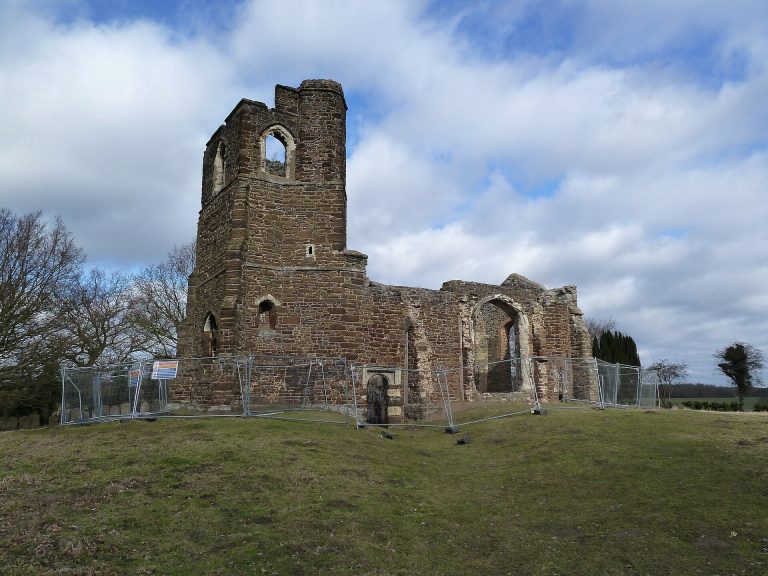
St Mary’s Church in Ashwell, Hertfordshire: A 14th-Century Parish Church
Site at a Glance
- Popularity
- Medium
- Country
- United Kingdom
- Primary era
- Medieval
- Eras represented
- Medieval, Early Modern, Modern
- Civilizations
- British, English
- Site type
- Religious
- Remains
- Church
On this page12 sections
History
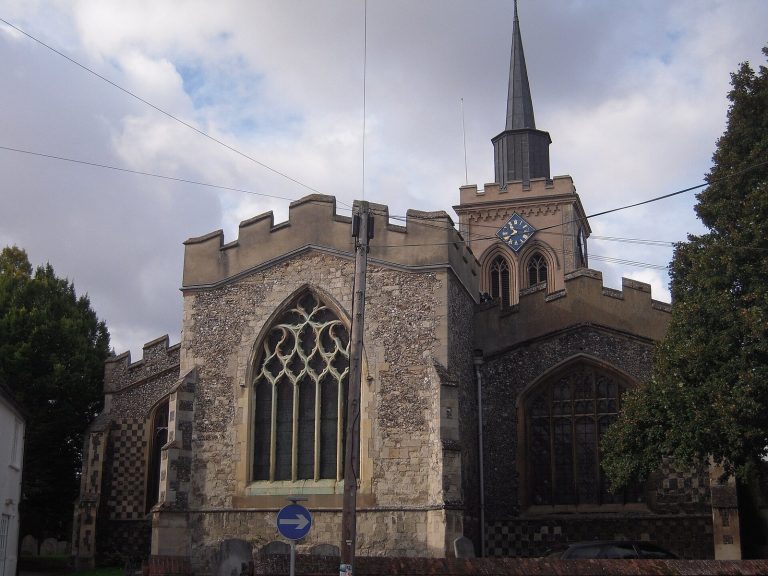
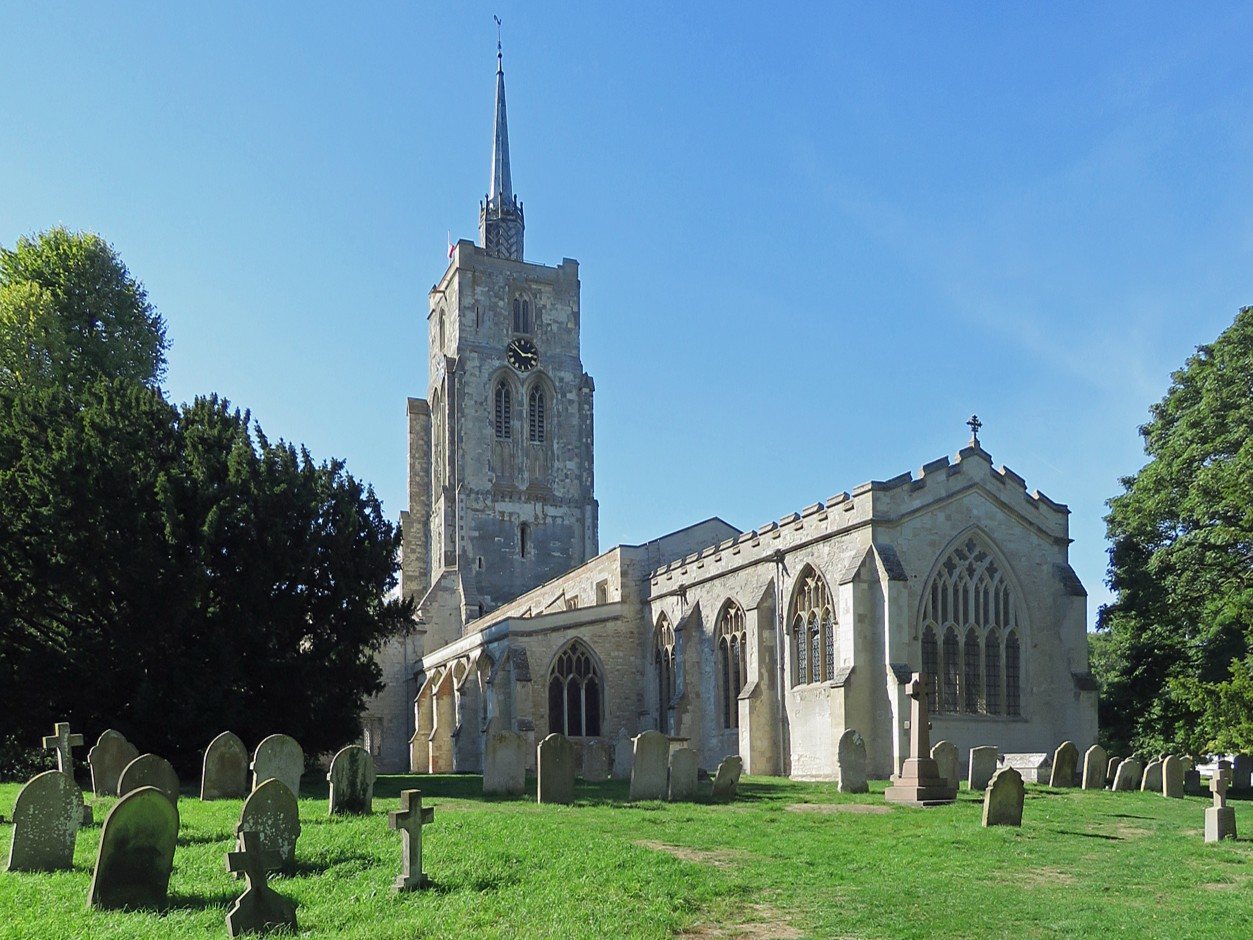
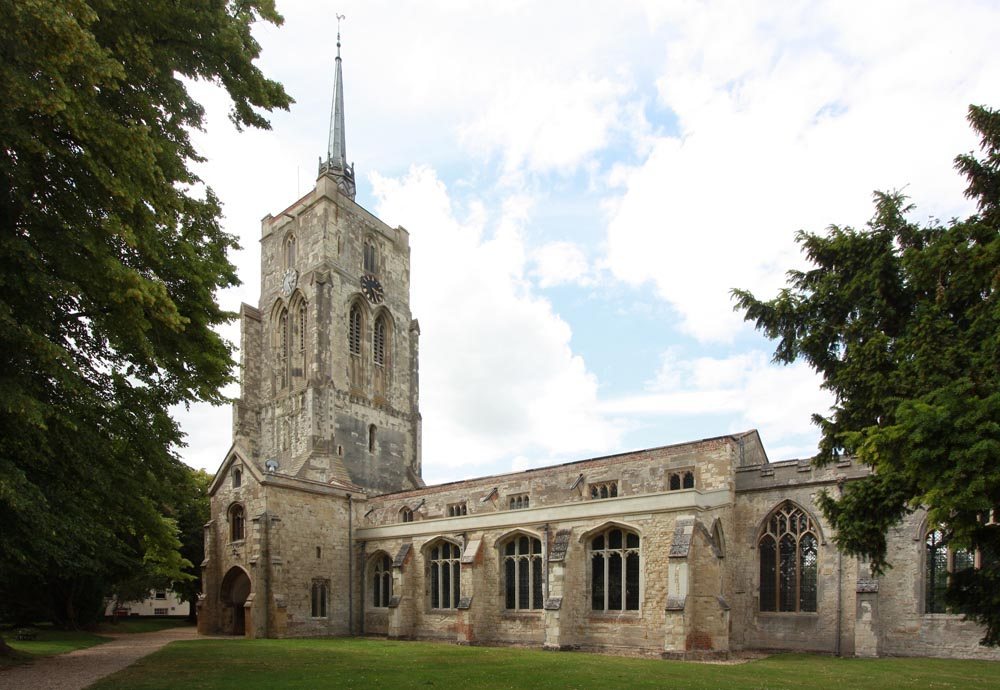
St Mary’s Church in Ashwell, Hertfordshire, is an Anglican parish church in the United Kingdom. Anglican refers to the Christian tradition associated with the Church of England. Completed by 1381, the Gothic church dates almost entirely from the 14th century and is described as one of England’s largest village churches. An earlier church may have stood on the site, but this is uncertain; if it did, some of its materials were probably reused in the present building.
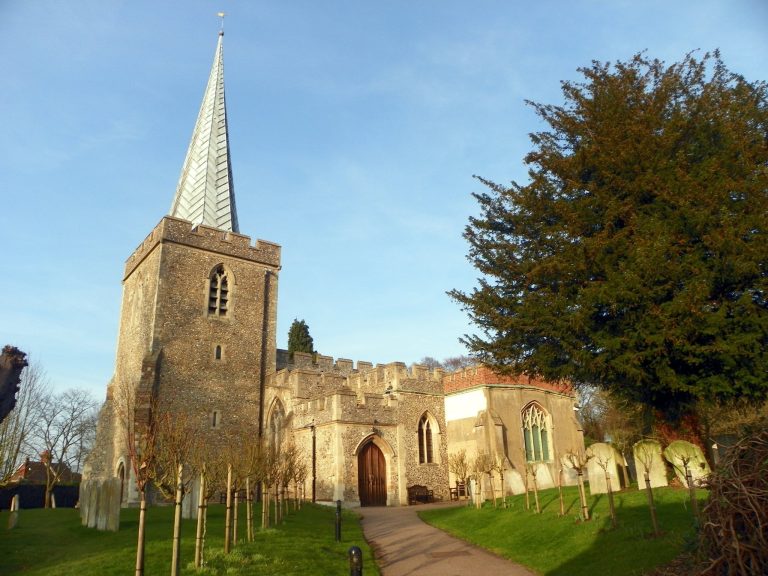
The west tower was built in four stages. Its upper half was added after 1415, and its lead-covered wooden spire was erected between 1415 and 1562. In 1538, Henry VIII ordered the removal of stained glass in the east window that showed episodes from the life of Thomas Becket, the archbishop of Canterbury murdered in 1170 and later venerated as a saint. The original rood screen, which traditionally separated the nave from the chancel, was probably lost during the English Reformation, the 16th-century break between the English church and papal authority under Henry VIII.
Ashwell-born weaver and embroiderer Percy Sheldrick worked at the Morris & Co. workshops at Merton Abbey Mills during the 1920s. The design and manufacturing firm had been founded by William Morris. Sheldrick returned to Ashwell in 1939, worked for an antique dealer, served as the church’s verger and continued embroidering in his spare time. The church belongs to the Diocese of St Albans, a church district overseen by a bishop, and shares a benefice, an ecclesiastical unit with shared clergy, with St Nicholas’ in Hinxworth and St Vincent’s in Newnham. It has been Grade I listed since 1968, the highest category of listed-building protection in England.
Remains
The Gothic church is built of clunch, a soft, workable limestone, flint rubble and a small quantity of red brick. Its plan includes a nave, the main body of the church, a chancel at the eastern end, north and south aisles, and porches on both sides.
West tower and inscriptions
Tower and bells
The elaborately decorated west tower rises 176 feet (54 metres), making it the tallest tower in Hertfordshire. An eight-sided lantern tops the tower, above which stands the lead-covered wooden spire. Six bells hang within a 15th-century frame. The second bell, the oldest, was cast by Charles Newman in 1694; Robert Taylor of St Neots cast the fifth in 1808, while John Brian of Hertford cast the other four between 1787 and 1817. The largest bell, known as the tenor, weighs 18¾ hundredweight. The ring is described as the heaviest group of six bells in Hertfordshire.
Graffiti and inscriptions
Scratched into the north wall of the tower are inscriptions and a drawing. The text dated 1350 commemorates Ashwell residents who survived the Black Death, the devastating plague pandemic that spread through Europe in the 14th century. It recalls the severity of the epidemic in Ashwell during the reign of Edward III, king of England from 1327 to 1377. Another inscription, dated 1361, refers to a powerful storm, probably the one on 15 January that year. People believed the storm had cleared away the remaining traces of plague.
A nearby drawing, dated to the 14th or 15th century, may depict Old St Paul’s, the medieval predecessor of London’s present cathedral. It shows a building in the Perpendicular style, an English Gothic phase distinguished by strong vertical lines. The image cannot be earlier than the church masonry, dated to about 1340; if it represents Old St Paul’s, it must predate that cathedral’s spire falling in 1561. Old St Paul’s later burned in the Great Fire of London in 1666. Other scratched marks appear on nave pillars. An undeciphered text on the pillar nearest the Lady Chapel is thought to refer to the church’s consecration. A pillar near the south door bears a medieval builder’s complaint that the corners were not pointed correctly, while another reads, "Barbara is the daughter of a barbarian."
Porches and side aisles
North porch and aisle
The single-storey north porch dates from the 15th century and retains its original doorway arch and windows. The windows of the north aisle, dedicated to St James, are also from the 15th century. Three small medieval glass fragments survive in the aisle windows. Other fragments found in the churchyard have been incorporated into modern clear glazing.
South porch
The south porch is a two-storey structure dating from the 14th century. It retains many original features, and its gabled front was restored in the 19th century.
Interior and furnishings
Nave and chancel
The nave is divided into five bays, or structural sections. In the chancel, the eastern part of the church, mid-14th-century sedilia provide seats for clergy. Fifteenth-century benches stand nearby. The hexagonal wooden pulpit dates from 1627. The 19th-century baptismal font is a replica set on an earlier eight-sided base.
Lady Chapel
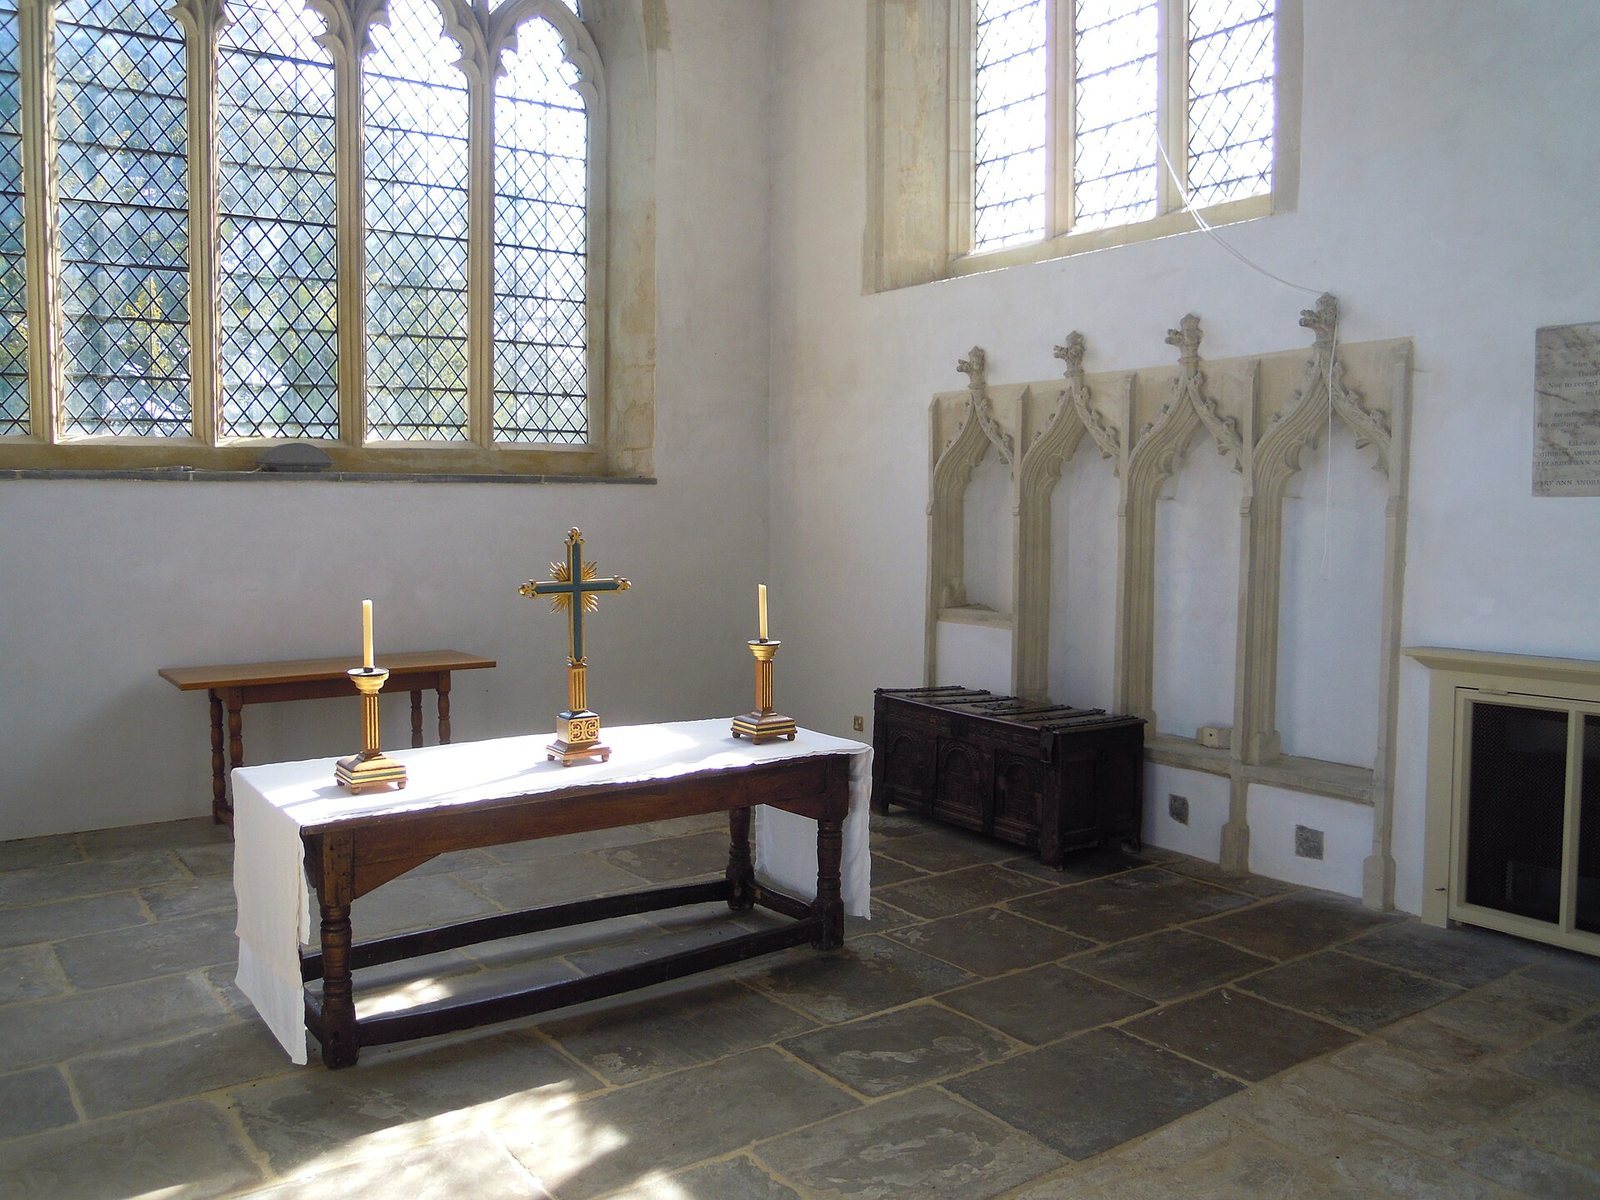
The Lady Chapel, dedicated to Mary, the mother of Jesus, occupies the eastern bay of the south aisle. A carved wooden screen from the 15th century separates it from the aisle. Behind the altar is an embroidered reredos, a decorated panel behind an altar, by Percy Sheldrick. It depicts the Virgin and Child, flanked by St James, one of Jesus’s apostles, and John the Baptist, the preacher who baptized Jesus. Other patterned textiles by Sheldrick are displayed around the church.
Altar cross
A modern cross by local sculptor John Mills stands above the altar of the Risen Christ. Mills was president of the Royal Society of British Sculptors and lives at nearby Hinxworth Place.